8 Couture Way
8 Couture Way
8 Couture Way
8 Couture Way
8 Couture Way
8 Couture Way
8 Couture Way
8 Couture Way
8 Couture Way
8 Couture Way
8 Couture Way
8 Couture Way
8 Couture Way
8 Couture Way
8 Couture Way
8 Couture Way
8 Couture Way
8 Couture Way
8 Couture Way
8 Couture Way
VIEW PHOTOS
$2,300,000

8 Couture Way

4 Beds 5 Baths 5,784 Sq.Ft. 0.92 Acres

Open House

11/8/2026 1:30PM - 3:00PM EST

Description

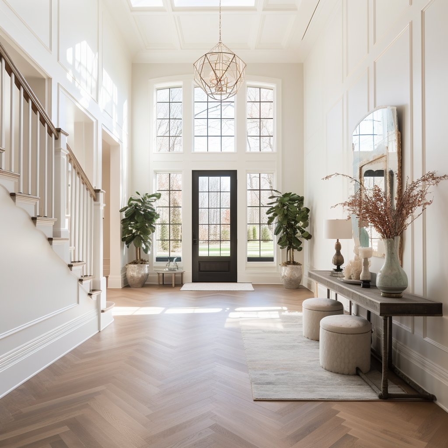
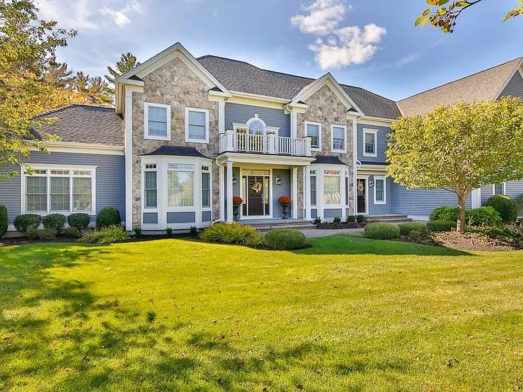
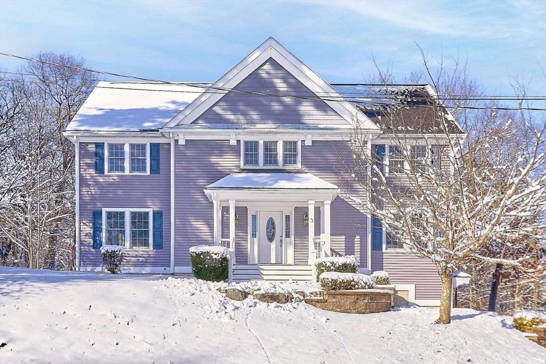
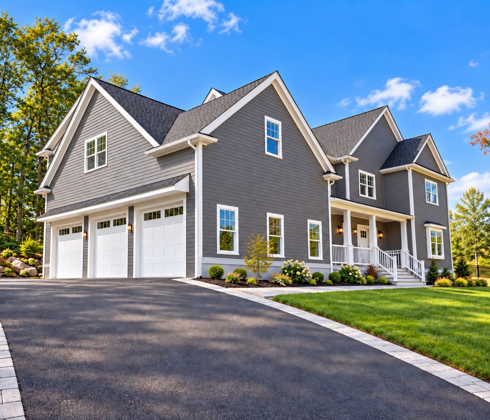
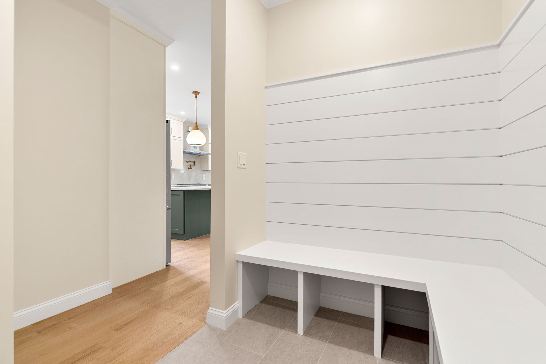
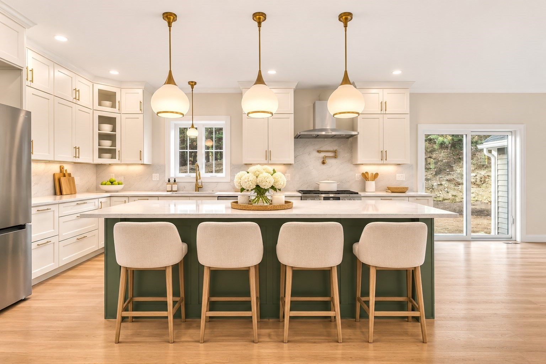
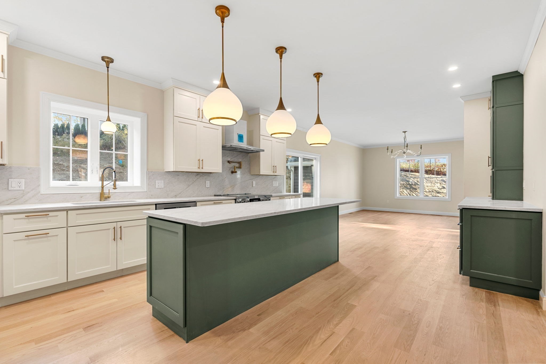
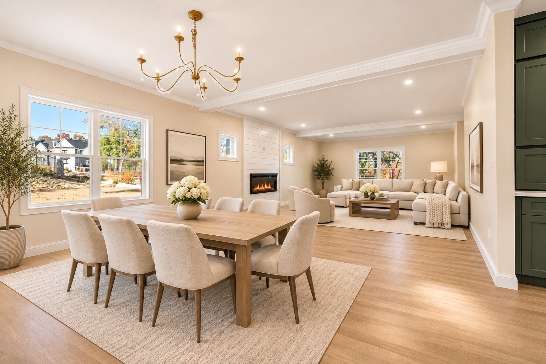
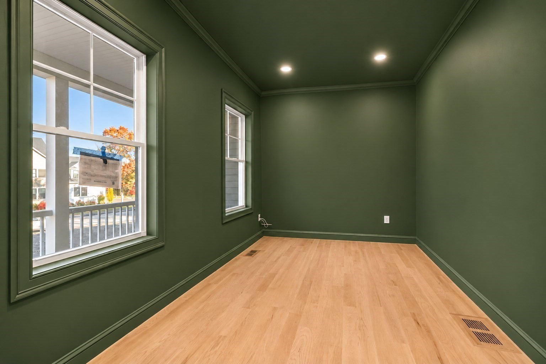
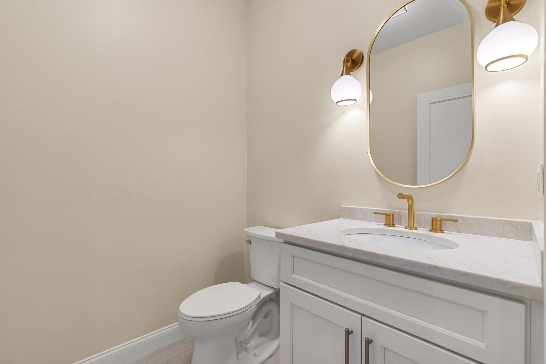
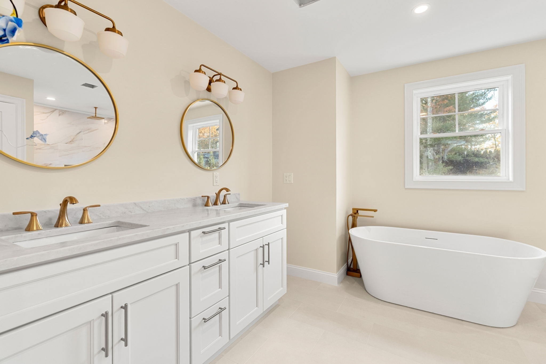
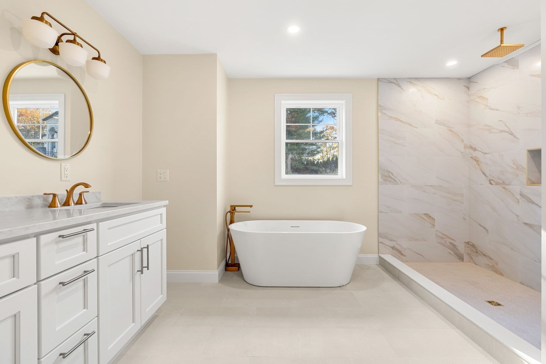
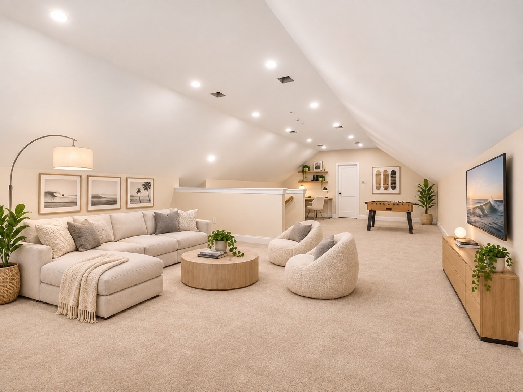
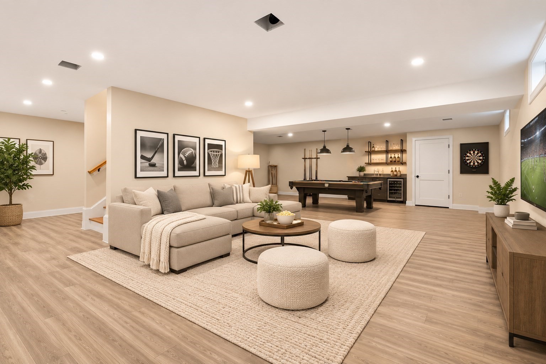
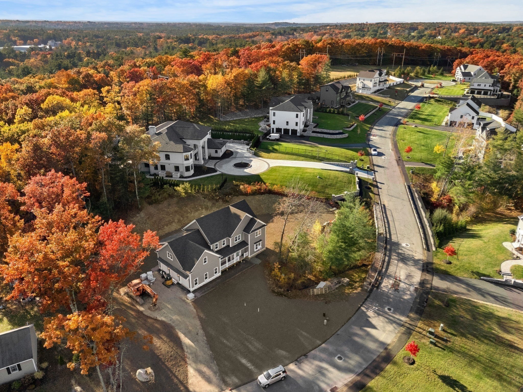
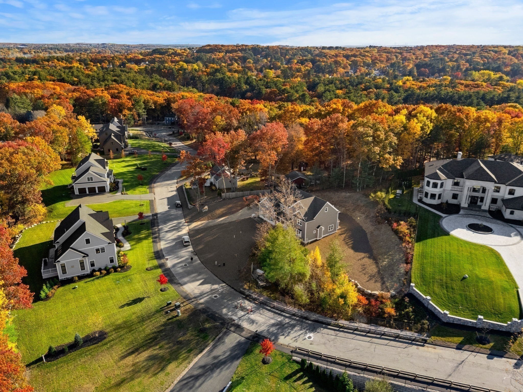
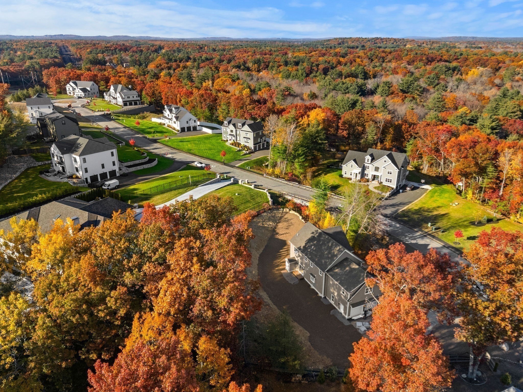
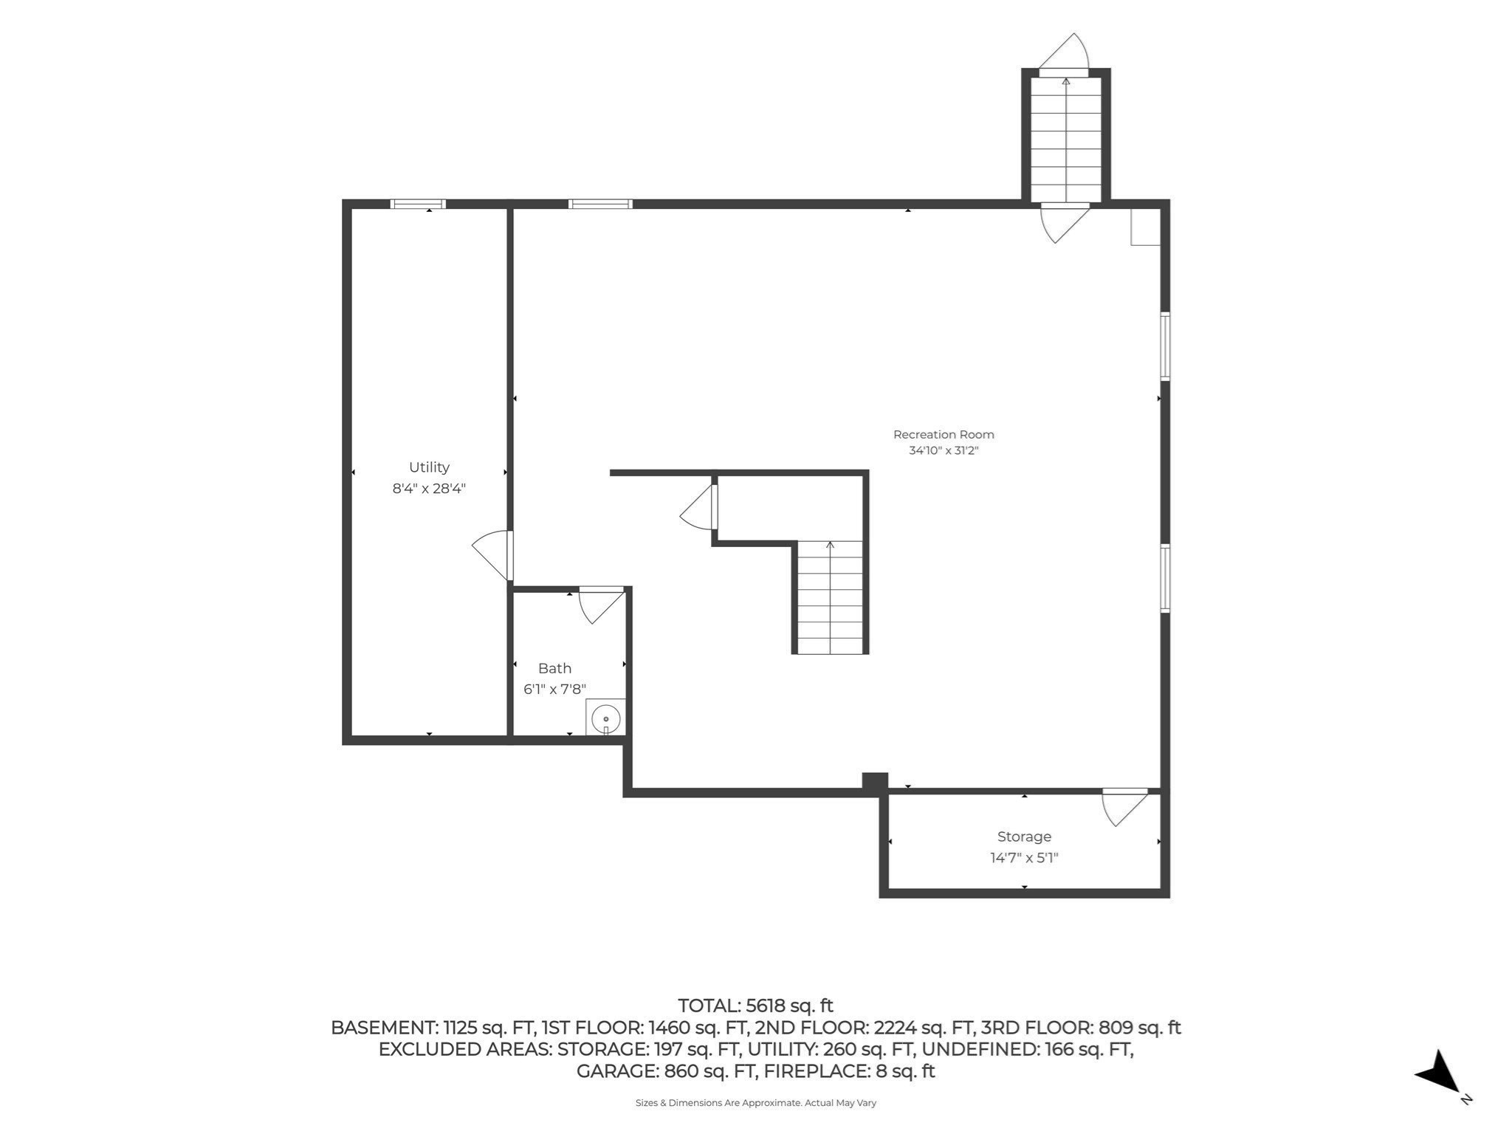
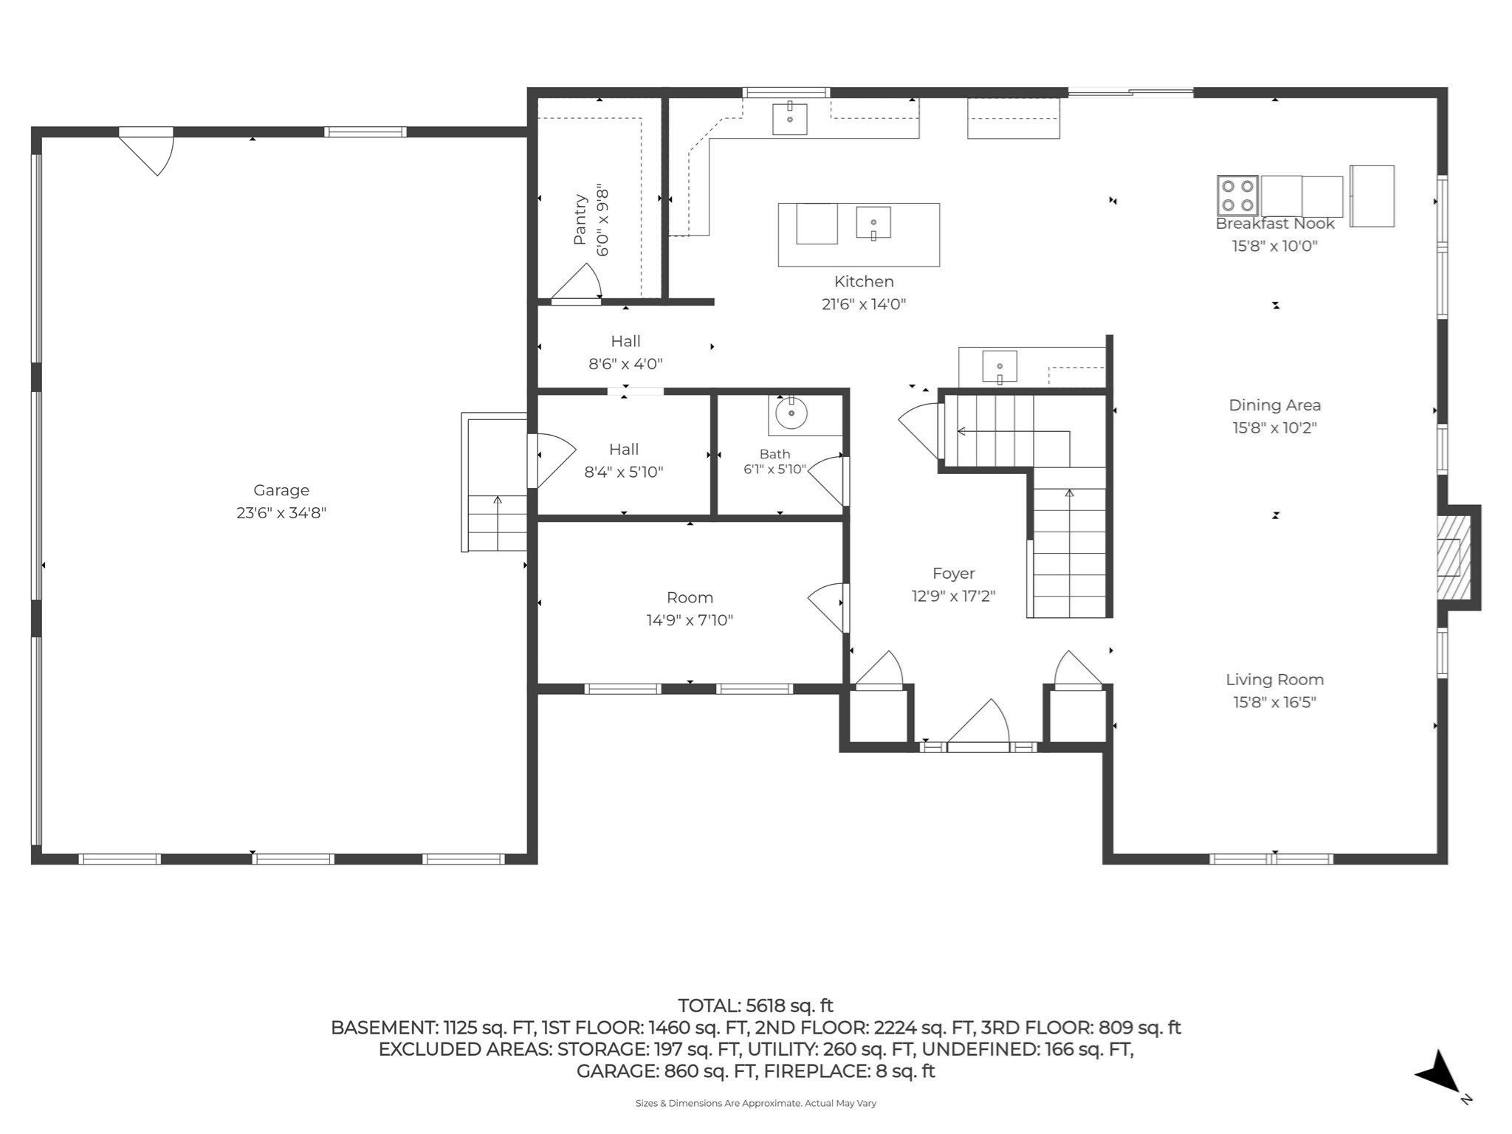
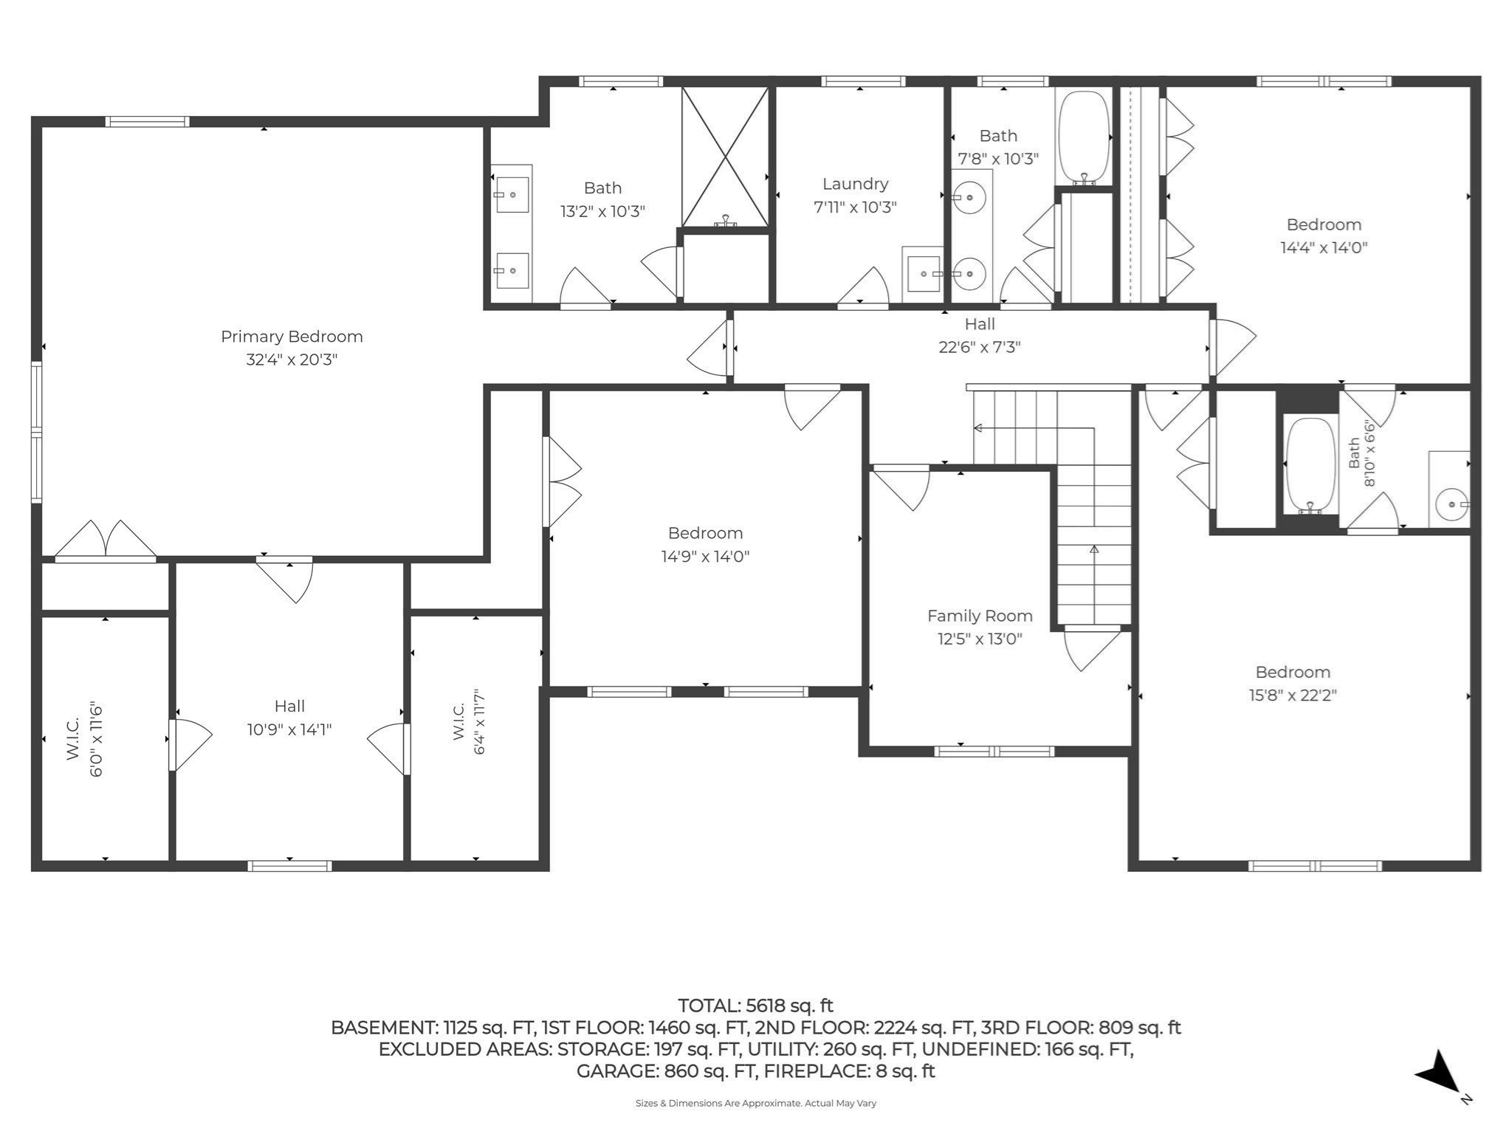
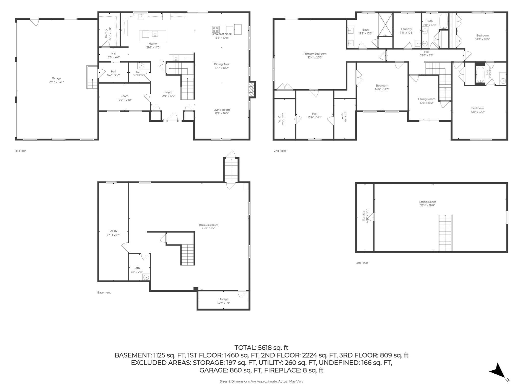
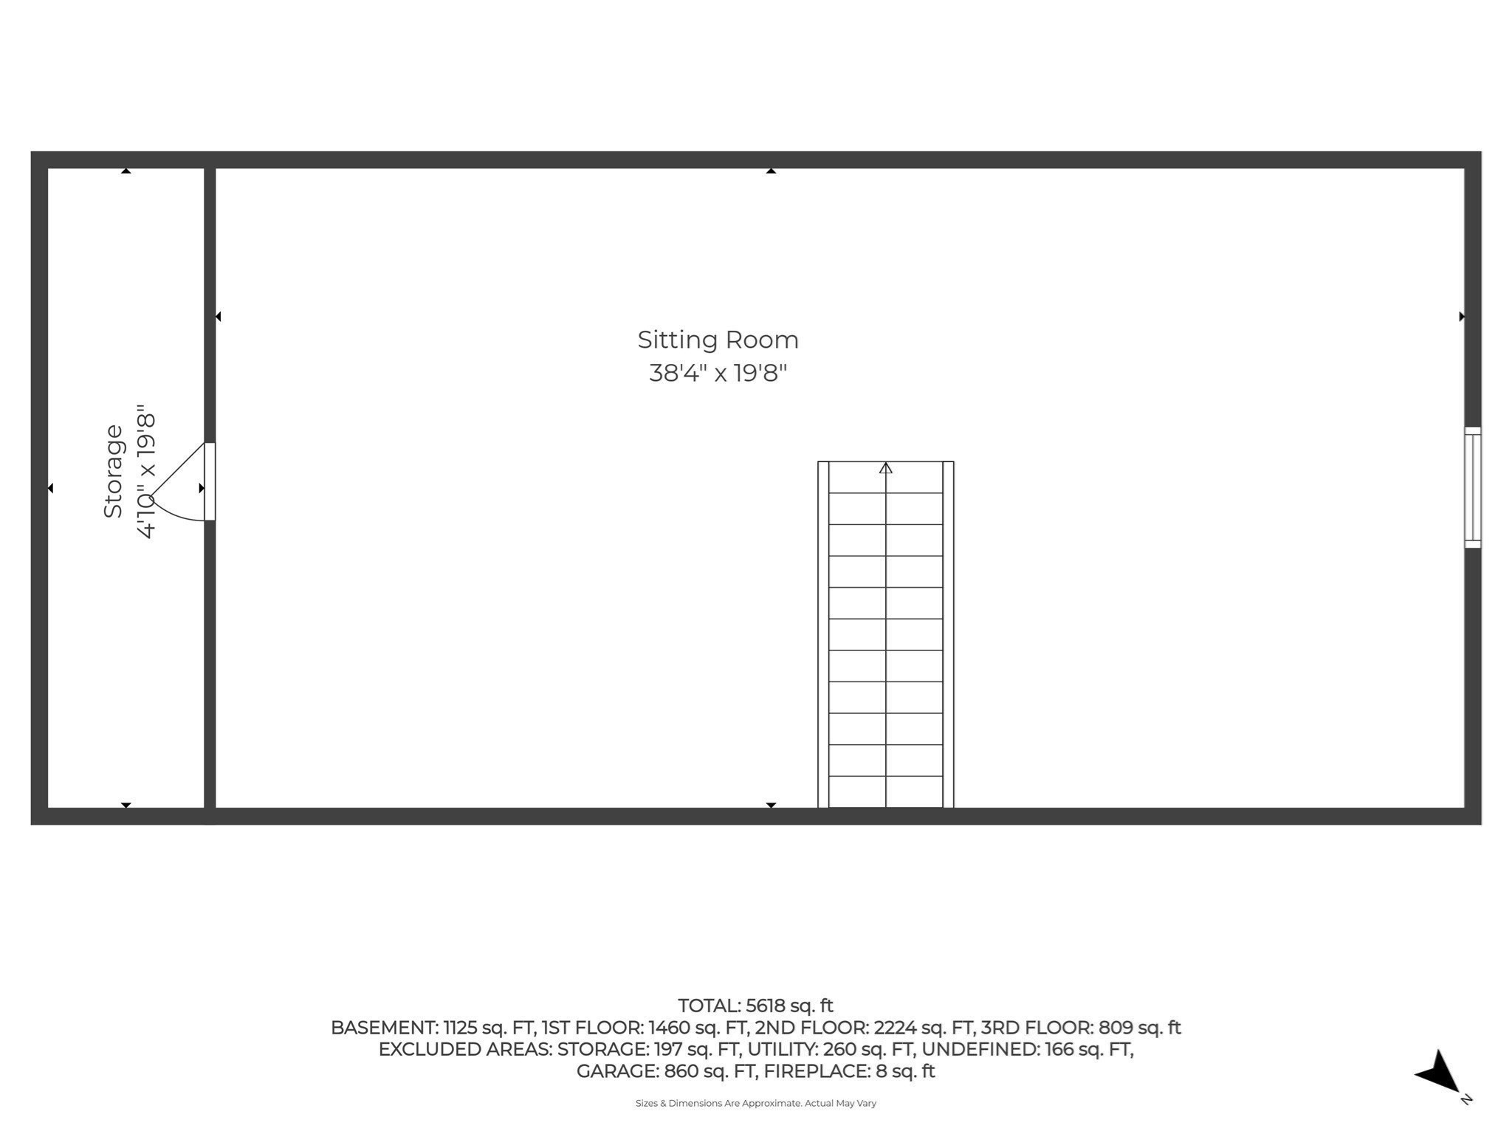
Luxury New Construction in Middleton's Prestigious Couture Way. Crafted with exceptional attention to detail and designed for today's modern lifestyle, this stunning custom-built colonial offers over 5,700+ sq ft of refined living space with 4 spacious bedrooms, 4.5 baths, and an oversized 3-car garage. A thoughtfully curated floor plan blends elegance and functionality, featuring a designer chef's kitchen that opens seamlessly to an expansive dining area and sun-drenched fireplaced family room--perfect for entertaining and everyday living. The main level also offers a private office, walk-in pantry, and mudroom for effortless organization. Upstairs, the luxurious primary suite serves as a true retreat with spa-inspired bath and oversized walk-in closet, while generously sized secondary bedrooms offer en-suite and Jack-and-Jill bath layouts for ultimate comfort. Enjoy even more versatile living space with a finished basement and finished attic, ideal for a media room, gym, playroom, guest retreat, or additional home office. Ideally set in one of Middleton's most coveted neighborhoods, this rare offering combines timeless architecture, superior craftsmanship, and luxury finishes throughout--an extraordinary opportunity to personalize your dream home.

Share Property

Location

8 Couture Way, Middleton, MA 01949

Status

For Sale

Property Amenities

Interior
Laundry room Second Floor, Electric Dryer Hookup, Washer Hookup
Fireplace Dining Room, Living Room
Appliances Electric Water Heater, Range, Dishwasher, Disposal, Microwave, Refrigerator, Range Hood
Flooring Carpet, Hardwood
Total Bedrooms: 4
Half Bathrooms: 1
Full Bathrooms: 4
Other Interior Features Bathroom - Full, Bathroom - Tiled With Tub Shower, Countertops - Stone/Granite/Solid, Bathroom - Tiled With Shower Stall, Bathroom, Mud Room, Home Office, Bonus Room
Area & Lot
Open house

11/8/2026 1:30PM - 3:00PM EST

Total area 5,784 Sq.Ft.
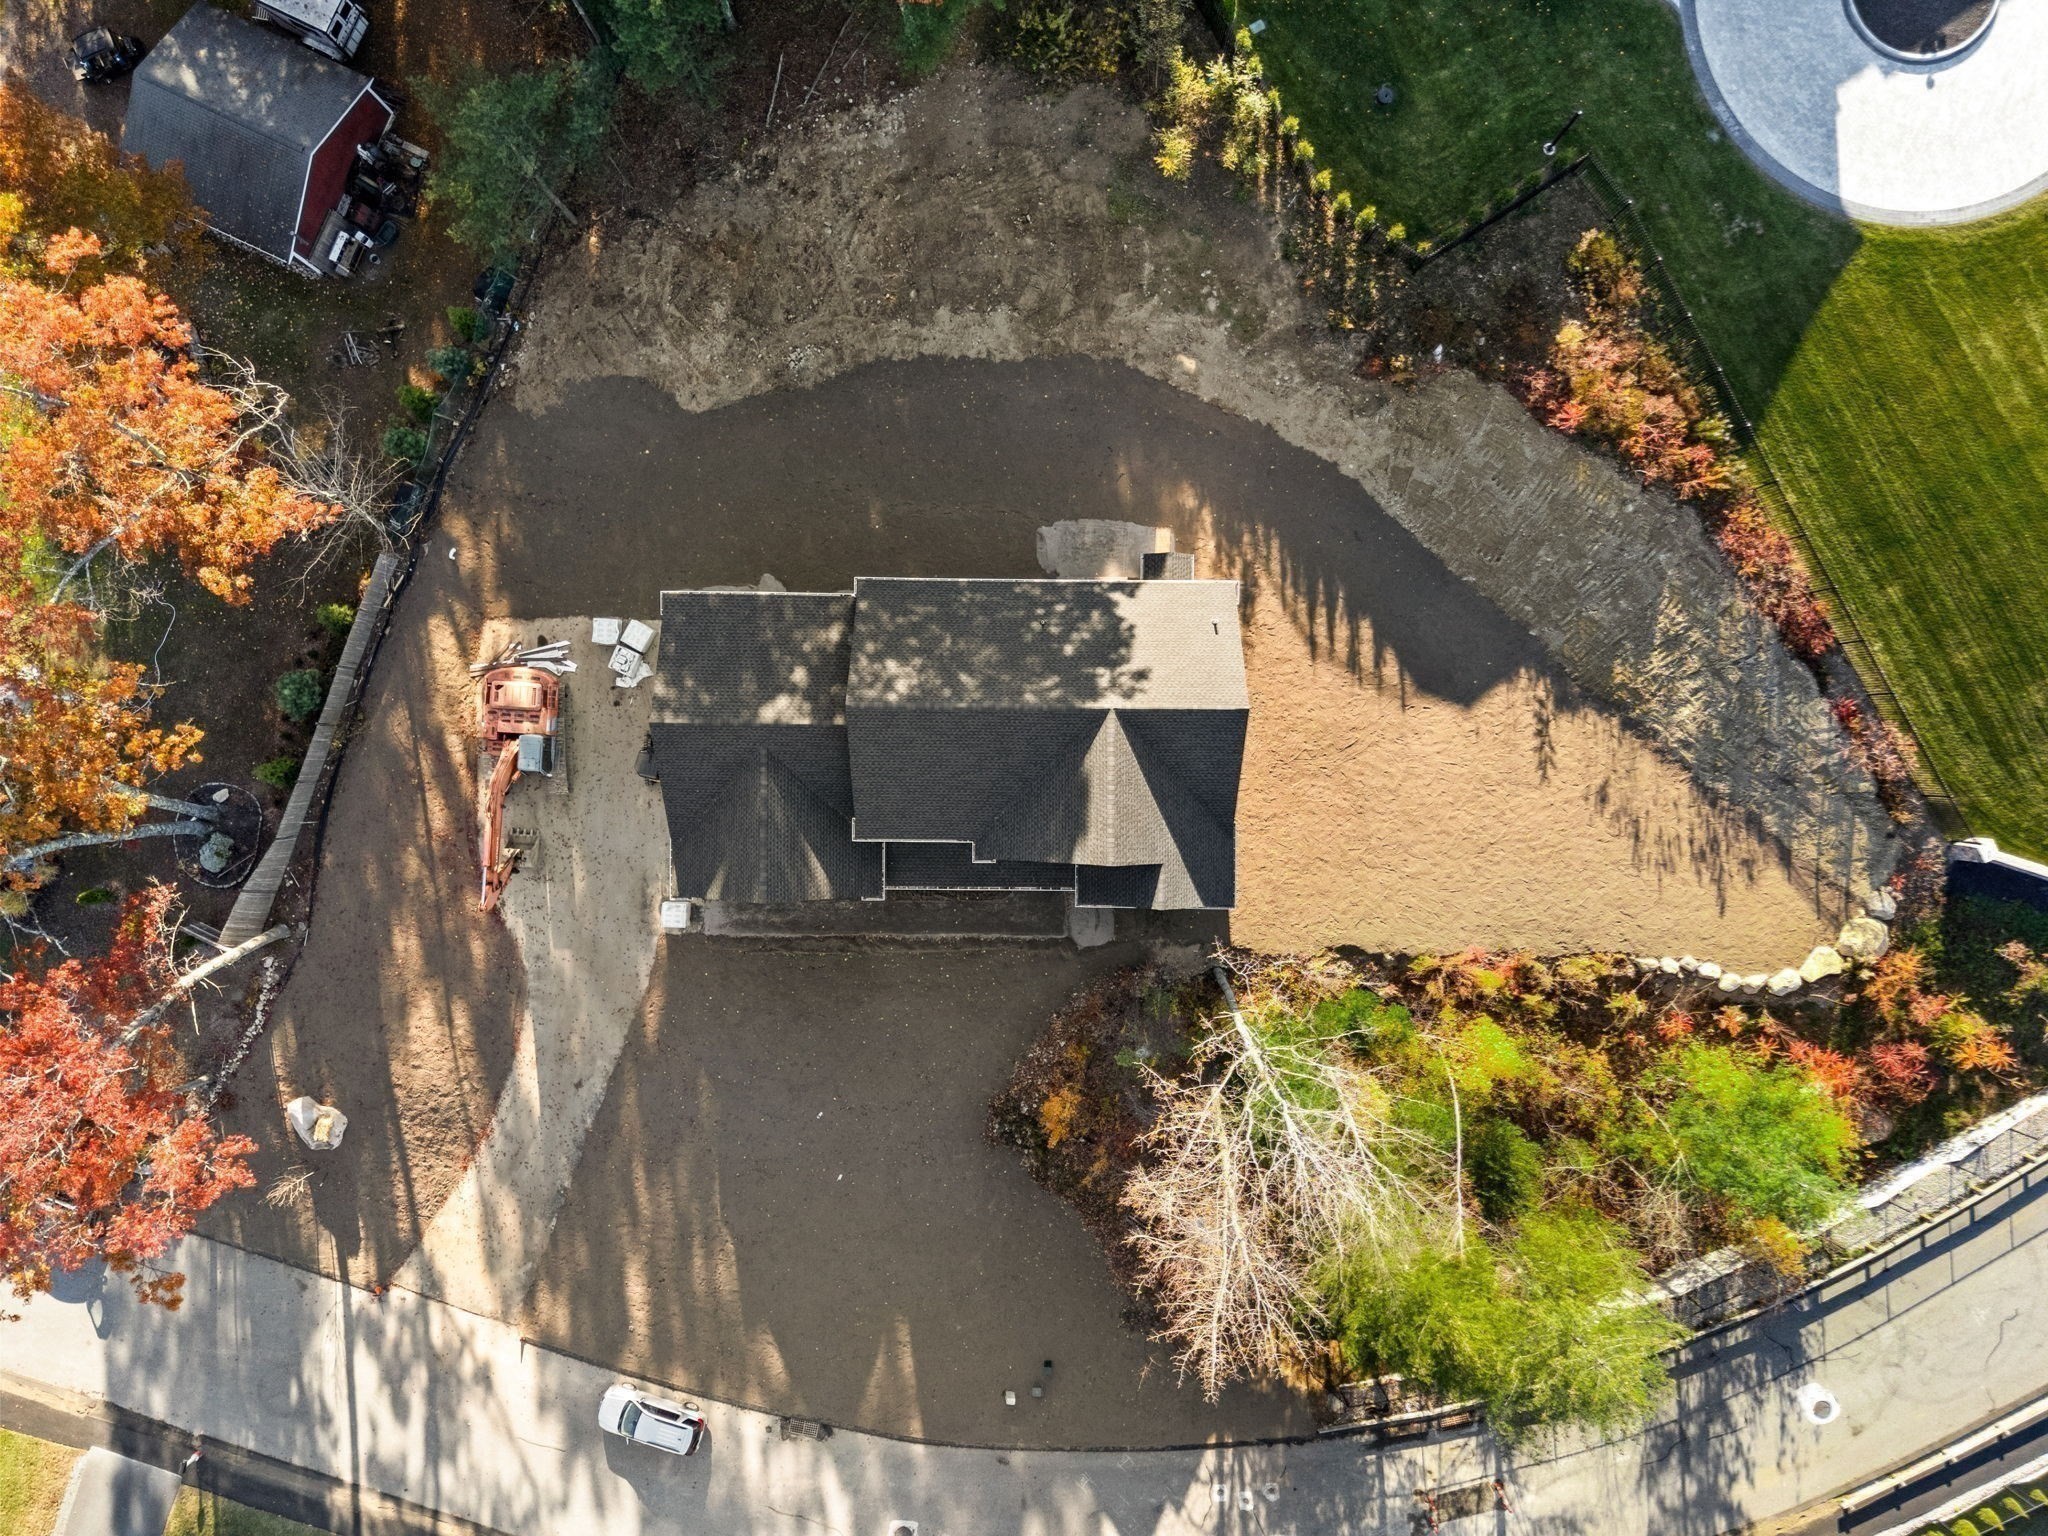
Lot Area 0.92 Acres
Living area 5,784 Sq.Ft.
MLS® ID 73588240
Year Built 2026
High School Masco
Middle School Howe Manning
Elementary School Fuller Meadow
Architecture Styles Colonial, Other (See Remarks)
Type Residential
Status For Sale
Exterior
Air conditioning Central Air, Heat Pump
Heat type Forced Air, Heat Pump
Water Source Public
Garage Space 3.0
Sewer Private Sewer
Other Exterior Features Porch, Patio, Rain Gutters, Professional Landscaping, Sprinkler System, Decorative Lighting
Parking Attached, Garage Door Opener, Heated Garage, Insulated, Oversized, Paved Drive, Off Street, Paved
Lot Features Cleared
Roof Shingle
Utilities for Electric Range, for Electric Oven, for Electric Dryer, Washer Hookup
Finance
Sales Price $2,300,000

Mortgage Calculator

Estimate your monthly mortgage payment, including the principal and interest, property taxes, and HOA. Adjust the values to generate a more accurate rate.

All estimates are provided for informational purposes only. Actual amounts may vary.
$0,000 Your Payment 20 15 65
$0,000 Your Payment
image

Schedule a Showing

We would love to show you our beautiful property. Please select your preferred date and time below. An agent will be in touch shortly to confirm your appointment.

Schedule a Showing

We would love to show you our beautiful property. Please select your preferred date and time below. An agent will be in touch shortly to confirm your appointment.

Thank you for your interest in 8 Couture Way, Middleton, MA 01949. We are reviewing your request and will be in touch shortly!

Middleton

Experience Real Estate Done Differently

Karshis & Co. combines local knowledge, strategic execution, and approachable service to deliver exceptional outcomes. Every client receives a personalized experience designed to make moving easier.