Leave a Message

By providing your contact information to Karshis & Co., your personal information will be processed in accordance with Karshis & Co.'s Privacy Policy. By checking the box(es) below, you expressly consent to receive marketing or promotional real estate communication from Karshis & Co. in the manner selected by you. For SMS text messages, message frequency varies. Message and data rates may apply. Consent is not a condition of purchase of any goods or services. You may opt out of receiving further communications from Karshis & Co. at any time. To opt out of receiving SMS text messages, reply STOP to unsubscribe. SMS text messaging is subject to our Terms of Use.

Thank you for your message. We will be in touch with you shortly.

3 Middle St
3 Middle St
3 Middle St
3 Middle St
3 Middle St
3 Middle St
3 Middle St
3 Middle St
3 Middle St
3 Middle St
3 Middle St
3 Middle St
3 Middle St
3 Middle St
3 Middle St
3 Middle St
3 Middle St
3 Middle St
3 Middle St
3 Middle St
3 Middle St
3 Middle St
3 Middle St
3 Middle St
3 Middle St
3 Middle St
3 Middle St
3 Middle St
3 Middle St
3 Middle St
3 Middle St
3 Middle St
3 Middle St
3 Middle St
3 Middle St
3 Middle St
3 Middle St
3 Middle St
3 Middle St
3 Middle St
3 Middle St
3 Middle St
VIEW PHOTOS
$1,075,000

3 Middle St

4 Beds 3 Baths 3,196 Sq.Ft. 0.43 Acres

Description

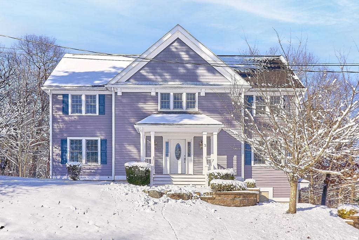
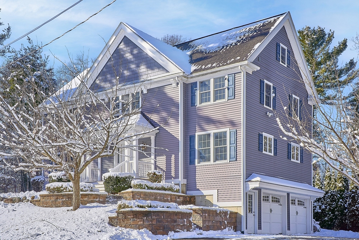
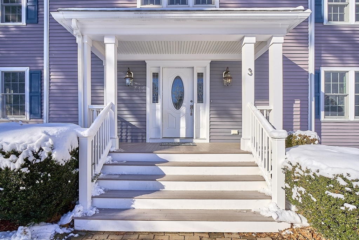
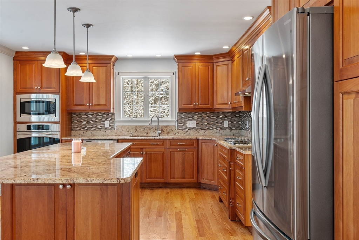
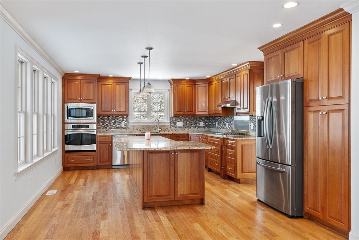
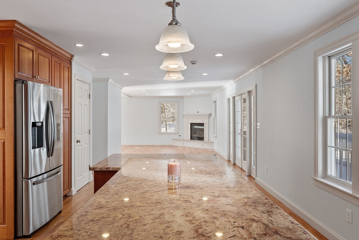
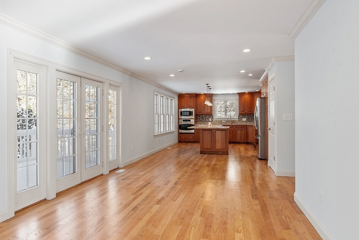
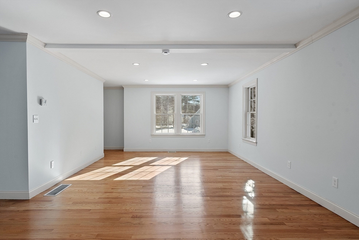
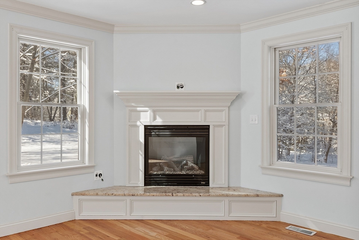
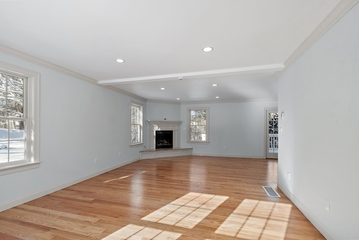
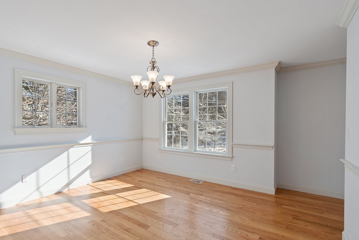
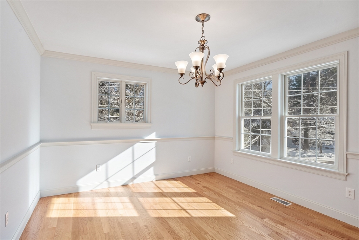
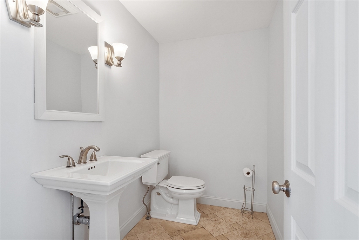
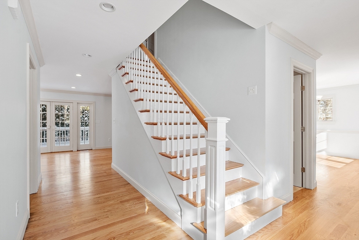
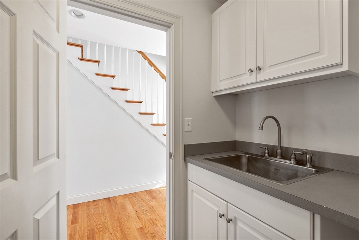
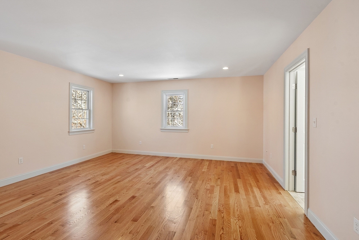
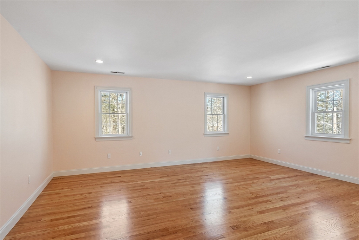
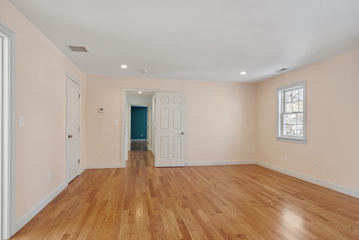
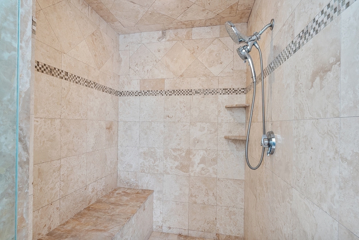
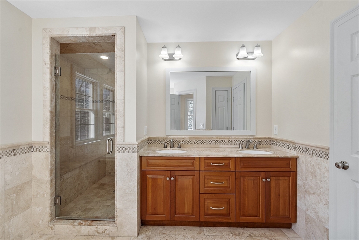
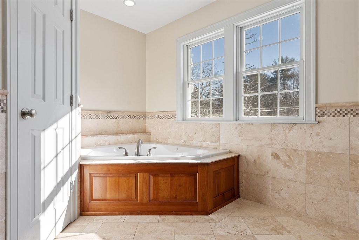
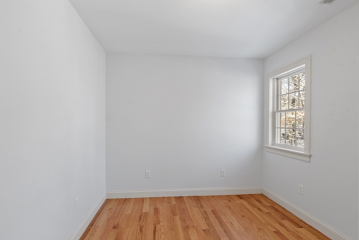
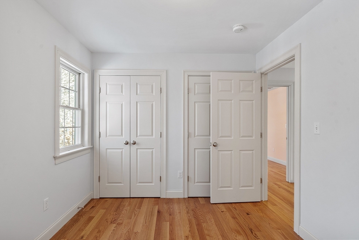
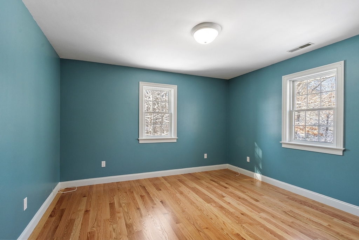
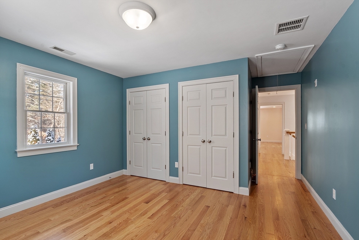
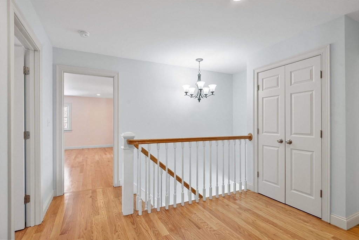
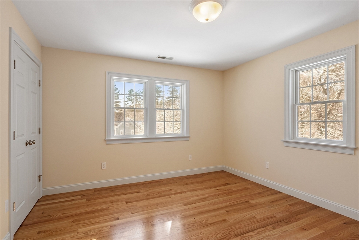
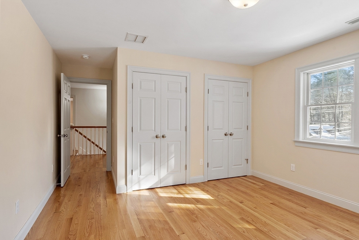
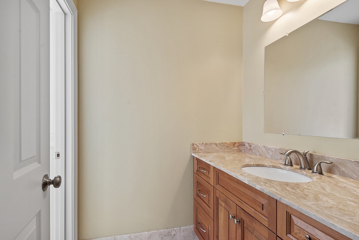
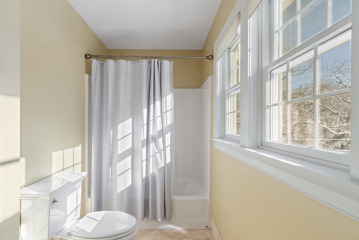
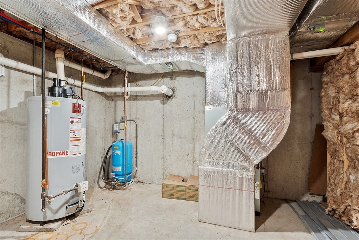
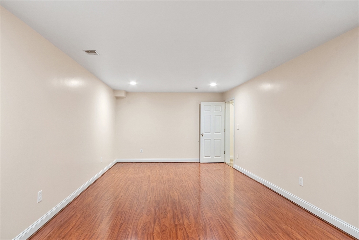
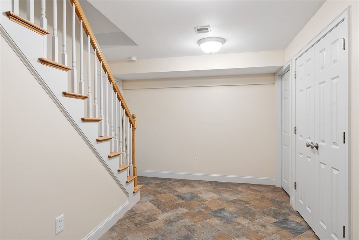
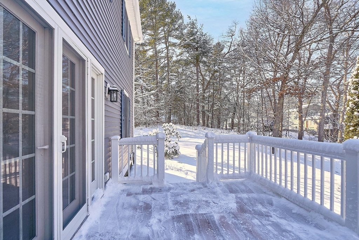
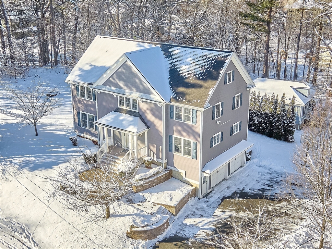
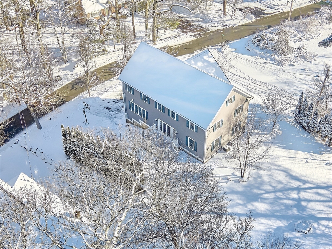
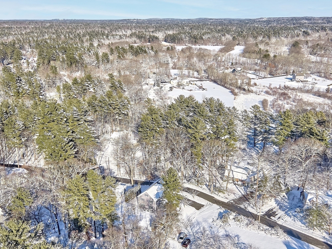
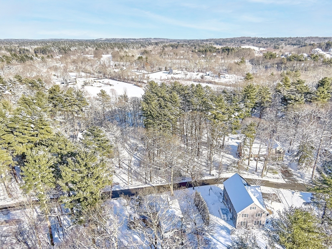
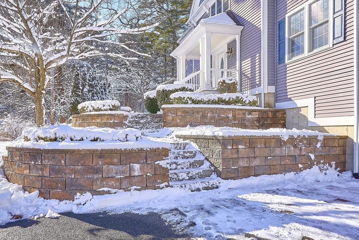
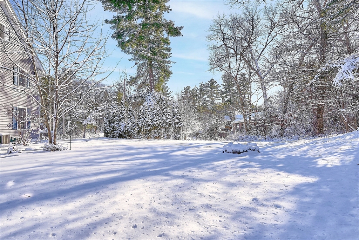
12 years young and an exceptional build in a great location, This home features a Custom kitchen with granite counters, stainless steel appliances, cherry cabinets, hard wood floors throughout , propane fireplaced large living room, formal dining room, laundry and half bath, complete the first level, 4 bedrooms on the second level with 2 full baths . Master bath features separate ceramic tiled shower, whirlpool tub, and double sink, pull down for attic storage, basement has a large bonus room with many possibilities , Interior shows like new with recently refinished floors and interior paint, counter top range and refrigerator , large 2 car garage under, deck off the kitchen over looks private tree lined yard. See attached floor plans for room sizes

Share Property

Location

3 Middle St, Middleton, MA 01949

Status

Sold

Date Sold

April 7, 2025

Property Amenities

Interior
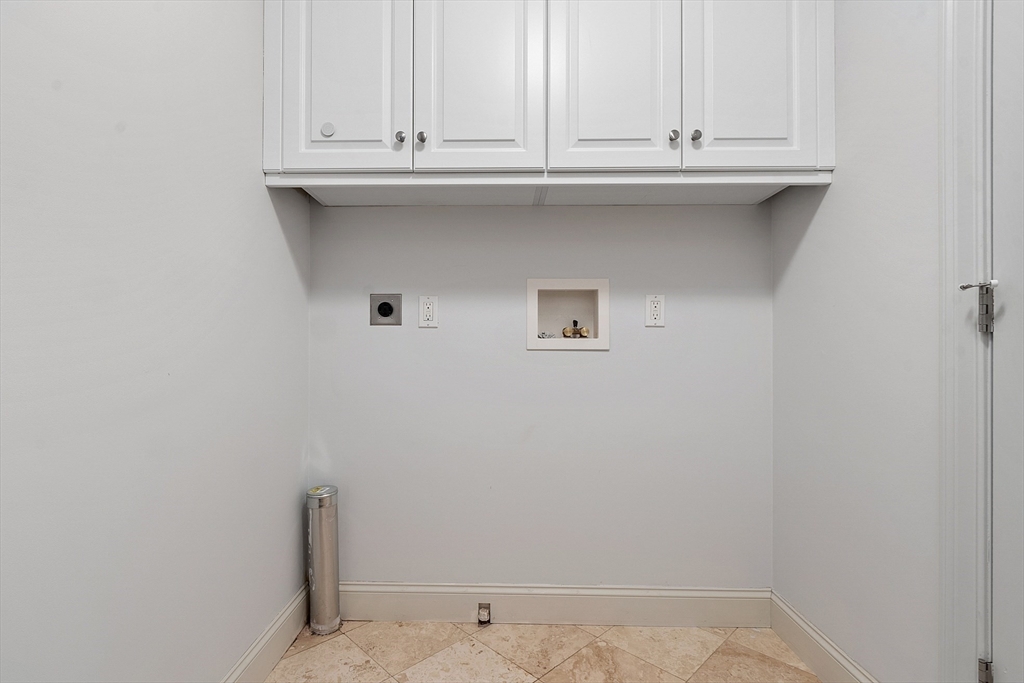
Laundry room Flooring - Stone/Ceramic Tile, Electric Dryer Hookup, Washer Hookup, First Floor
Fireplace Living Room
Appliances Water Heater, Range, Oven, Dishwasher, Microwave, Refrigerator
Flooring Wood, Tile, Laminate, Hardwood, Wood Laminate, Flooring - Stone/Ceramic Tile
Total Bedrooms: 4
Half Bathrooms: 1
Full Bathrooms: 2
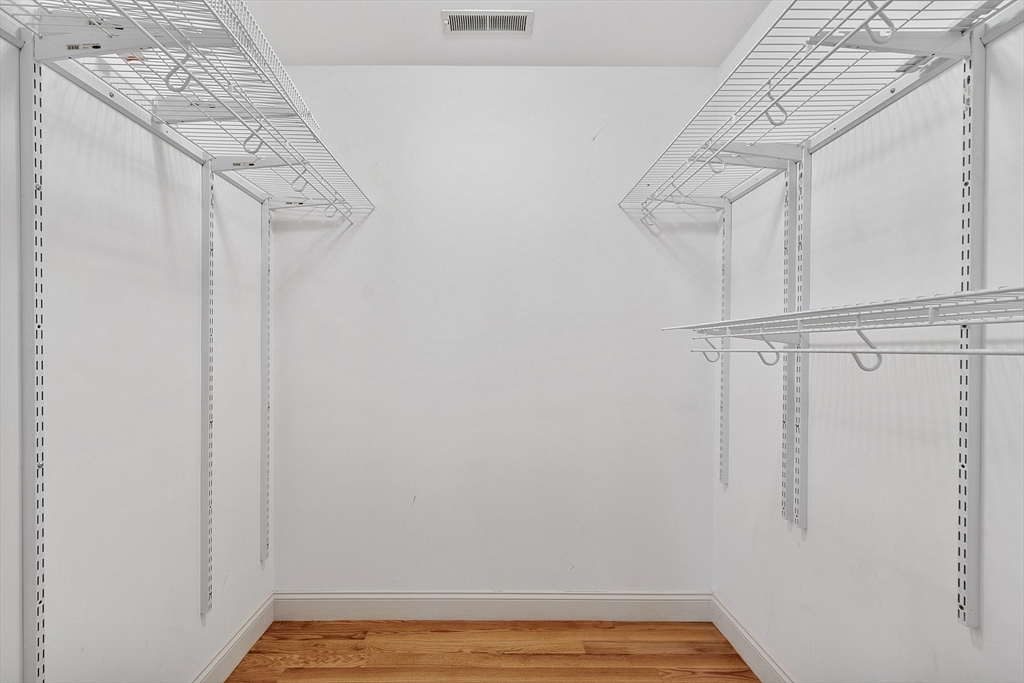
Other Interior Features Closet - Double, Entry Hall
Area & Lot
Total area 3,196 Sq.Ft.
Lot Area 0.43 Acres
Living area 3,196 Sq.Ft.
MLS® ID 73327943
Year Built 2012
Architecture Styles Colonial
Type Residential
Status Sold
Exterior
Air conditioning Central Air
Heat type Forced Air, Propane
Disability Features No
Water Source Private
Garage Space 2.0
Sewer Private Sewer
Other Exterior Features Porch, Deck, Rain Gutters, Screens
Parking Under, Garage Door Opener, Storage, Garage Faces Side, Oversized, Paved Drive, Off Street, Driveway, Paved
Lot Features Corner Lot
Roof Shingle
Utilities for Gas Range, for Electric Oven, for Electric Dryer, Washer Hookup
Finance
Sales Price $1,075,000
Real Estate Tax $11,448 yearly

Middleton

Experience Real Estate Done Differently

Karshis & Co. combines local knowledge, strategic execution, and approachable service to deliver exceptional outcomes. Every client receives a personalized experience designed to make moving easier.