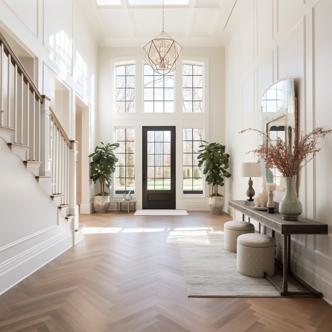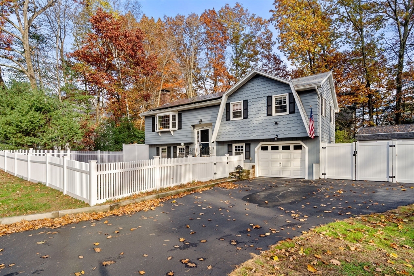
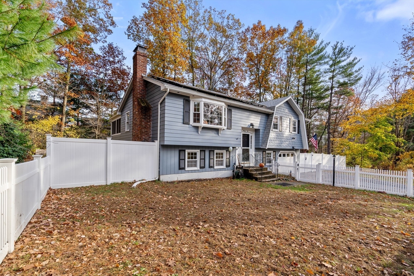
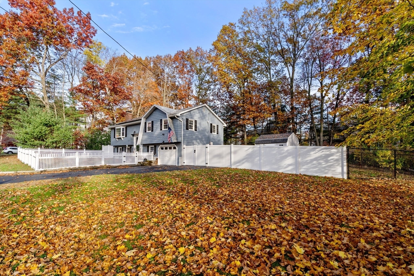
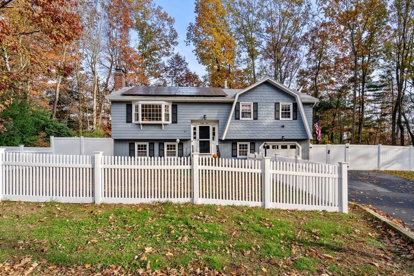
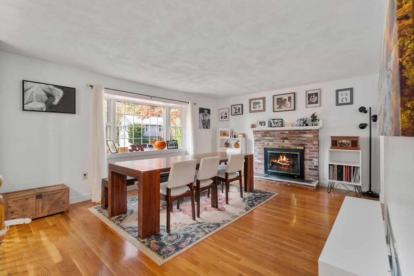
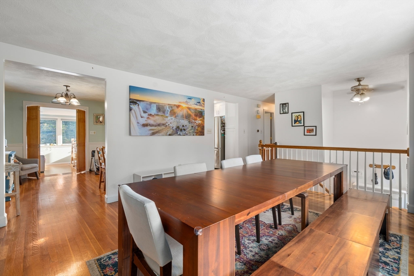
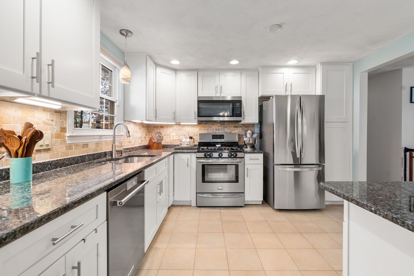
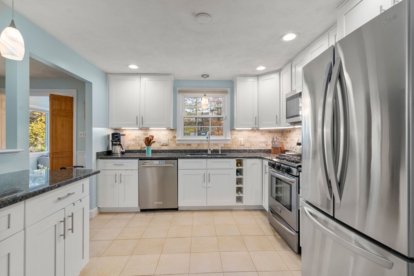

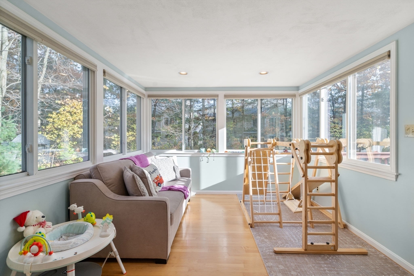
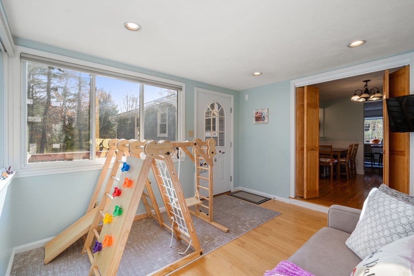
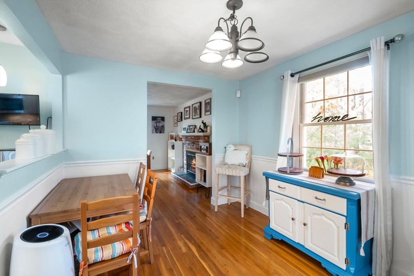
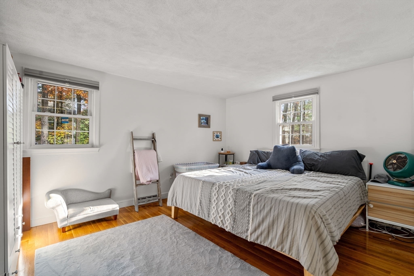
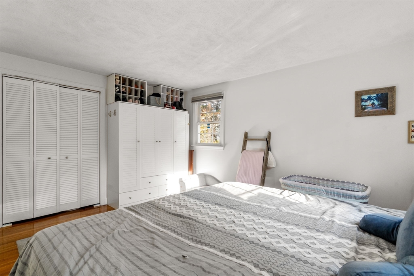
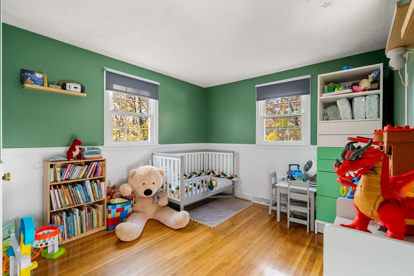
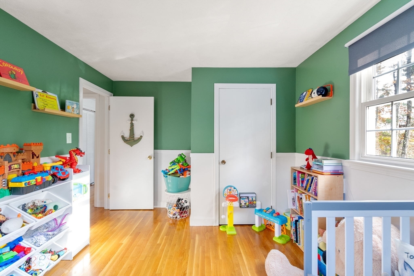
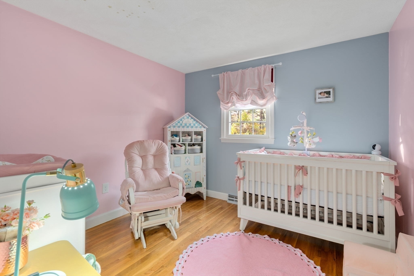
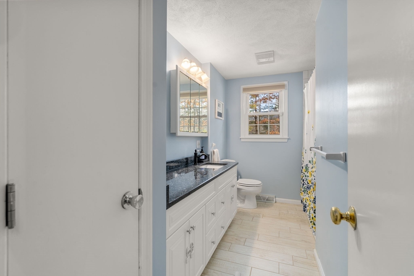
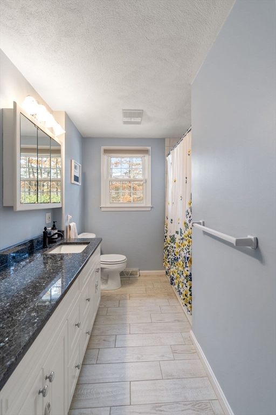
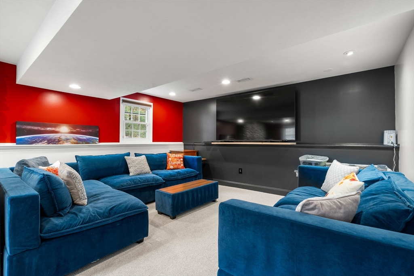
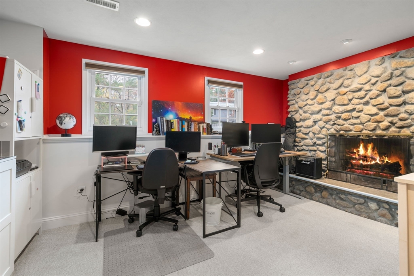
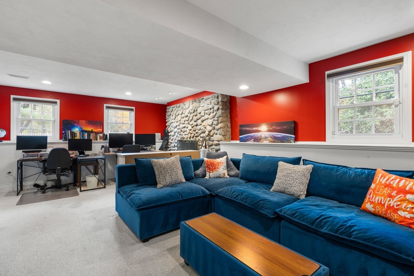
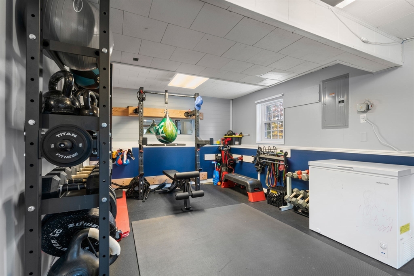
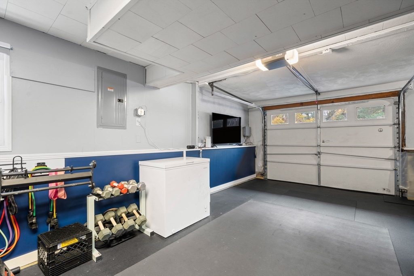
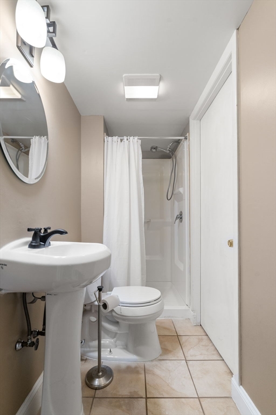
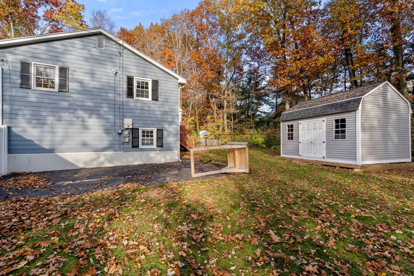
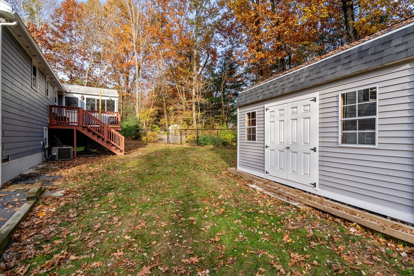
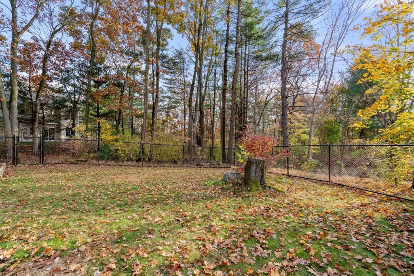
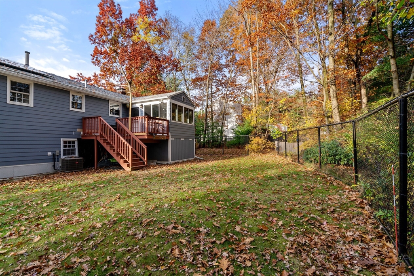
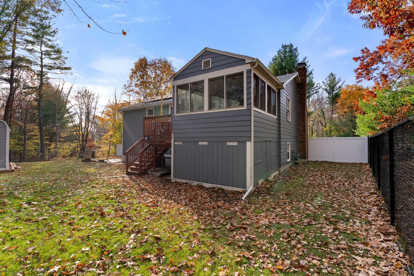
Welcome to 91 Quincy Rd in Tewksbury! This stunning split-level residence offers an ideal location with quick access to all major highways. The main living area features elegant hardwood floors, an open floor plan, including a cozy living room with a fireplace, three spacious bedrooms, and a beautifully updated full bathroom. The sunroom invites abundant natural light, while the formal dining area and fully updated kitchen boast stainless steel appliances and new modern cabinetry. The lower level provides an expansive living space complete with a wood fireplace, a full bath, laundry facilities, and convenient garage access. Recent updates include a new furnace, new water heater, central AC, fresh interior and exterior paint, new gutters, and a newer roof equipped with transferable solar panels. Set on an acre of land, the outdoor space is perfect for relaxation and recreation, enhanced by new fencing and a brand new 196 sqft shed. This move-in ready home is a must see--don't miss out!
Share Property
Location
91 Quincy Rd, Tewksbury, MA 01876
Status
Sold
Date Sold
December 9, 2024
Property Amenities
Interior
Laundry roomGas Dryer Hookup, Washer Hookup, In Basement, Electric Dryer Hookup
FireplaceFamily Room, Living Room
AppliancesGas Water Heater, Range, Dishwasher, Disposal, Microwave, Refrigerator, Washer, Dryer
FlooringWood, Tile, Carpet, Laminate
Total Bedrooms:3
Full Bathrooms:2
Other Interior FeaturesRecessed Lighting, Sun Room, Wired for Sound, Internet Available - Broadband
Area & Lot
Total area2,008 Sq.Ft.
Lot Area1 Acres
Living area2,008 Sq.Ft.
MLS® ID73308208
Year Built1971
High SchoolTewksbury Mem
Middle SchoolJames Sullivan
Elementary SchoolSouth Elementar
Architecture StylesRaised Ranch
TypeResidential
StatusSold
Exterior
Air conditioningCentral Air
Heat typeForced Air, Natural Gas
Disability FeaturesNo
Water SourcePublic
Garage Space1.0
Security FeaturesSecurity System
SewerPublic Sewer
Other Exterior FeaturesDeck, Rain Gutters, Storage, Fenced Yard, Garden
ParkingAttached, Garage Door Opener, Storage, Paved Drive, Off Street, Tandem, Paved
Lot FeaturesWooded
RoofShingle
Utilitiesfor Gas Range, for Electric Dryer, Washer Hookup
Finance
Sales Price$725,000
Real Estate Tax$7,610 yearly
Experience Real Estate Done Differently
Karshis & Co. combines local knowledge, strategic execution, and approachable service to deliver exceptional outcomes. Every client receives a personalized experience designed to make moving easier.