Leave a Message

By providing your contact information to Karshis & Co., your personal information will be processed in accordance with Karshis & Co.'s Privacy Policy. By checking the box(es) below, you expressly consent to receive marketing or promotional real estate communication from Karshis & Co. in the manner selected by you. For SMS text messages, message frequency varies. Message and data rates may apply. Consent is not a condition of purchase of any goods or services. You may opt out of receiving further communications from Karshis & Co. at any time. To opt out of receiving SMS text messages, reply STOP to unsubscribe. SMS text messaging is subject to our Terms of Use.

Thank you for your message. We will be in touch with you shortly.

89 Victoria Heights Rd # 89
VIEW PHOTOS
$450,000

89 Victoria Heights Rd # 89

4 Beds 3 Baths 1,793 Sq.Ft. 1,793 Sq.Ft.

Description

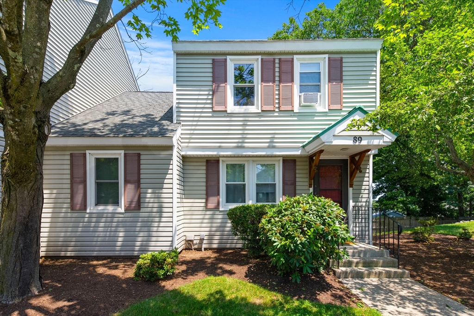
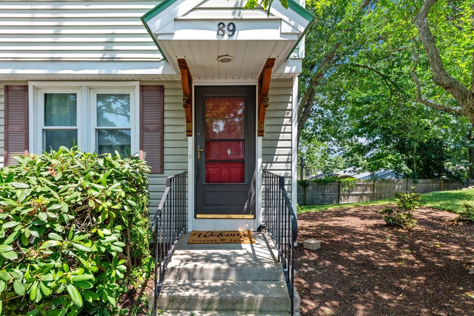
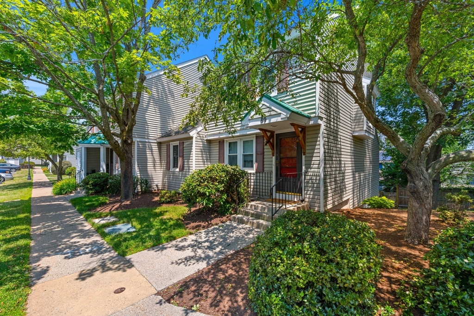
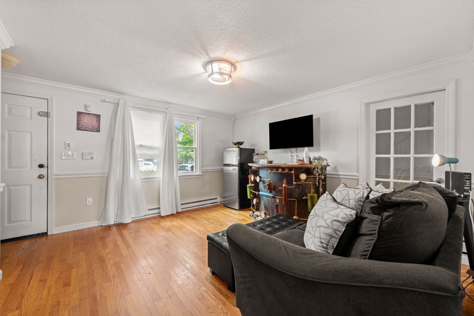
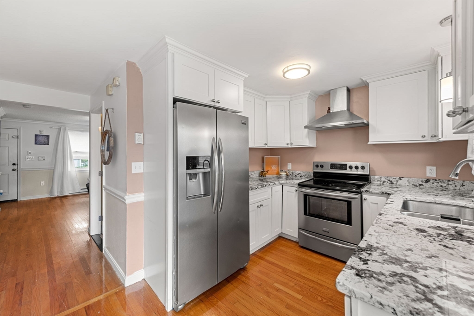
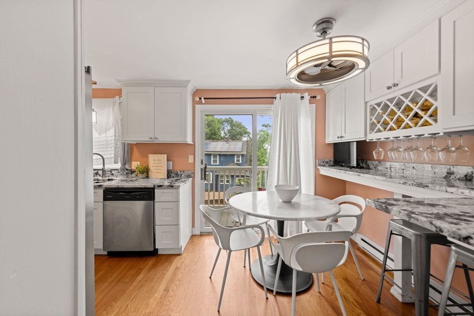
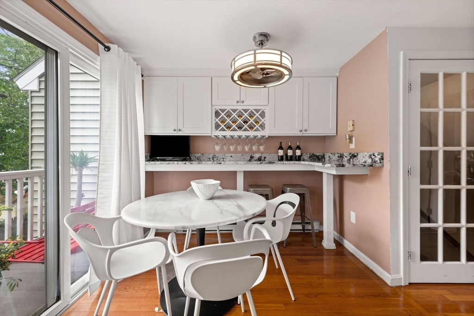
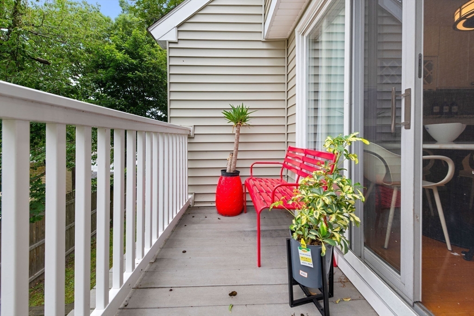
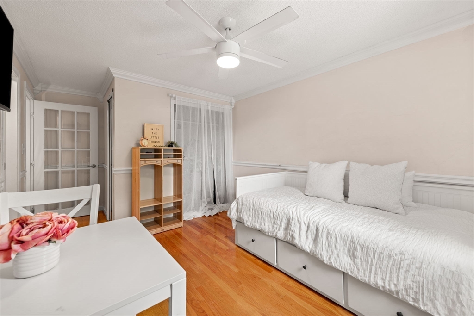
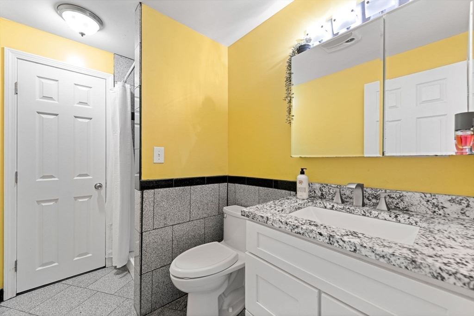
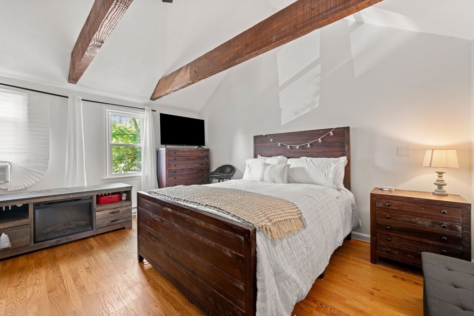
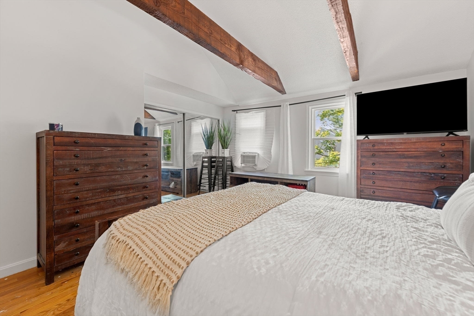
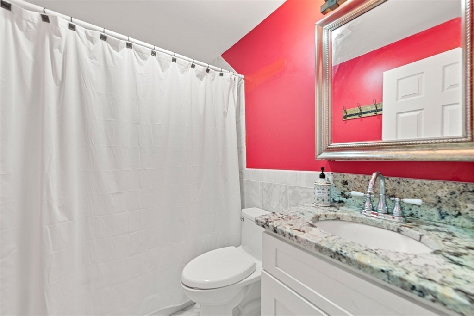
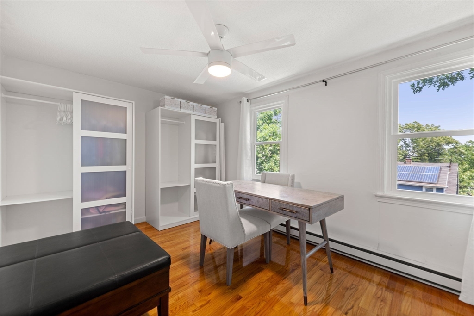
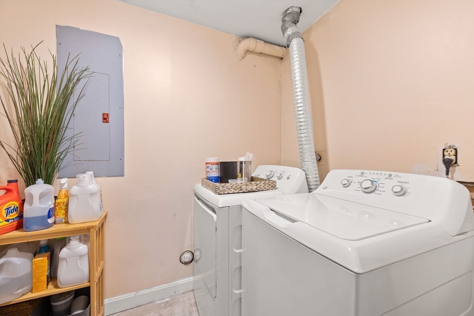
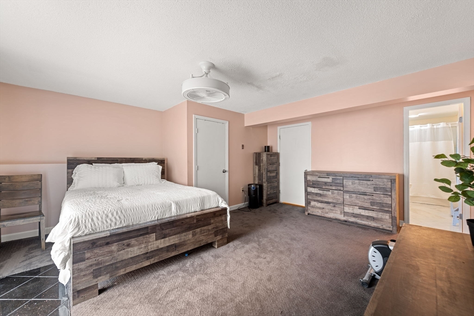
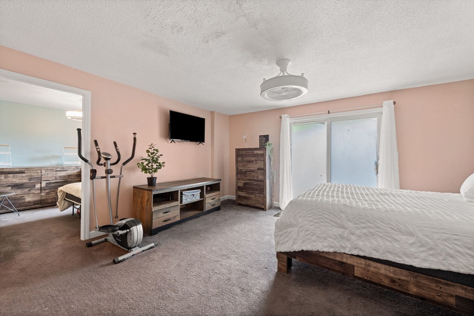
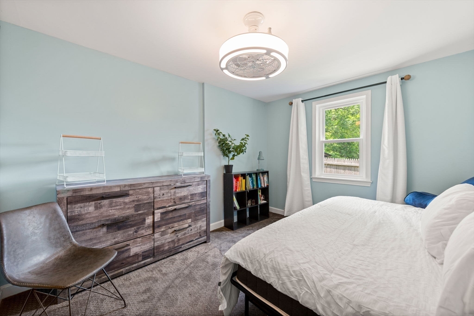
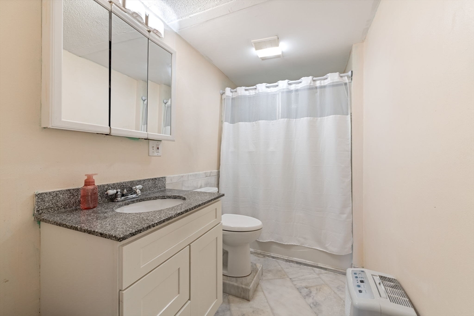
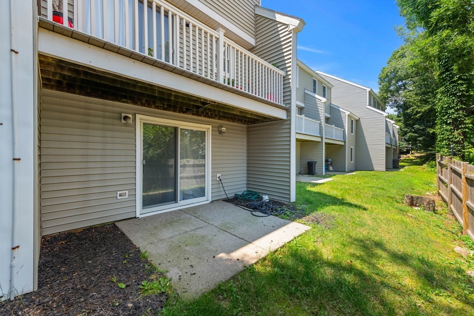
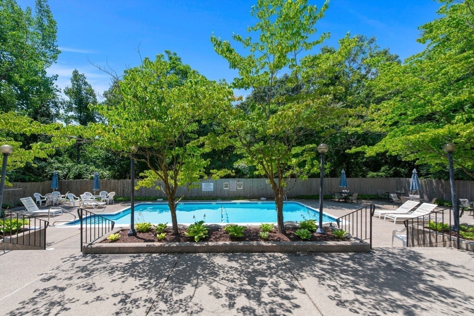
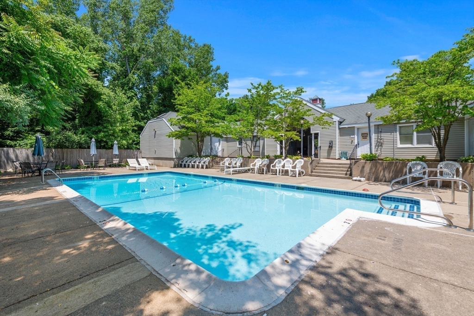
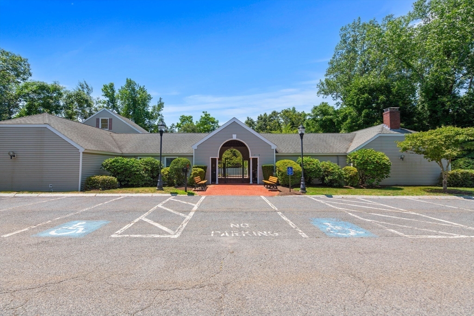
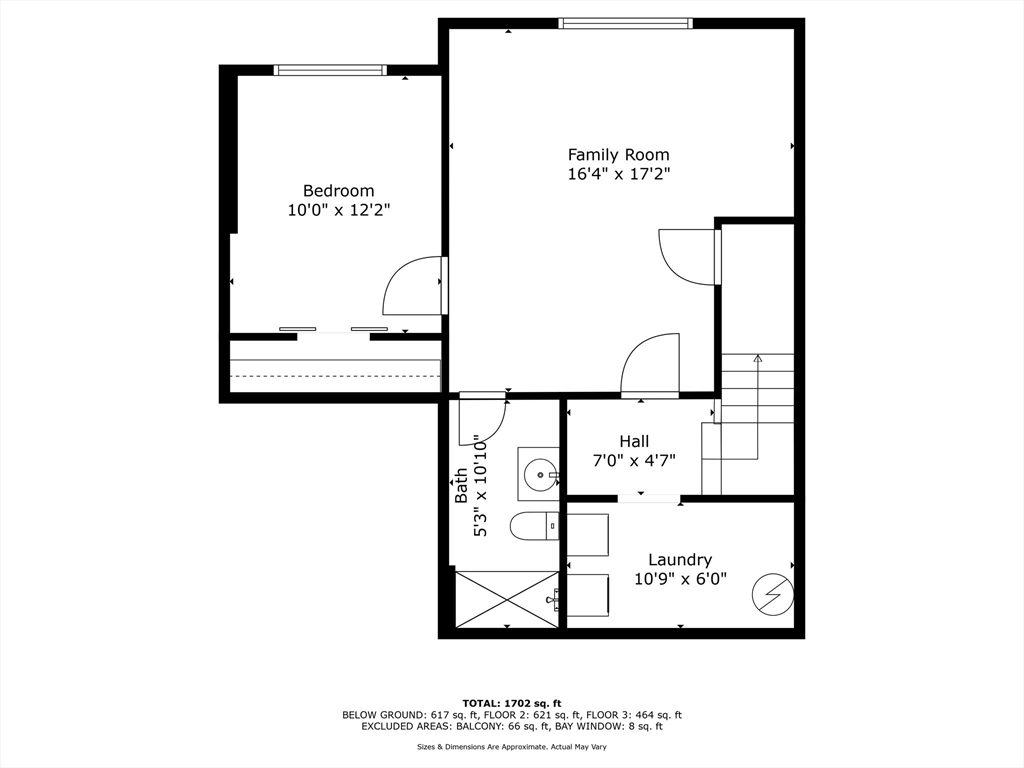
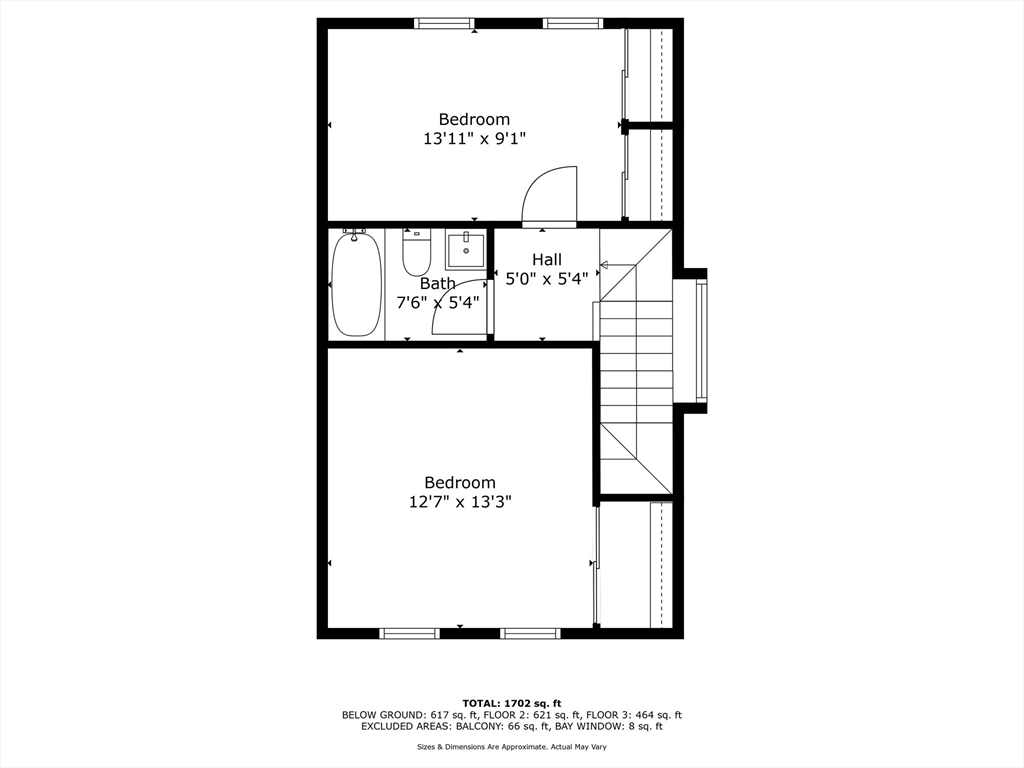
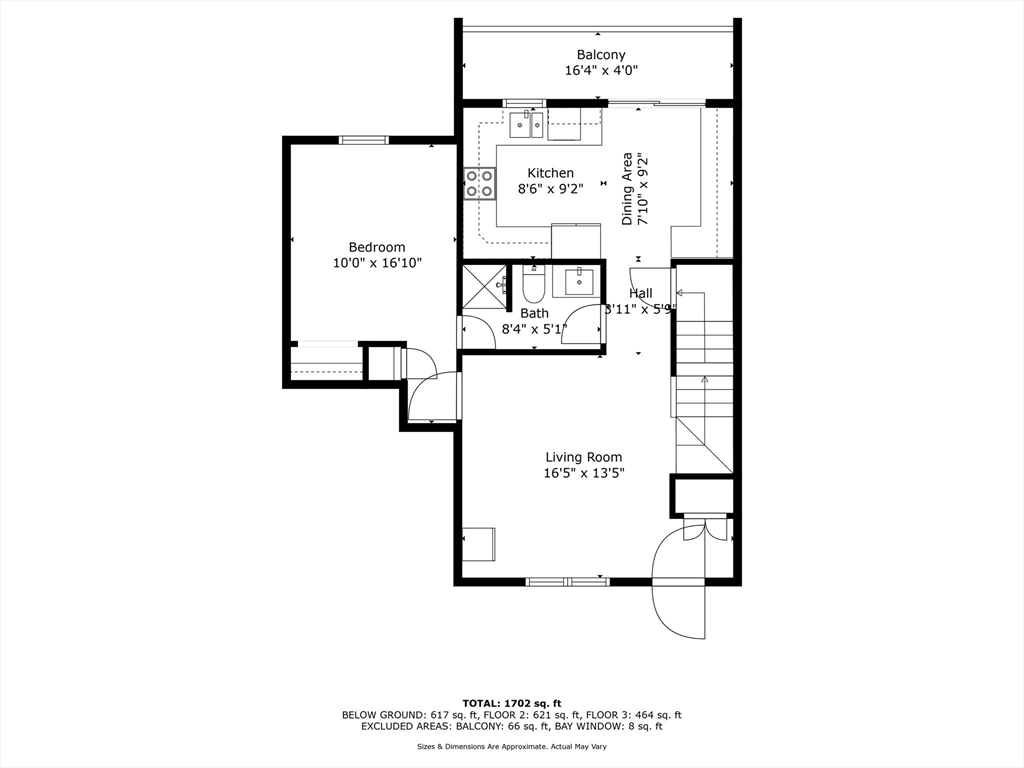
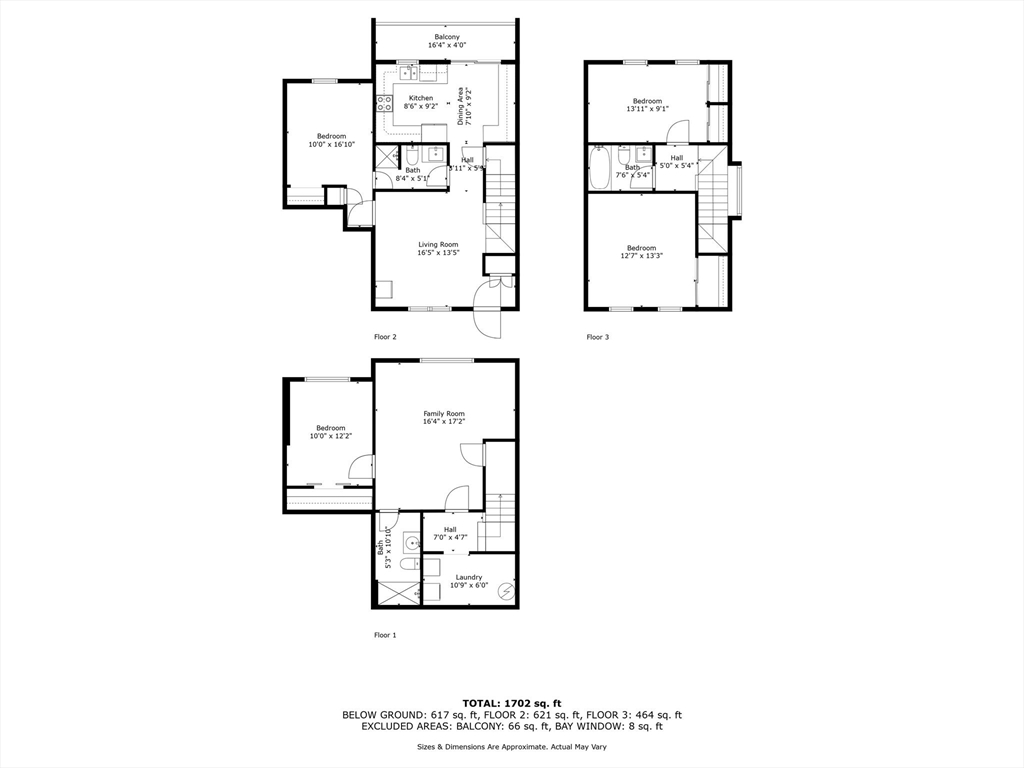
This sought-after end-unit townhome in the prestigious 55+ Clarendon Hill Gated Community offers four bedrooms, two and a half baths, and a finished walkout basement. Spread across three spacious floors, the modern kitchen features gleaming granite countertops, a built-in wine rack, and an eat-in bar. Enjoy assigned parking and ample visitor spaces. Ideal for downsizing without sacrificing entertainment space, the open floor plan boasts hardwood floors and a versatile bedroom/office. The primary suite is a private oasis with cathedral ceilings, wood beams, and large closets. Relax in the expansive family room with patio access. Amenities include a sparkling inground pool, lush landscaping, a clubhouse, a laundry room, and a serene balcony. Professionally managed by a responsive team, this home offers character and versatility throughout.

Share Property

Location

89 Victoria Heights Rd # 89, Boston, MA 02136

Status

Sold

Date Sold

September 5, 2024

Property Amenities

Interior
Laundry room In Unit, Electric Dryer Hookup, Washer Hookup
Appliances Range, Dishwasher, Disposal, Refrigerator, Freezer, Washer, Dryer, Range Hood, Plumbed For Ice Maker
Flooring Carpet, Marble, Hardwood
Total Bedrooms: 4
Half Bathrooms: 1
Full Bathrooms: 2
Other Interior Features Internet Available - Unknown
Area & Lot
Total area 1,793 Sq.Ft.
Lot Area 1,793 Sq.Ft.
Living area 1,793 Sq.Ft.
MLS® ID 73258337
Year Built 1988
Type Condo
Status Sold
Exterior
Stories 3
Pool Association, In Ground
Air conditioning Window Unit(s)
Heat type Electric
Water Source Public
Security Features Security Gate
Sewer Public Sewer
Other Exterior Features Patio, Balcony, Fenced Yard, Screens, Professional Landscaping
Parking Assigned, Guest
Roof Shingle
Utilities for Electric Range, for Electric Oven, for Electric Dryer, Washer Hookup, Icemaker Connection
Finance
Sales Price $450,000
HOA Fees $575 monthly
Real Estate Tax $3,063 yearly

Experience Real Estate Done Differently

Karshis & Co. combines local knowledge, strategic execution, and approachable service to deliver exceptional outcomes. Every client receives a personalized experience designed to make moving easier.