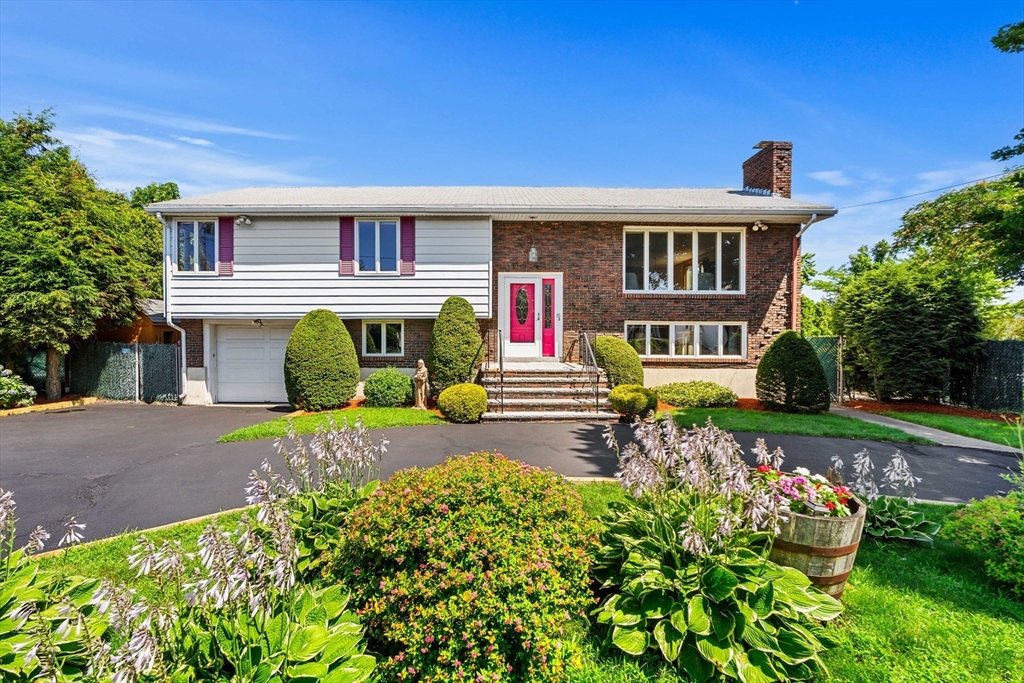

Split-level home with brick facade, bright pink front door, attached garage, and landscaped garden.
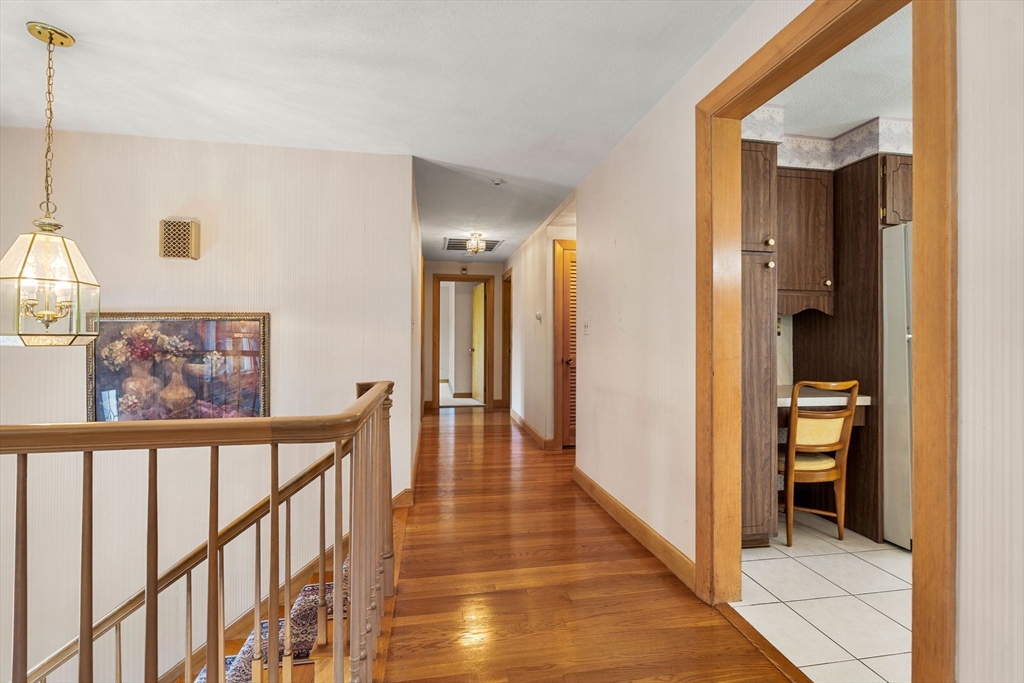
Hallway with polished hardwood floors and a doorway to a kitchen dining nook.
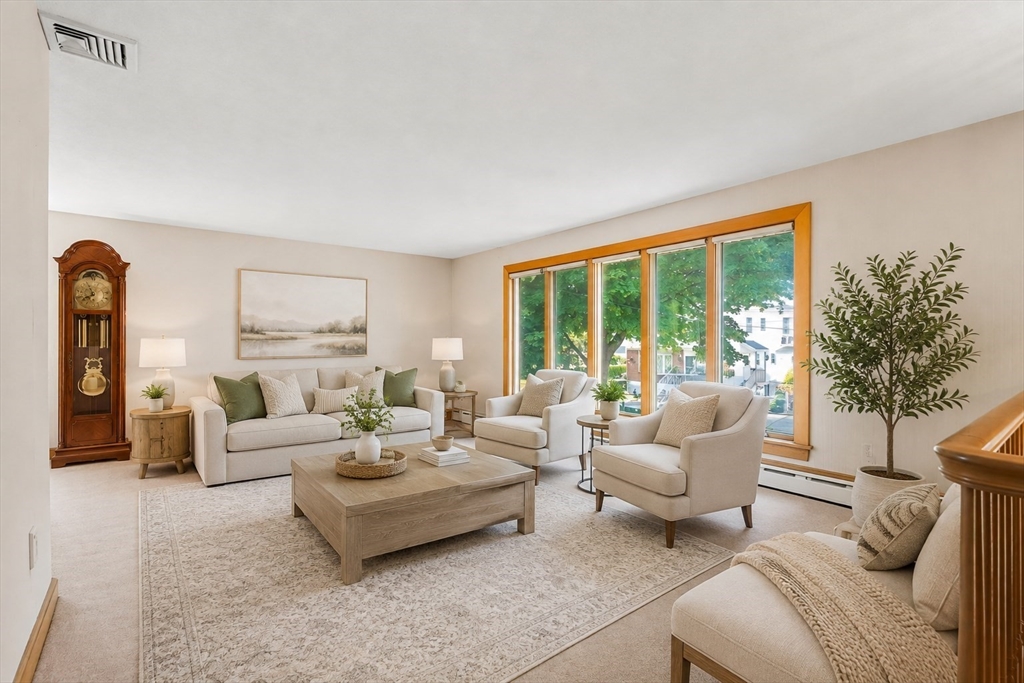
Staged living room with cream seating, a grandfather clock, and broad windows overlooking trees.
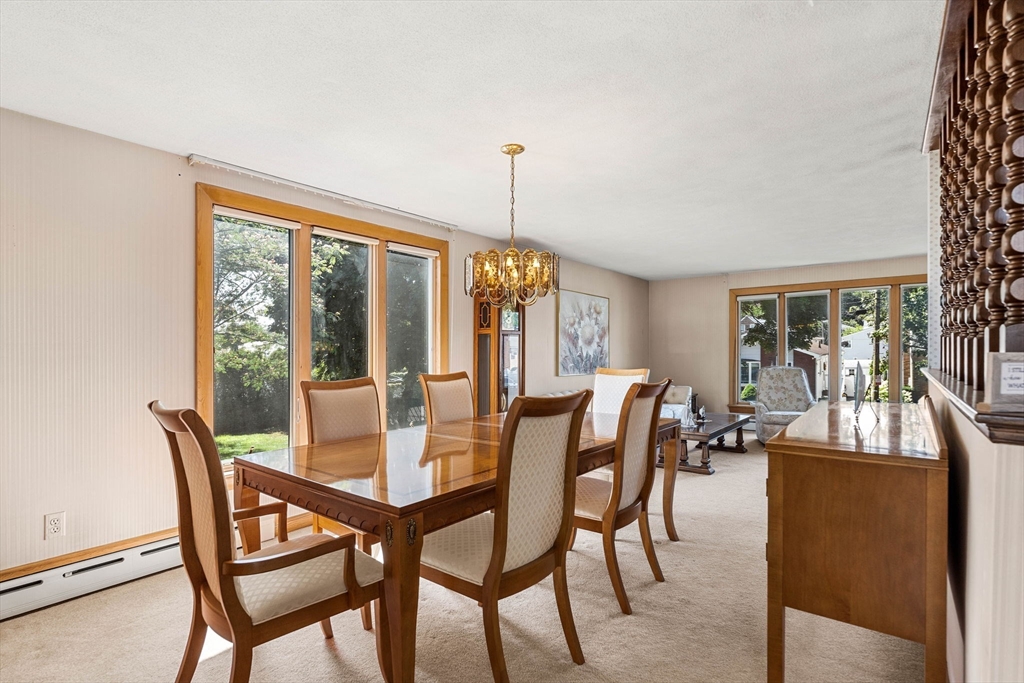
Dining room with a wooden table, chandelier, and large windows overlooking greenery.
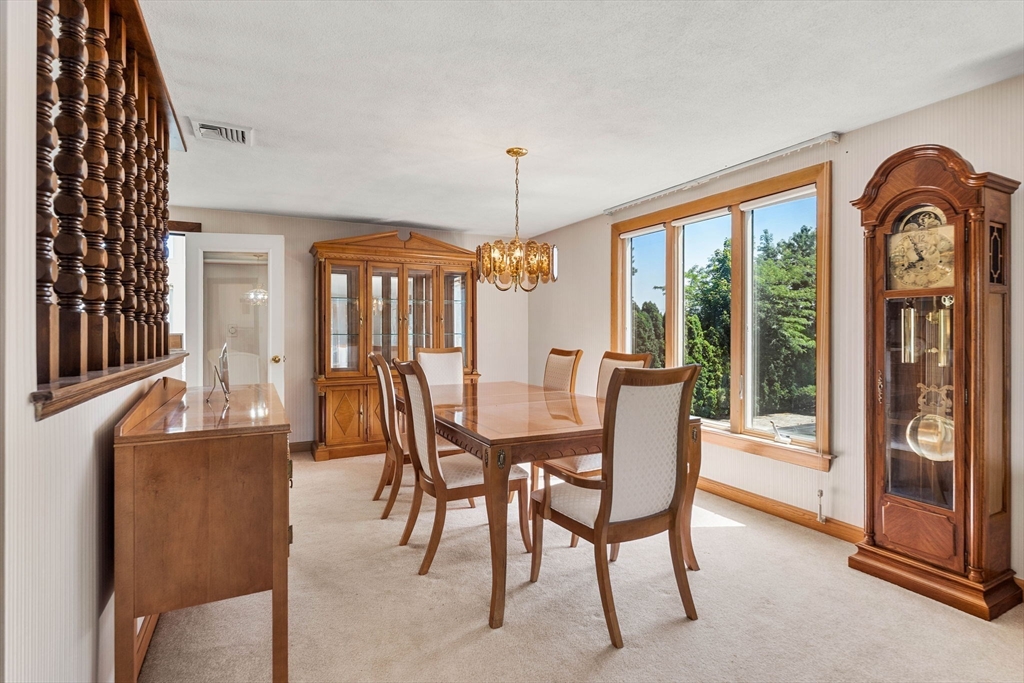
Dining room with a wooden table, china cabinet, grandfather clock, and large windows overlooking greenery.
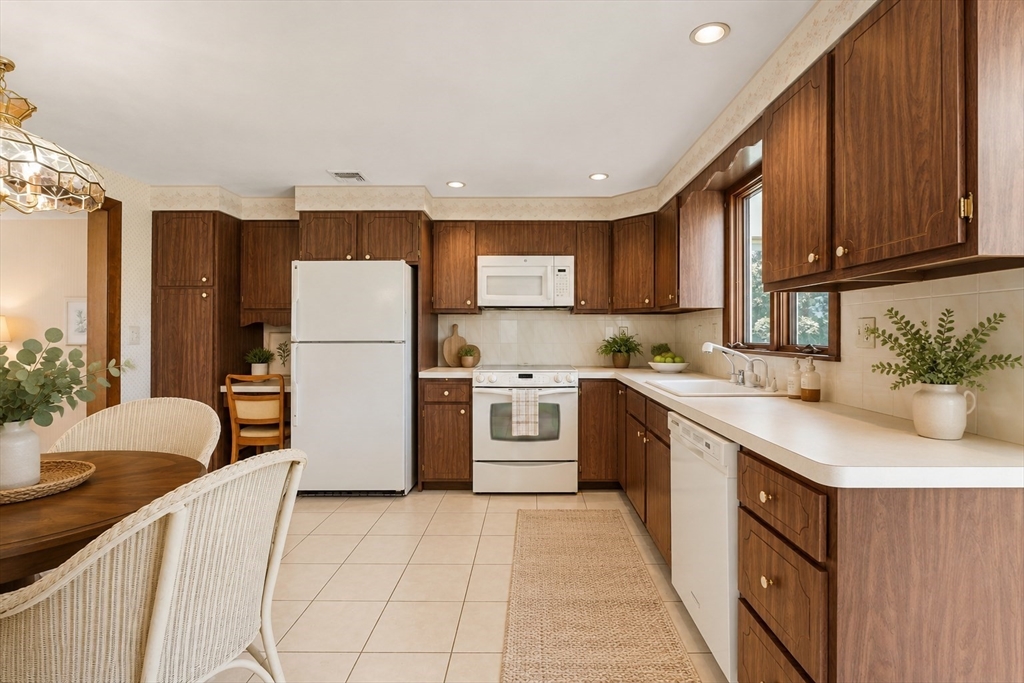
Kitchen with dark wood cabinets, white appliances, and a dining table with woven chairs.
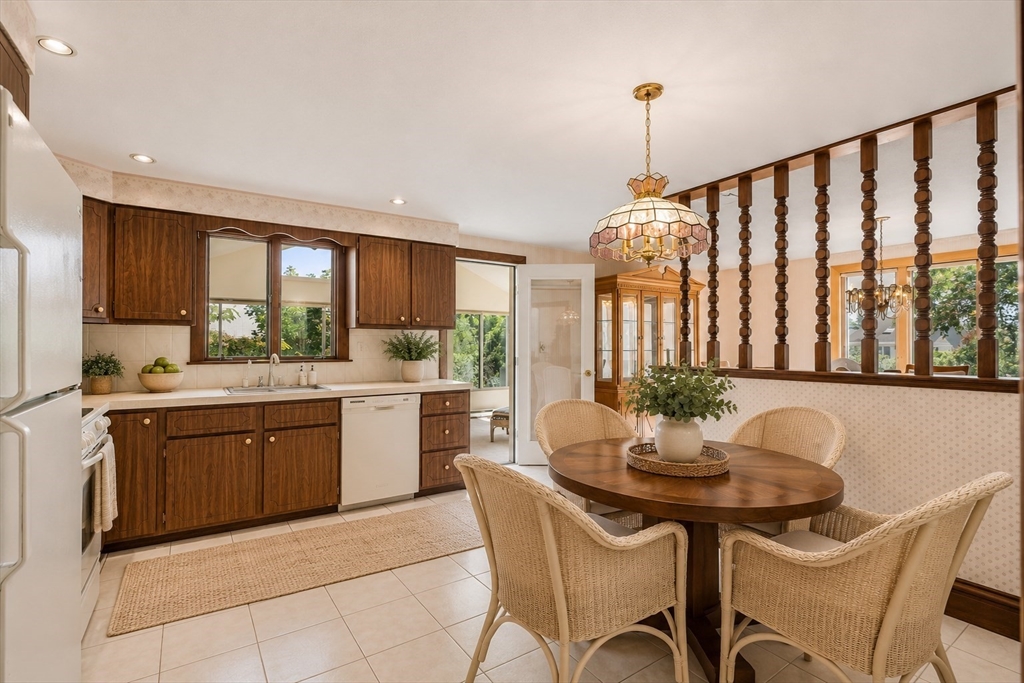
Kitchen and dining area with dark wood cabinets and a round table surrounded by wicker chairs.
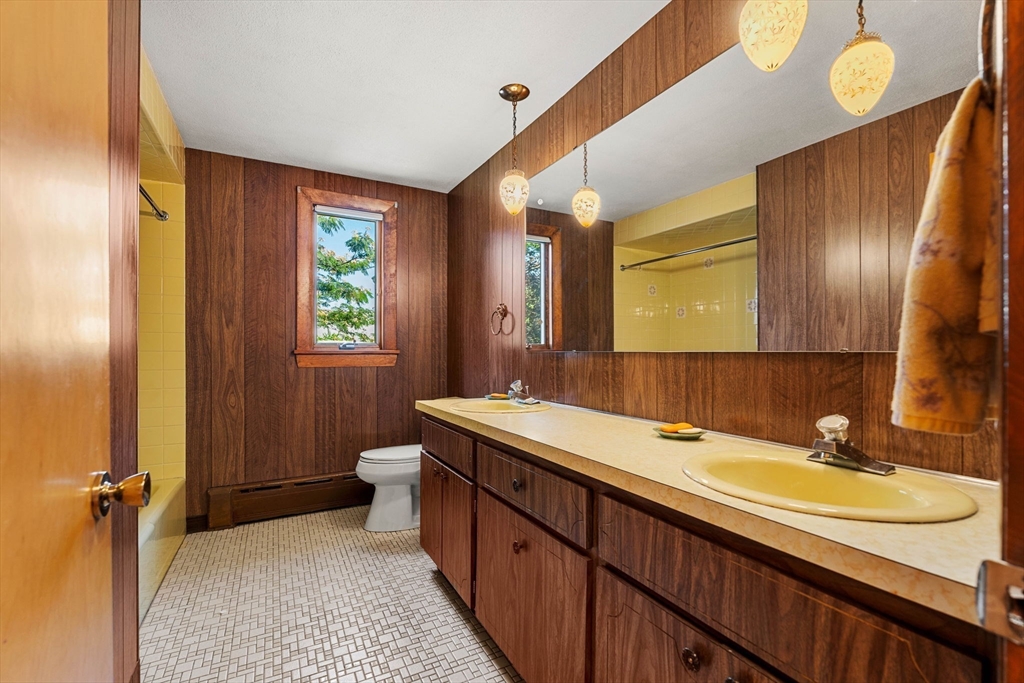
Bathroom with wood-paneled walls, a long double-sink vanity, yellow tile, and a window beside the toilet.
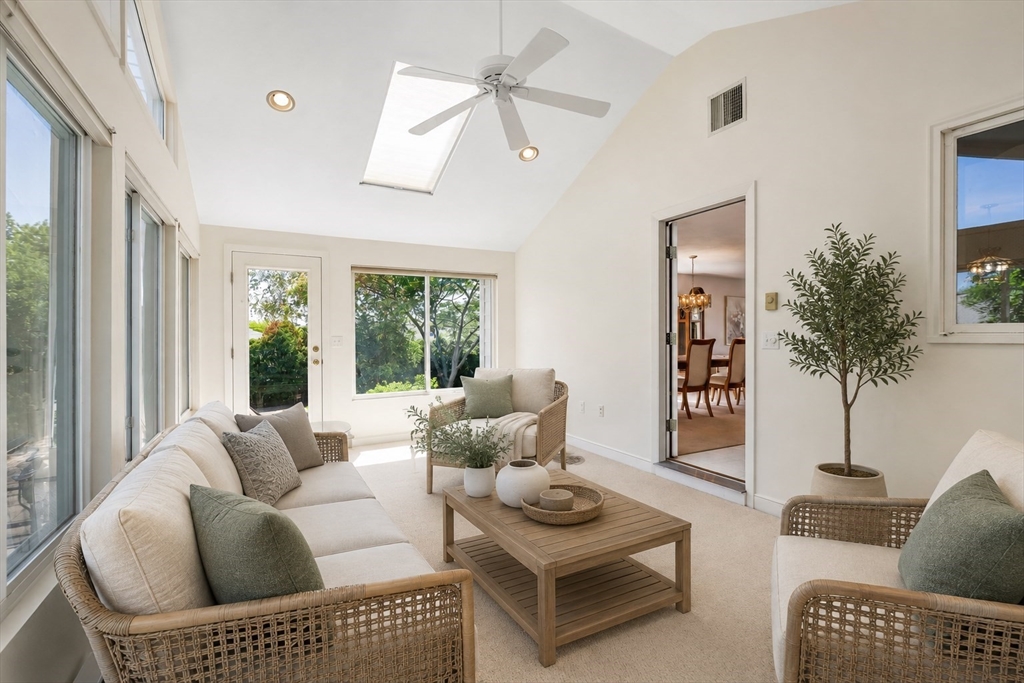
Sunroom with wicker seating, a wooden coffee table, large windows, and a skylight.
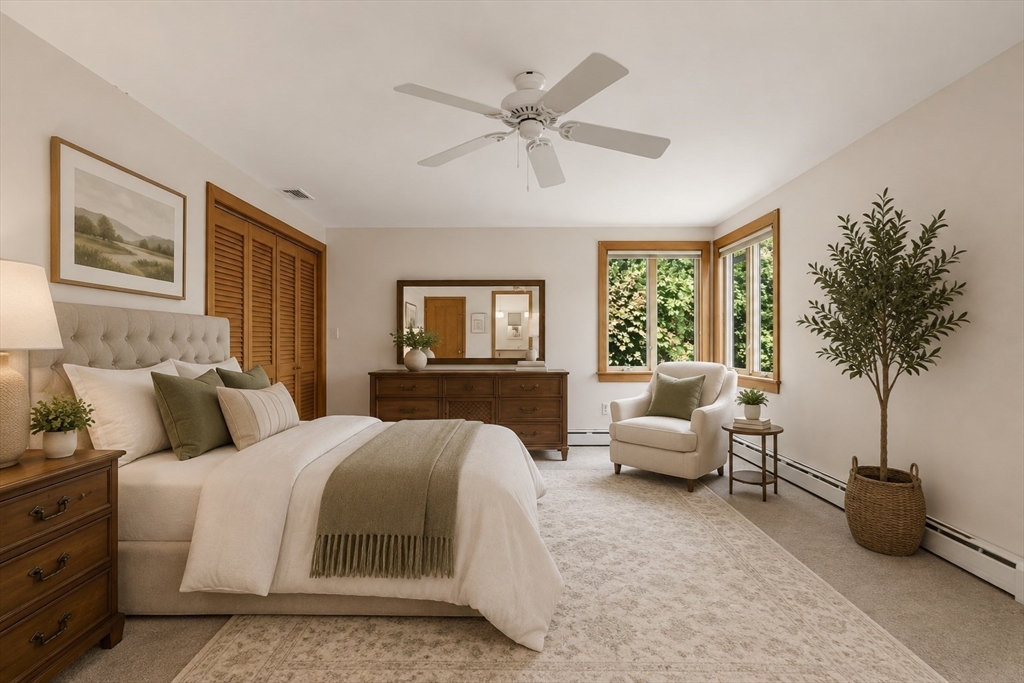
Staged bedroom with an upholstered bed, wood furniture, and windows overlooking greenery.
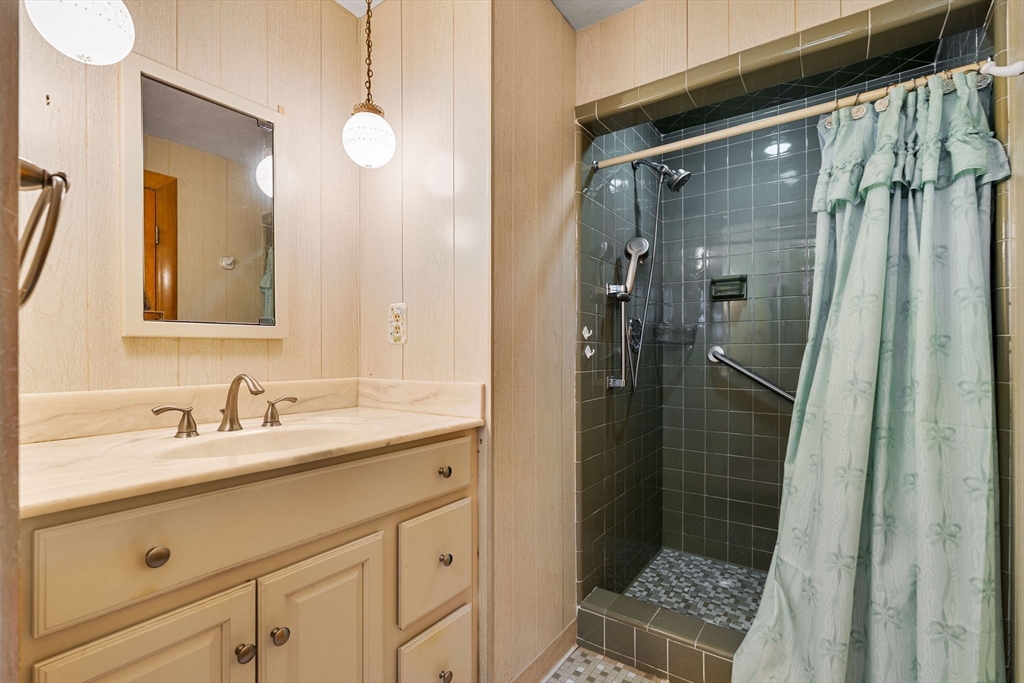
Bathroom with a cream vanity and dark green tiled shower with a grab bar.
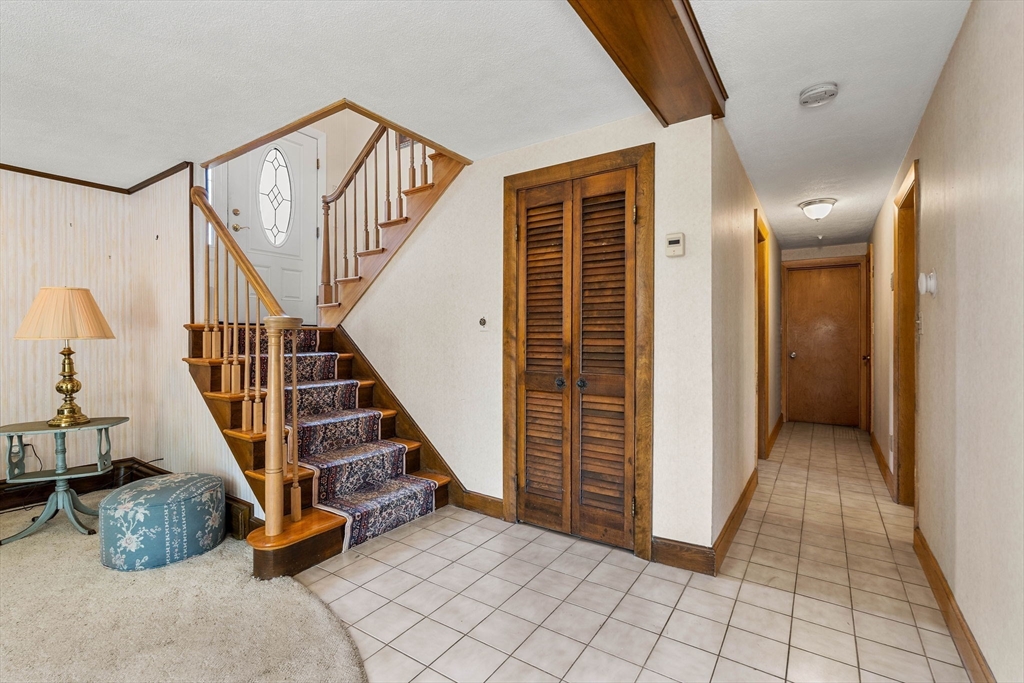
Entryway with a carpeted wooden staircase, tiled floor, and hallway beside louvered closet doors.
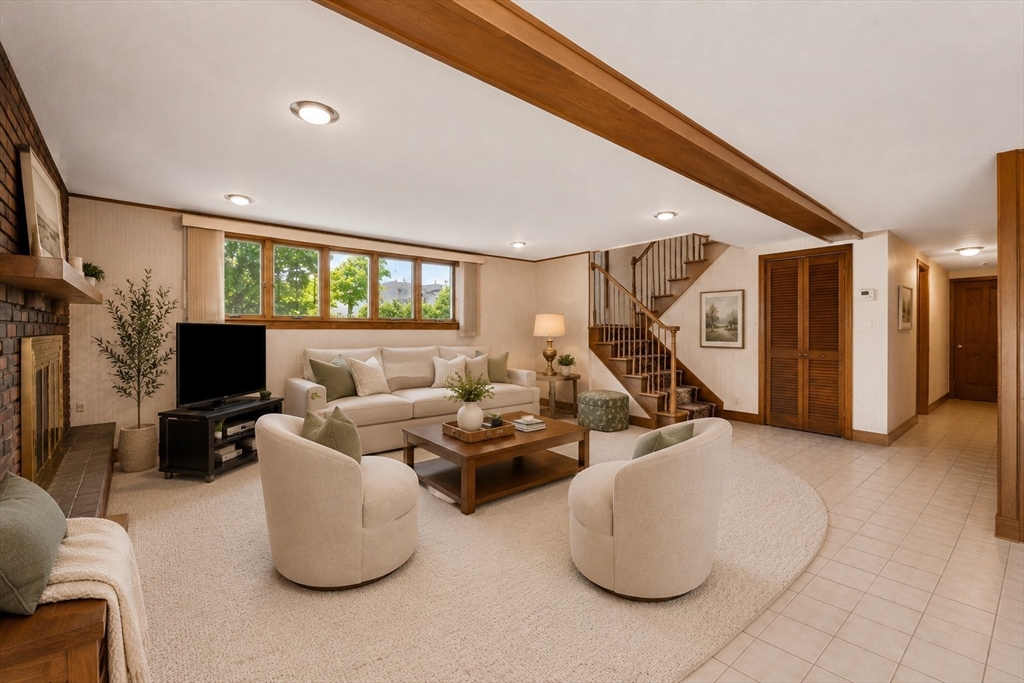
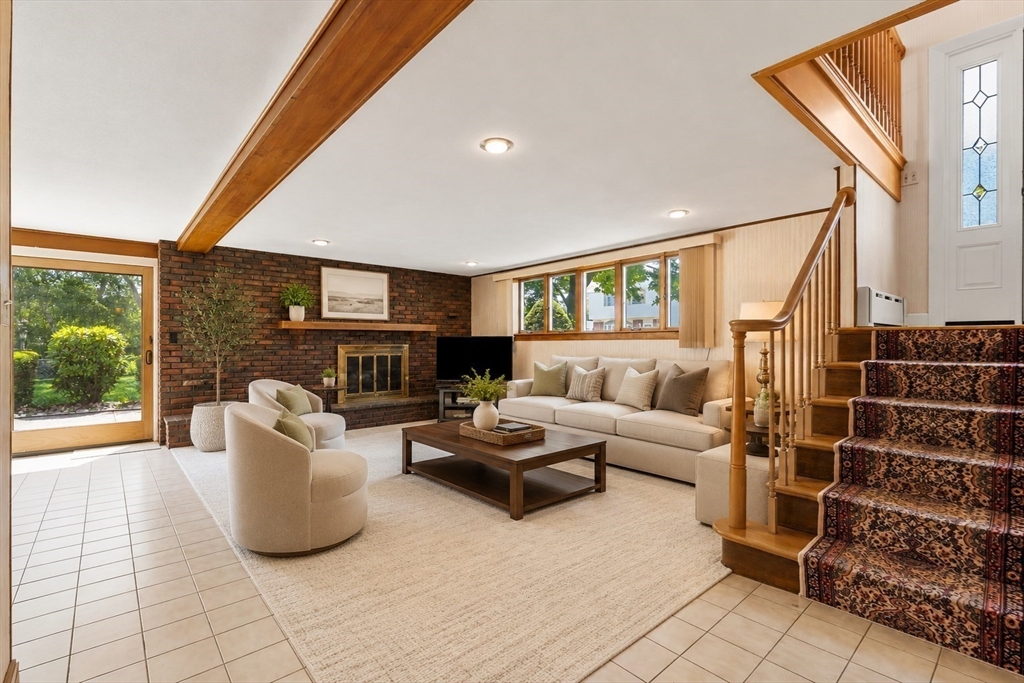
Living room with a brick fireplace, wood ceiling beam, and staircase.
Living room with a brick fireplace, exposed wood beam, large windows, and a carpeted staircase.
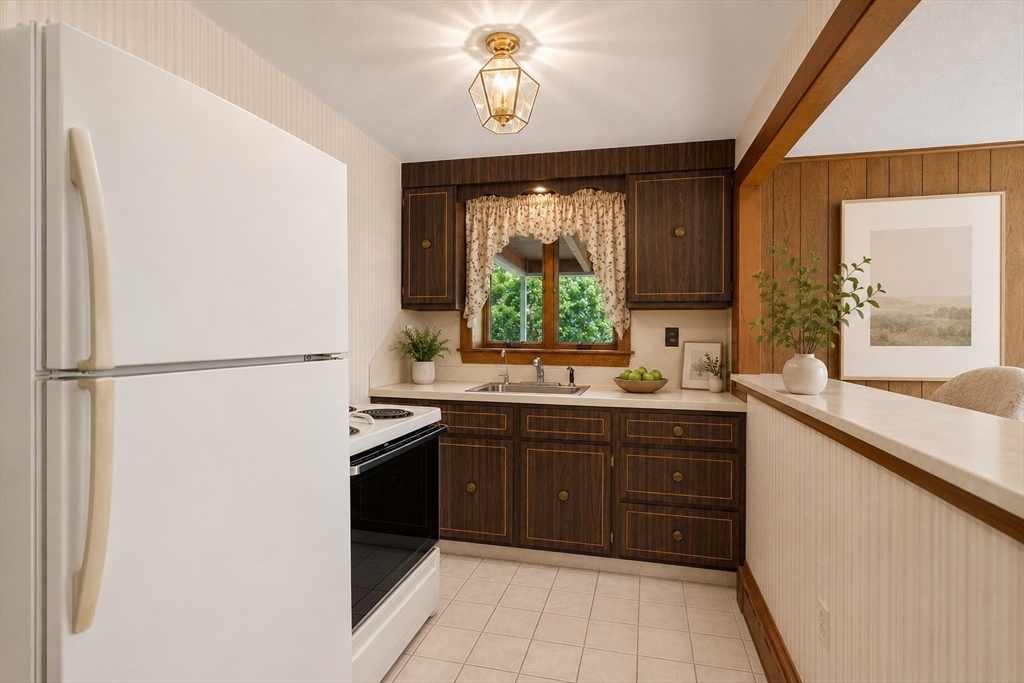
Kitchen with dark wood cabinetry, a large white refrigerator, and a sink beneath a curtained window.
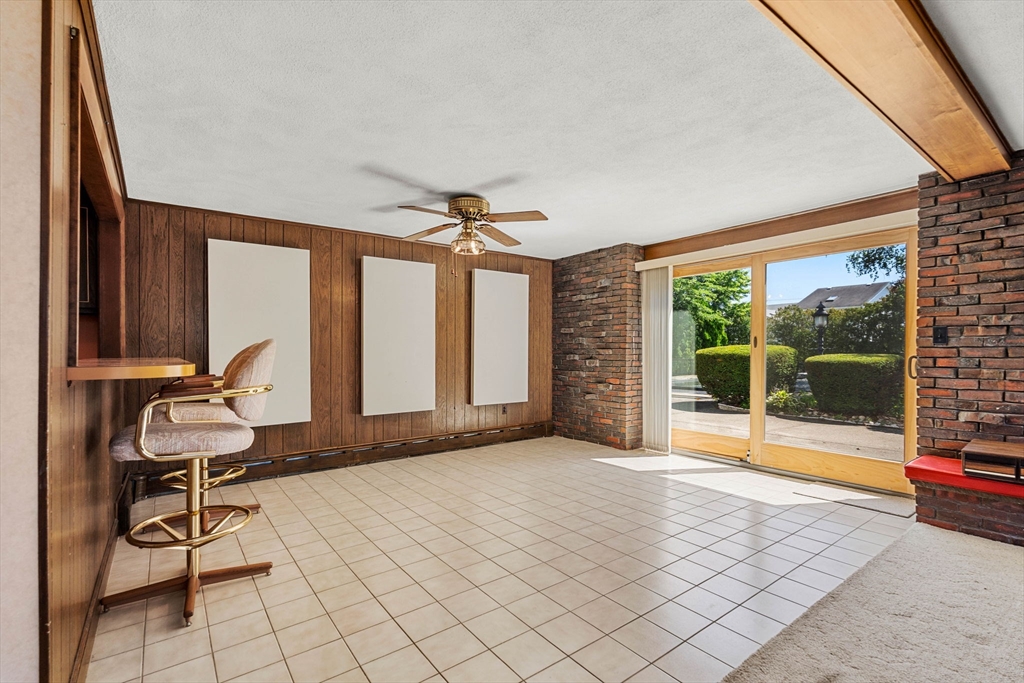
Tiled room with wood paneling, brick accents, and sliding glass doors to the yard.
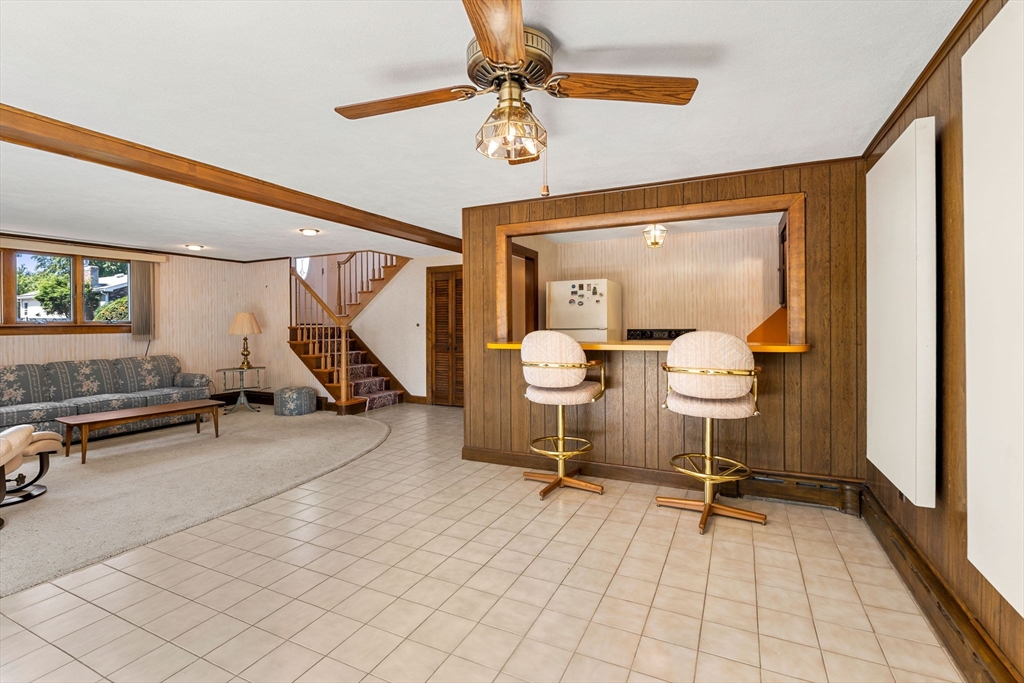
Living room with a wood-paneled bar, two stools, patterned sofa, and staircase.
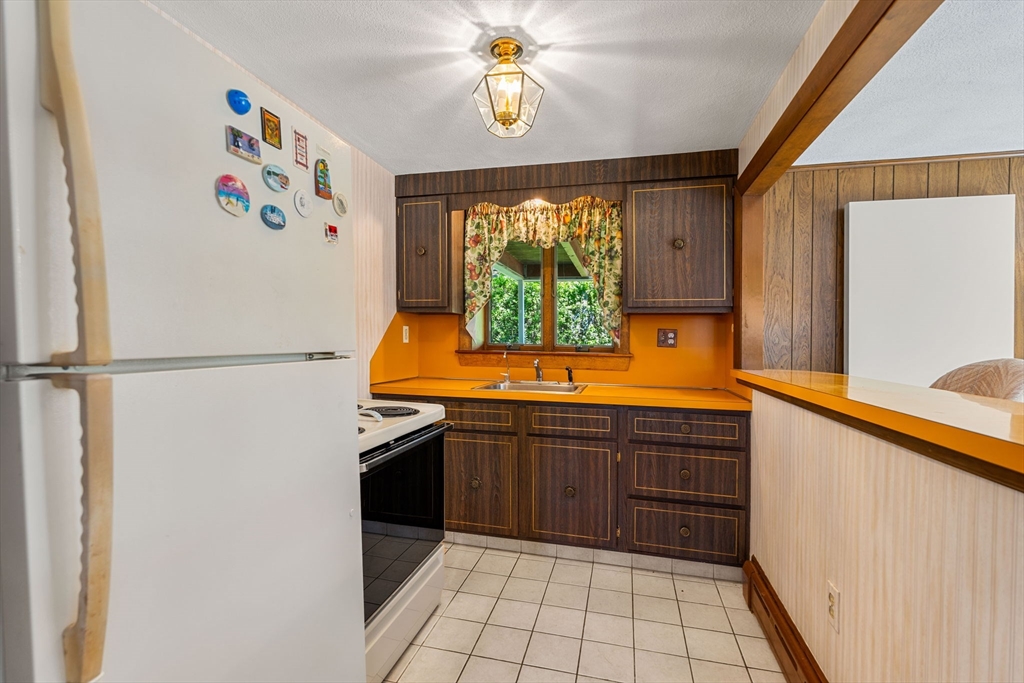
Kitchen with dark wood cabinets, orange counters, and a sink beneath a curtained window.
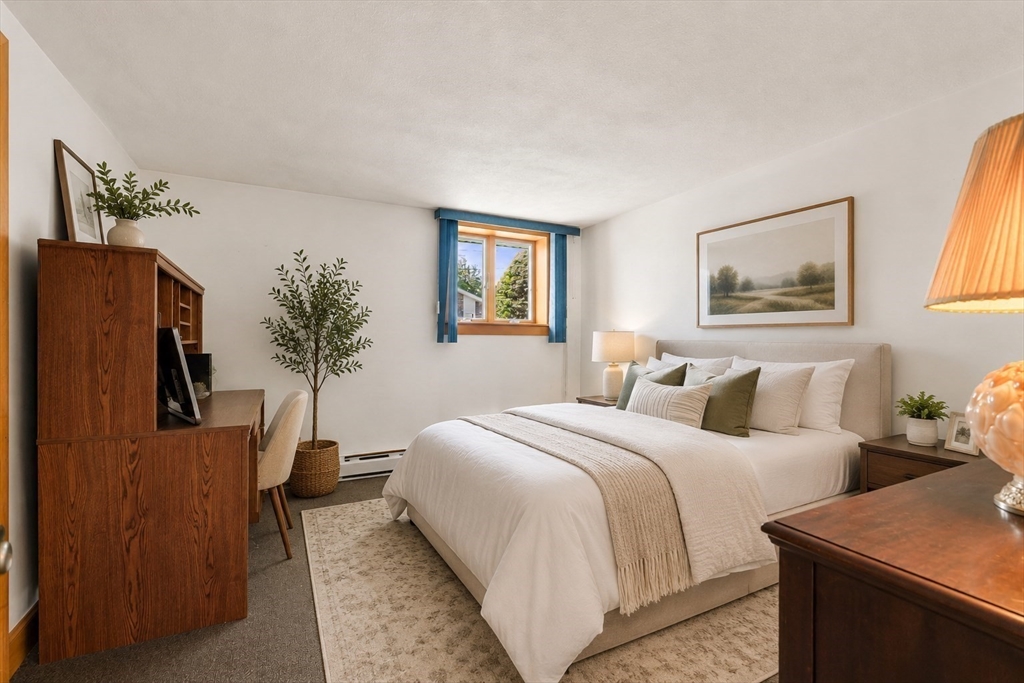
Furnished bedroom with a white bed, green pillows, blue window curtains, and wooden furniture.
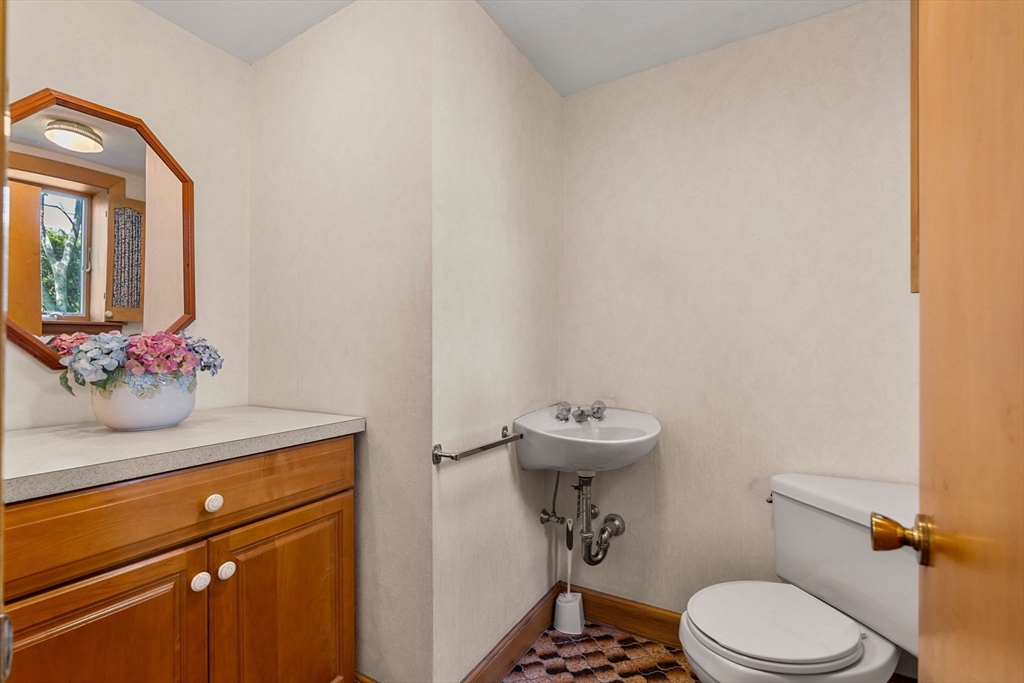
Bathroom with a wood vanity, wall-mounted sink, toilet, and wood-framed mirror.
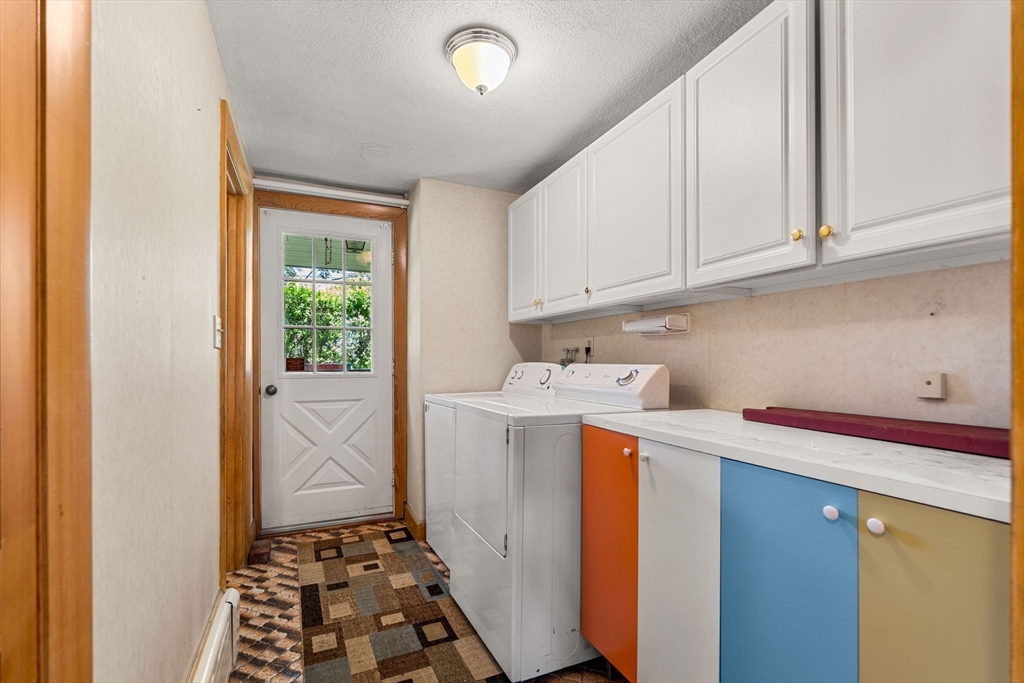
Laundry room with white washer and dryer, colorful cabinet fronts, and a windowed back door.
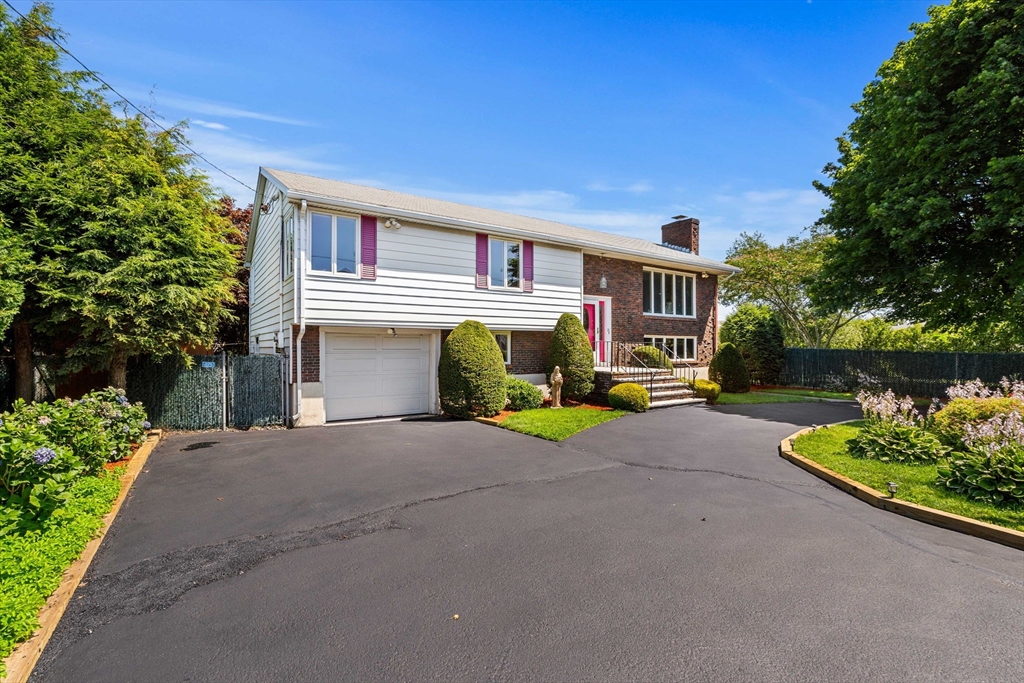
Split-level house with white siding, brick facade, attached garage, and a wide paved driveway.
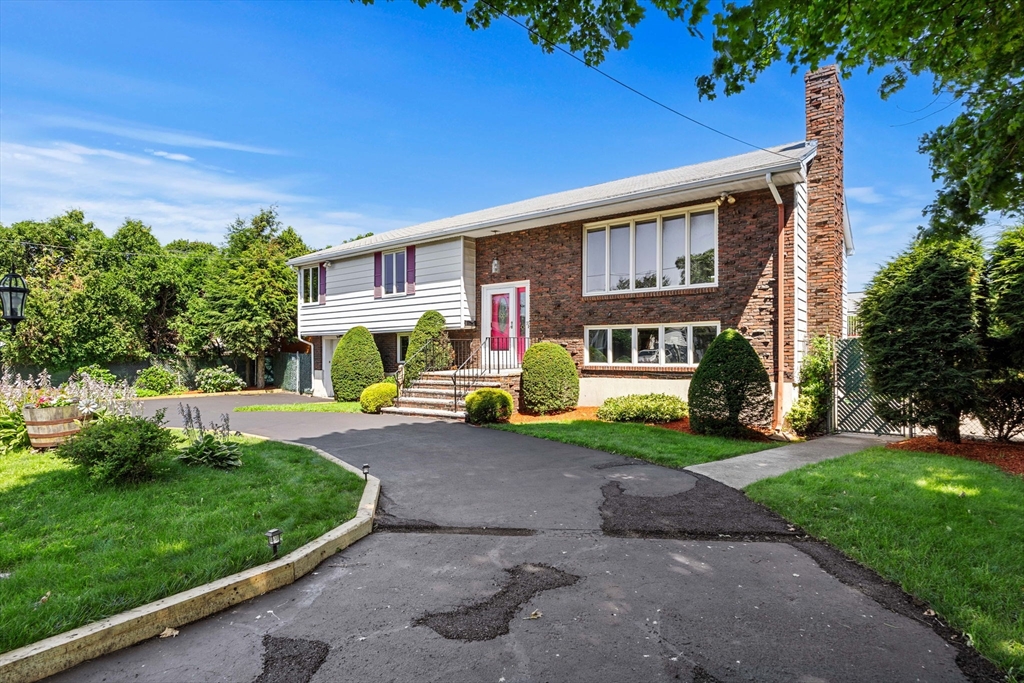
Split-level house with brick and white siding, a red front door, and a curved paved driveway.
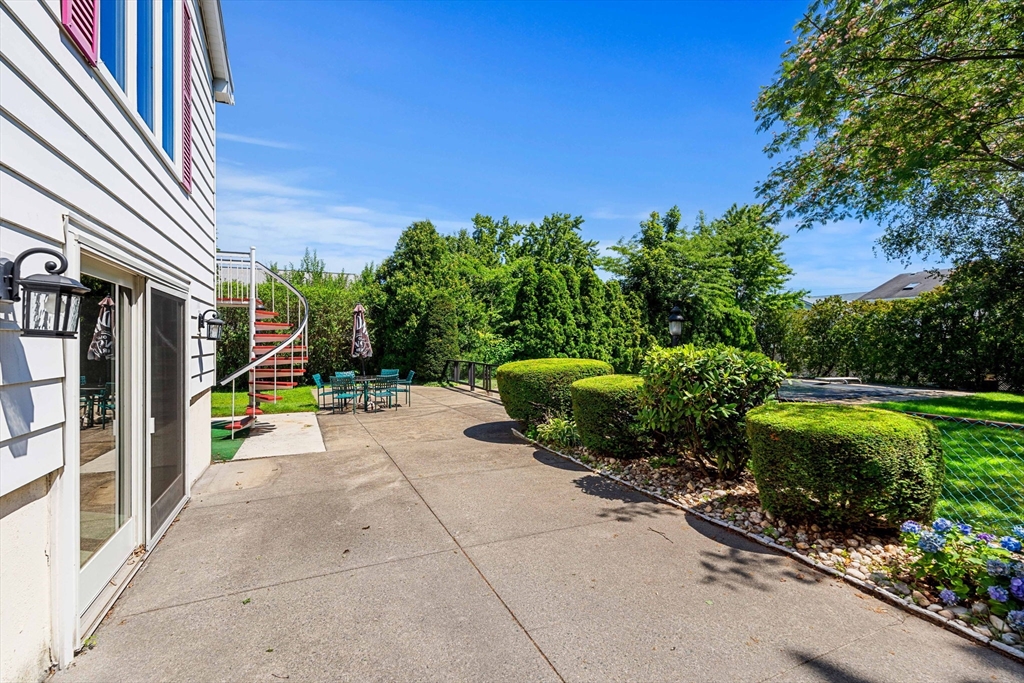
Backyard patio with a red spiral staircase, outdoor dining set, and landscaped hedges.
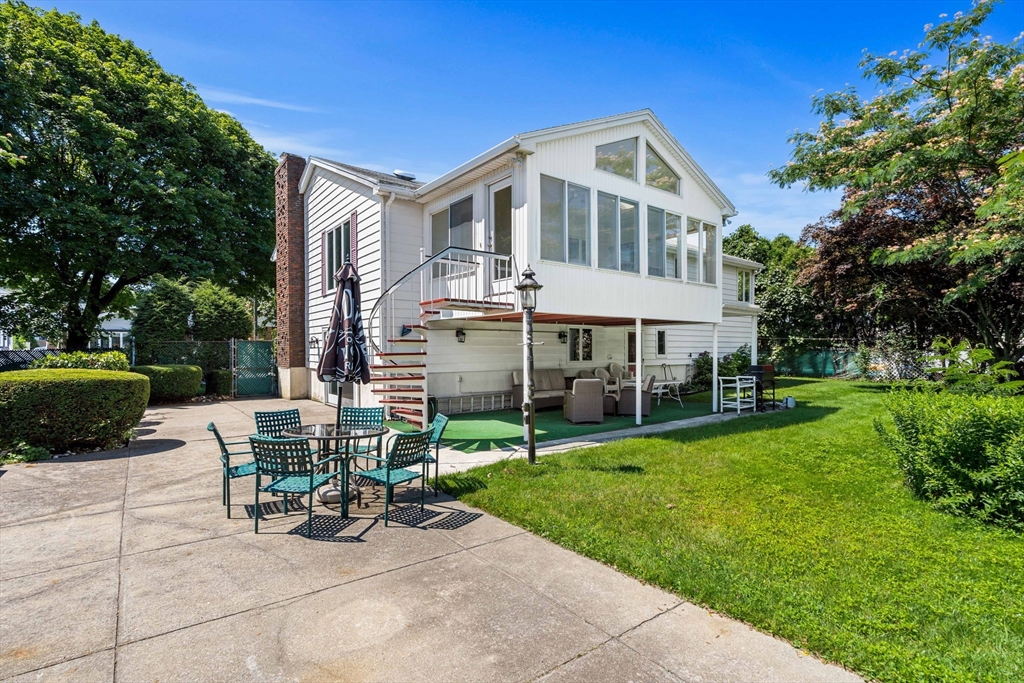
White home with a windowed gable, patio seating, and a broad green lawn.
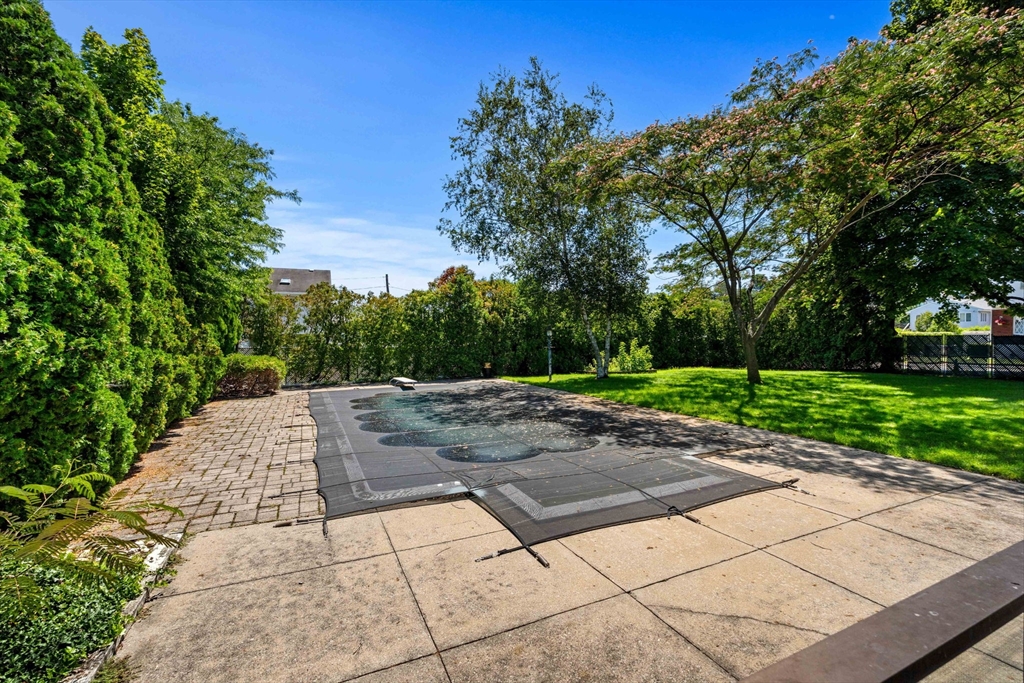
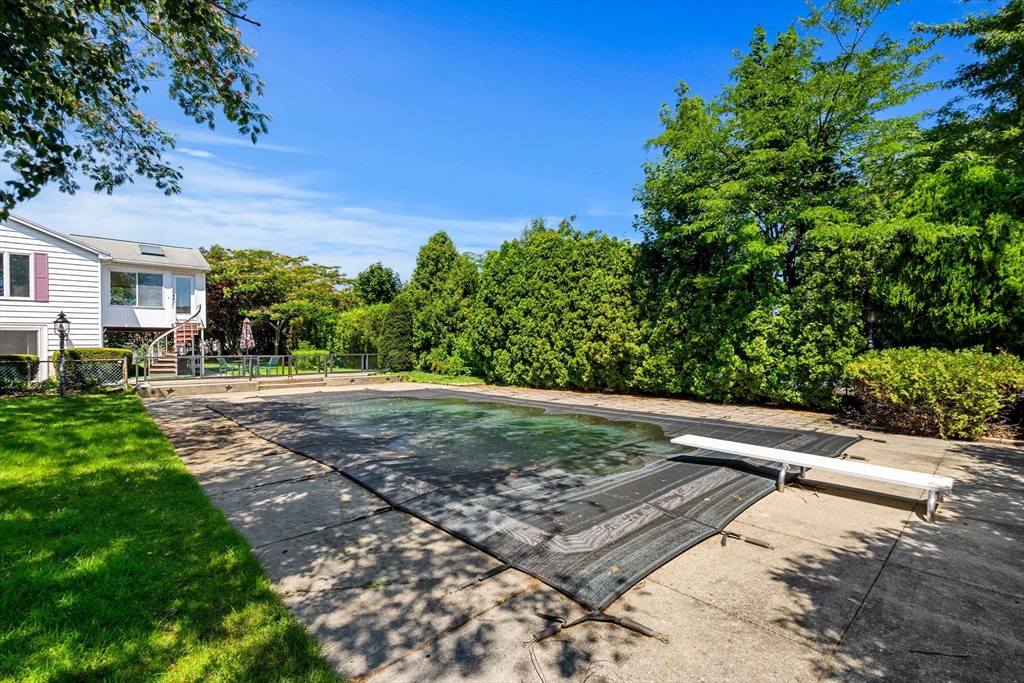
Backyard pool with a dark safety cover beside a paved patio and tree-shaded lawn.
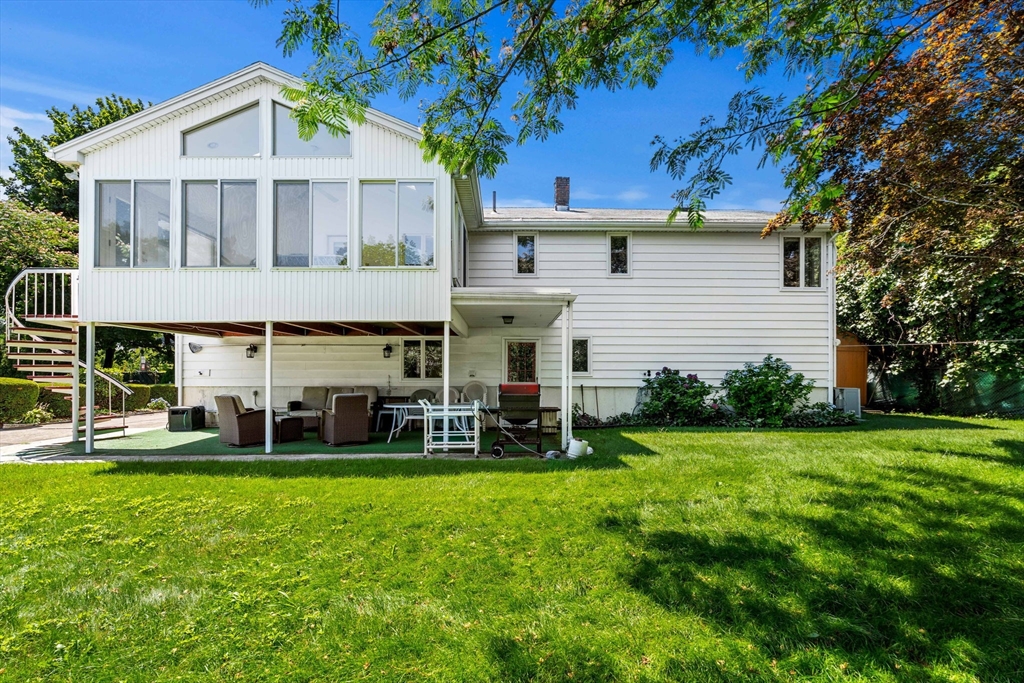
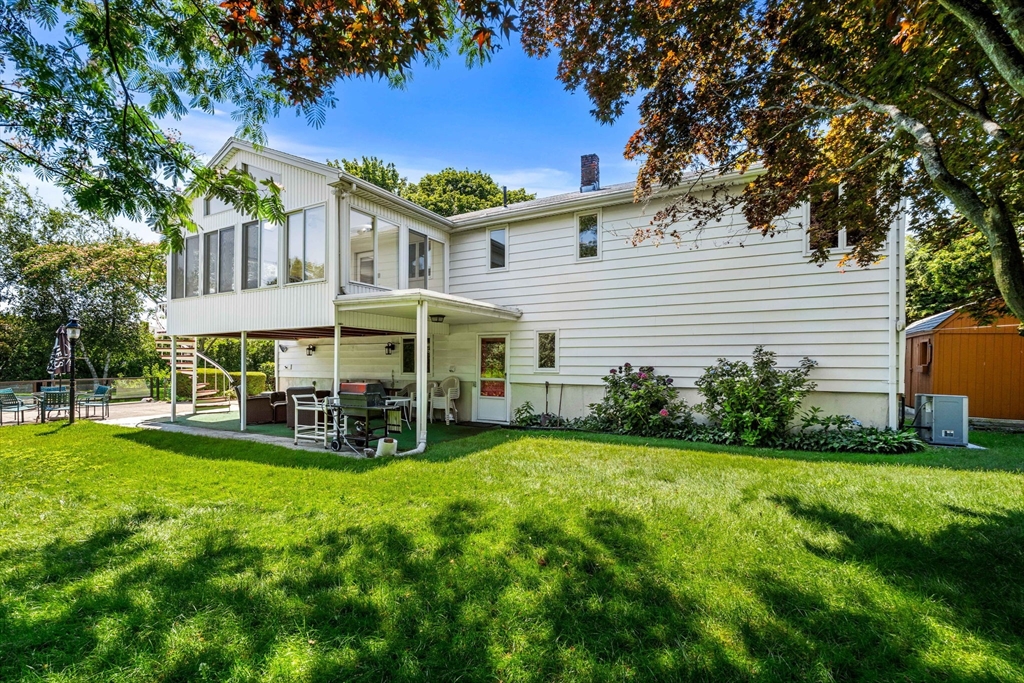
Rear of a white house with a raised sunroom, covered patio seating, and a broad green lawn.
White two-story home with a raised sunroom, covered patio, and spacious lawn.
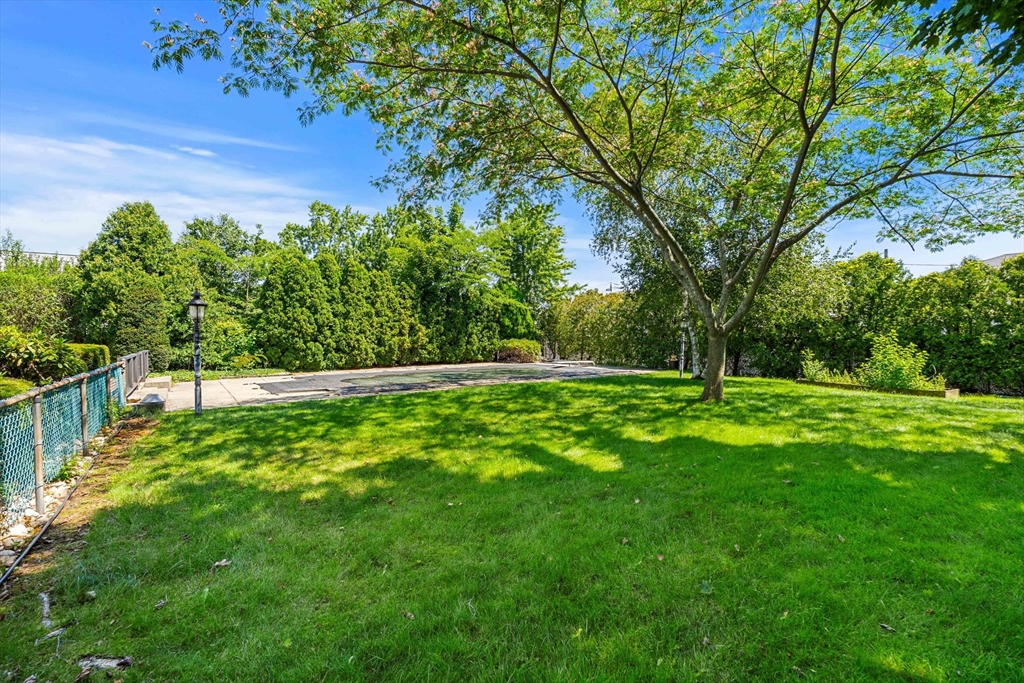
Backyard lawn with a large shade tree, paved patio, hedges, and chain-link fence.
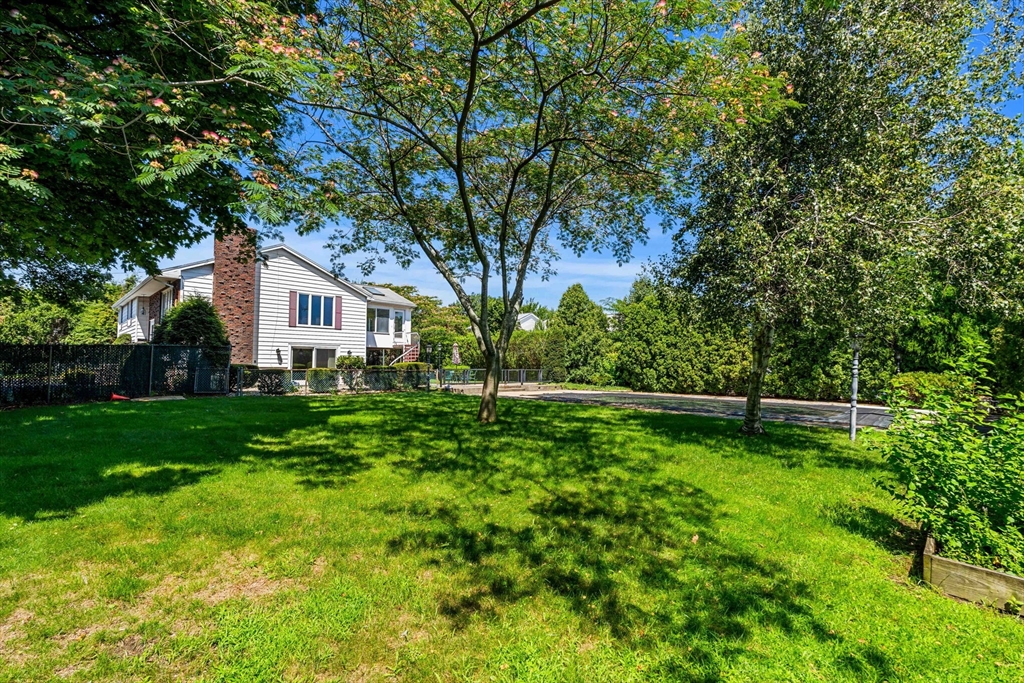
Rear of a split-level home beyond a broad lawn, framed by mature shade trees.
Backyard pool with a dark safety cover, paved patio, and mature trees.
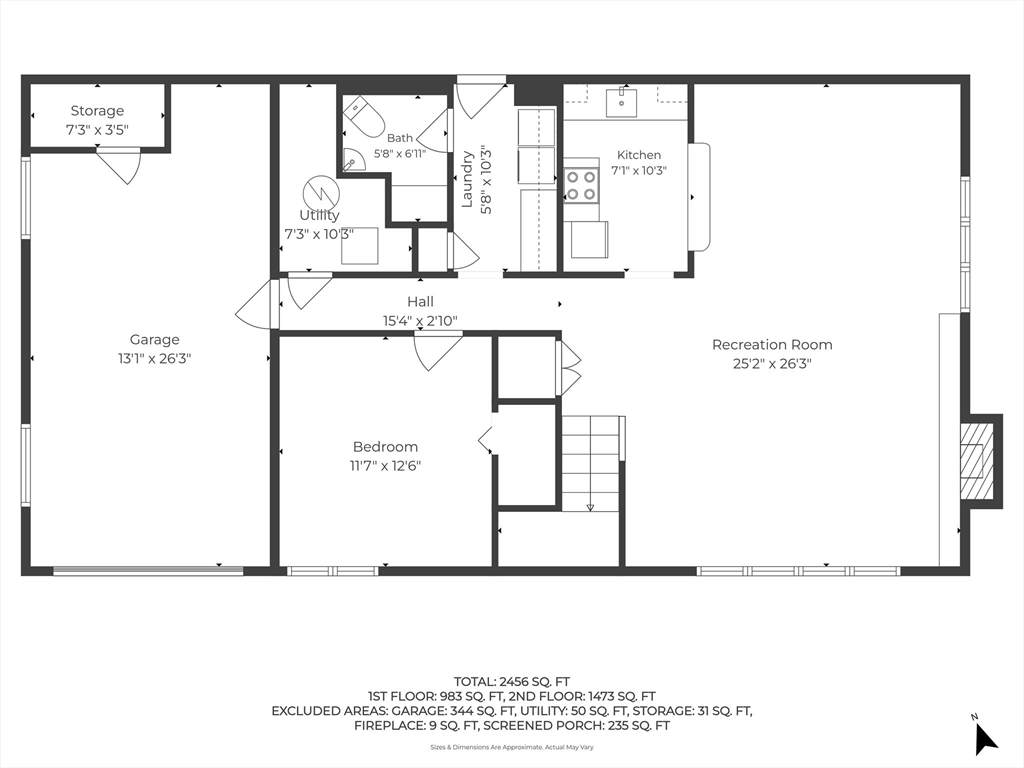
Floor plan showing a large recreation room, garage, bedroom, kitchen, bath, utility room, and laundry.
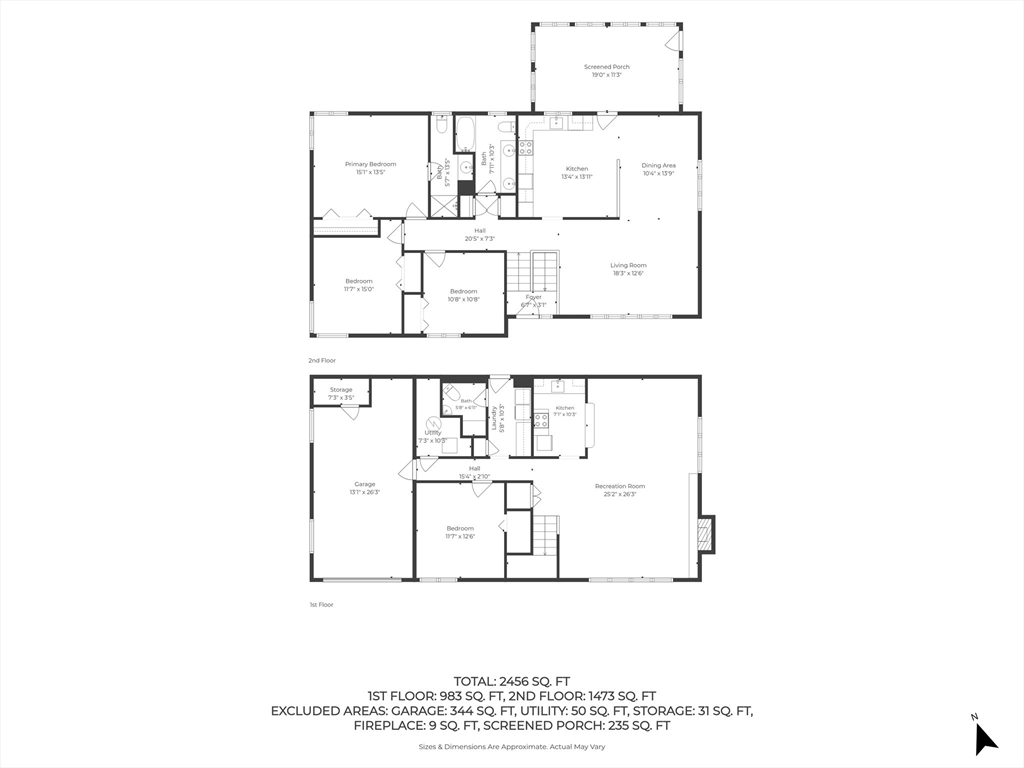
Two-story floor plan with a garage, recreation room, and screened porch.
Photo currently unavailable; MLS PIN
VIEW PHOTOS
$1,100,000

76 Cushing Ave

4 Beds 3 Baths 2,456 Sq.Ft. 0.36 Acres

Description

Some homes are simply addresses. Others become part of a family's story. Welcome to 76 Cushing Ave, an iconic West Revere home cherished by the same family for 58 years and now ready for its next chapter. Perfectly positioned as the last home on a quiet dead-end street, this special property sits on a massive lot that feels like a private retreat in the city. Step inside and you'll find 4 bedrooms, 3 bathrooms, beautiful hardwood floors, abundant natural sunlight, and a spectacular sunroom with soaring vaulted ceilings--a space made for morning coffee, holiday gatherings, and memories with the people you love most. Outside is where summers are meant to be spent. An expansive backyard and in-ground pool create the ultimate setting for barbecues, birthday parties, late-night swims, and unforgettable days with family and friends. Adding to the home's incredible functionality are gas heat, central air conditioning, a garage, and off-street parking for up to seven cars--a rare find in this location. And while the setting feels tucked away, you're remarkably connected to everything, with convenient highway access into Boston and easy access to Route 1. After nearly six decades with one family, opportunities like this are incredibly rare. 76 Cushing Ave isn't just a house to buy--it's a home to grow into, gather in, and make your own for generations to come.

Share Property

Location

76 Cushing Ave, Revere, MA 02151

Status

Pending

Property Amenities

Interior
Laundry room Electric Dryer Hookup, Washer Hookup
Appliances Gas Water Heater, Range, Dishwasher, Disposal, Microwave, Refrigerator, Washer, Dryer, Vacuum System, Plumbed For Ice Maker
Flooring Tile, Carpet, Hardwood, Flooring - Wall to Wall Carpet
Total Bedrooms: 4
Half Bathrooms: 1
Full Bathrooms: 2
Other Interior Features Ceiling Fan(s), Vaulted Ceiling(s), Lighting - Overhead, Sun Room, Central Vacuum, Walk-up Attic, Finish - Cement Plaster, Finish - Sheetrock, Internet Available - Unknown
Area & Lot
Total area 2,456 Sq.Ft.
Lot Area 0.36 Acres
Living area 2,456 Sq.Ft.
MLS® ID 73562884
Year Built 1969
High School Revere High School
Water Frontage Ocean, 1 to 2 Mile To Beach
Architecture Styles Raised Ranch
Type Residential
Status Pending
Exterior
Pool In Ground
Air conditioning Central Air
Heat type Central, Forced Air, Baseboard, Electric Baseboard, Natural Gas
Water Source Public
Garage Space 1.0
Security Features Security System
Sewer Public Sewer
Other Exterior Features Porch - Enclosed, Patio, Pool - Inground, Rain Gutters, Storage, Sprinkler System, Fenced Yard, Garden, Outdoor Gas Grill Hookup
Parking Attached, Garage Door Opener, Heated Garage, Storage, Paved Drive, Off Street, Paved
Lot Features Corner Lot, Additional Land Avail, Cleared, Level
Roof Shingle
Utilities for Electric Range, for Electric Oven, for Electric Dryer, Washer Hookup, Icemaker Connection, Outdoor Gas Grill Hookup
Finance
Sales Price $1,100,000
Real Estate Tax $6,222 yearly

Mortgage Calculator

Estimate your monthly mortgage payment, including the principal and interest, property taxes, and HOA. Adjust the values to generate a more accurate rate.

All estimates are provided for informational purposes only. Actual amounts may vary.
$0,000 Your Payment 20 15 65
$0,000 Your Payment
Hallway with polished hardwood floors and a doorway to a kitchen dining nook.

Schedule a Showing

We would love to show you our beautiful property. Please select your preferred date and time below. An agent will be in touch shortly to confirm your appointment.

Schedule a Showing

We would love to show you our beautiful property. Please select your preferred date and time below. An agent will be in touch shortly to confirm your appointment.

Thank you for your interest in 76 Cushing Ave, Revere, MA 02151. We are reviewing your request and will be in touch shortly!

Experience Real Estate Done Differently

Karshis & Co. combines local knowledge, strategic execution, and approachable service to deliver exceptional outcomes. Every client receives a personalized experience designed to make moving easier.