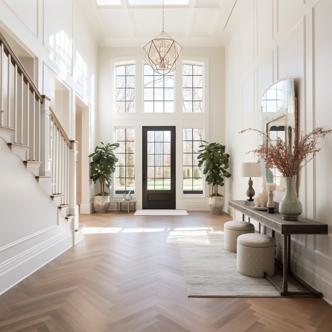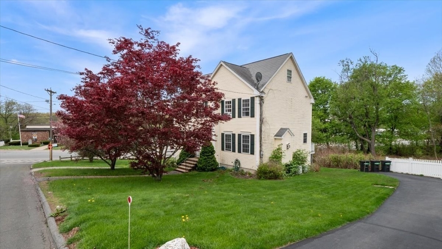
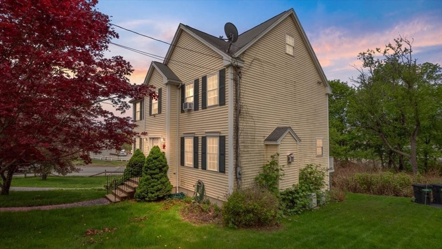
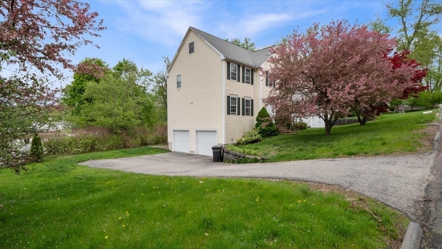
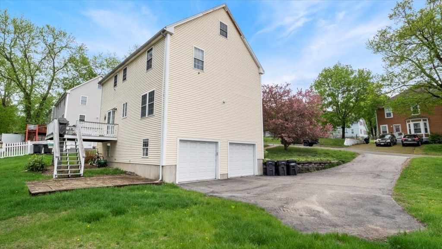
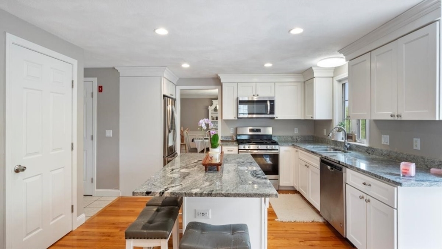
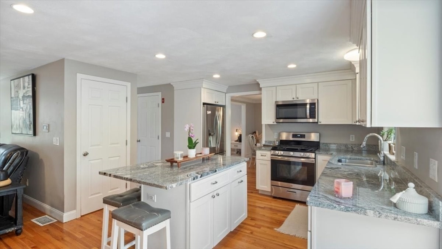
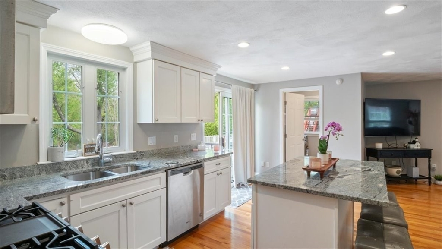
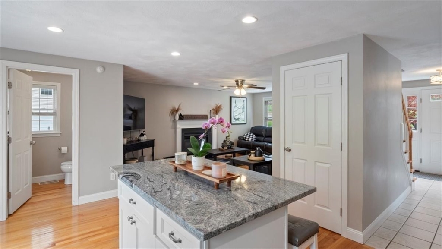
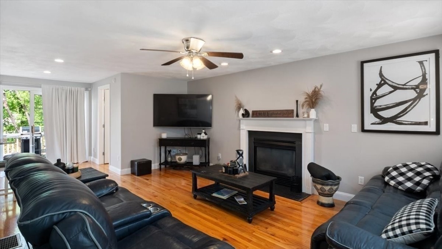
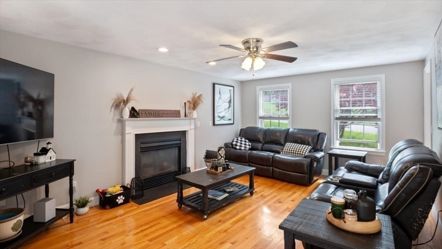
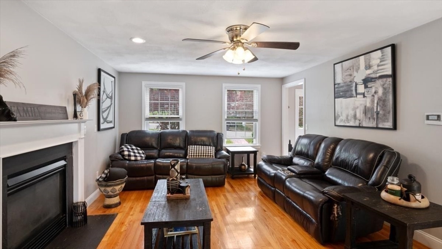
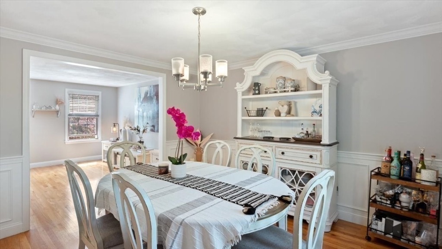
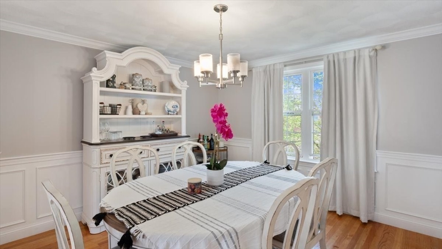
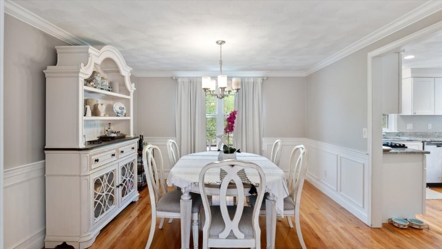
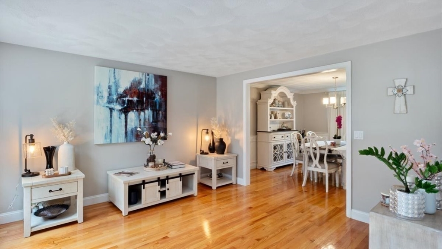
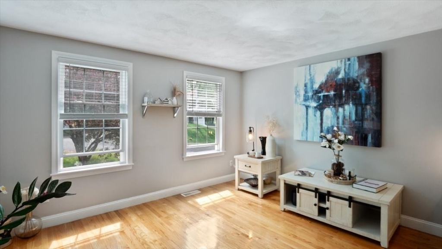
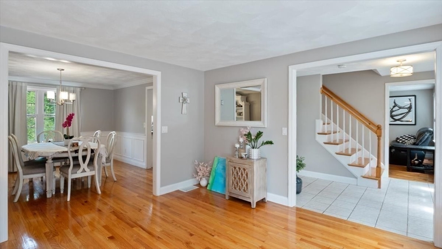
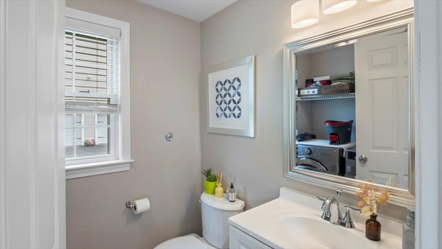
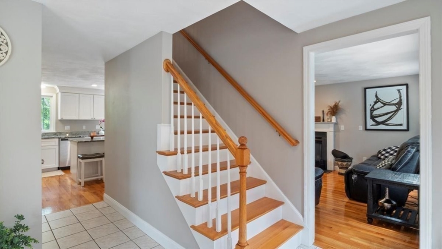
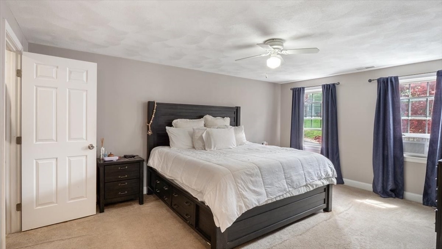
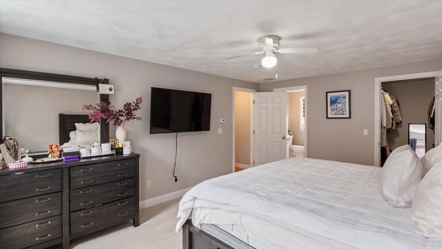
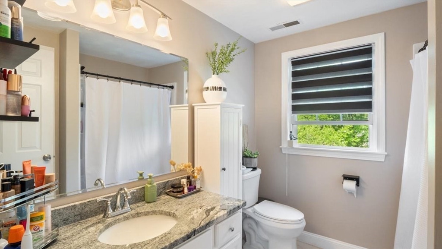
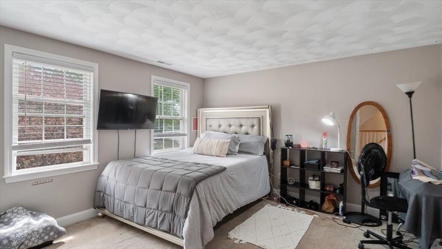
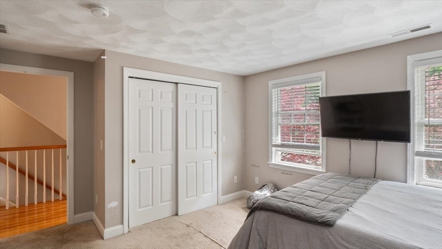
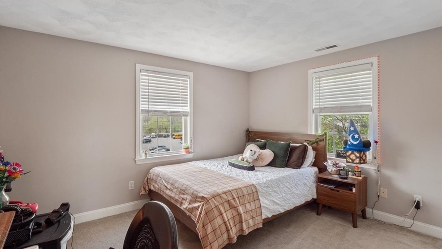
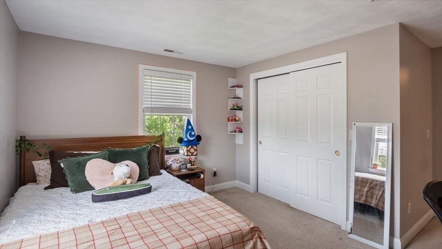

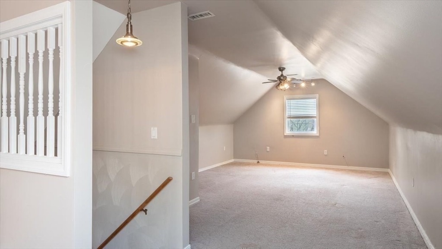
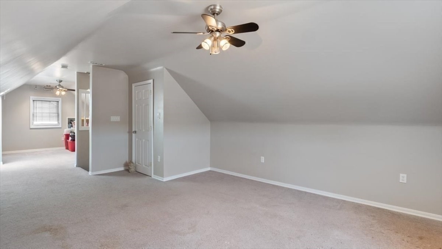
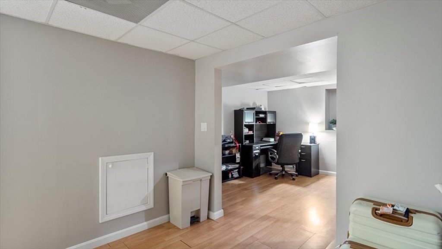
This well built colonial home offers the living space that you have been looking for. With finished space on all four levels, the versatile floorplan allows for endless uses. Through the front door you are greeted with a tiled entry way. The first floor has hardwood throughout and consists of a family room, formal living room, dining room, half bath w/ laundry and cabinet packed kitchen. The white cabinets along with the stylish granite counter top make for a bright and inviting kitchen space. The second floor offers 3 large bedrooms and 2 full baths. Each with granite topped vanities and tubs with a shower. The finished attic space has a large bonus room. The basement is also finished to be used as a bonus room/office space.
Share Property
Location
57 19th Ave, Haverhill, MA 01830
Status
Sold
Date Sold
July 7, 2025
Property Amenities
Interior
Laundry roomFirst Floor
AppliancesGas Water Heater, Water Heater, Range, Dishwasher, Refrigerator, Washer, Dryer
FlooringWood, Tile, Carpet
Total Bedrooms:4
Half Bathrooms:1
Full Bathrooms:2
Other Interior FeaturesBonus Room
Area & Lot
Total area2,388 Sq.Ft.
Lot Area9,919 Sq.Ft.
Living area2,388 Sq.Ft.
MLS® ID73371793
Year Built2001
Architecture StylesColonial
TypeResidential
StatusSold
Exterior
Air conditioningCentral Air
Heat typeForced Air, Natural Gas
Water SourcePublic
Garage Space2.0
SewerPublic Sewer
Other Exterior FeaturesDeck - Wood, Patio
ParkingAttached, Under
Lot FeaturesCorner Lot
RoofShingle
Utilitiesfor Gas Range
Finance
Sales Price$660,000
Real Estate Tax$6,254 yearly
Experience Real Estate Done Differently
Karshis & Co. combines local knowledge, strategic execution, and approachable service to deliver exceptional outcomes. Every client receives a personalized experience designed to make moving easier.