Leave a Message

By providing your contact information to Karshis & Co., your personal information will be processed in accordance with Karshis & Co.'s Privacy Policy. By checking the box(es) below, you expressly consent to receive marketing or promotional real estate communication from Karshis & Co. in the manner selected by you. For SMS text messages, message frequency varies. Message and data rates may apply. Consent is not a condition of purchase of any goods or services. You may opt out of receiving further communications from Karshis & Co. at any time. To opt out of receiving SMS text messages, reply STOP to unsubscribe. SMS text messaging is subject to our Terms of Use.

Thank you for your message. We will be in touch with you shortly.

5 Surrey Lane
5 Surrey Lane
5 Surrey Lane
5 Surrey Lane
5 Surrey Lane
5 Surrey Lane
5 Surrey Lane
5 Surrey Lane
5 Surrey Lane
5 Surrey Lane
5 Surrey Lane
5 Surrey Lane
5 Surrey Lane
5 Surrey Lane
5 Surrey Lane
5 Surrey Lane
5 Surrey Lane
5 Surrey Lane
5 Surrey Lane
5 Surrey Lane
5 Surrey Lane
5 Surrey Lane
5 Surrey Lane
5 Surrey Lane
5 Surrey Lane
5 Surrey Lane
5 Surrey Lane
5 Surrey Lane
5 Surrey Lane
5 Surrey Lane
5 Surrey Lane
5 Surrey Lane
5 Surrey Lane
VIEW PHOTOS
$710,000

5 Surrey Lane

5 Beds 3 Baths 2,416 Sq.Ft. 1.04 Acres

Description

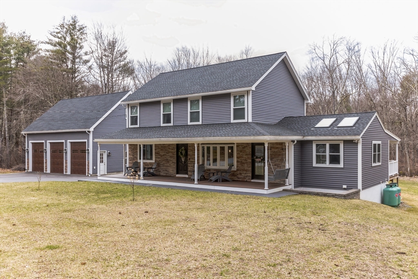
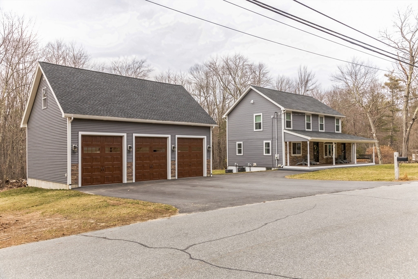
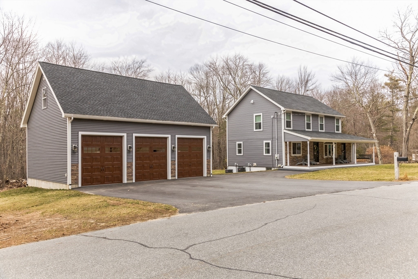
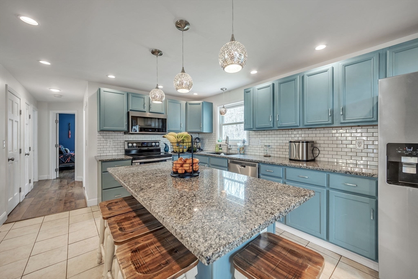
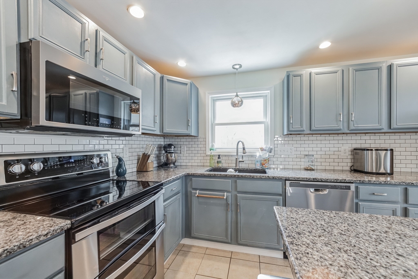
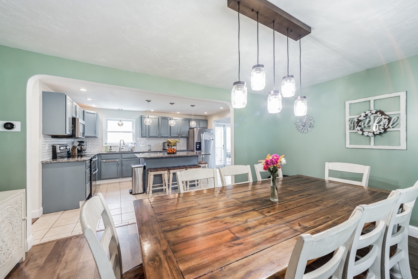
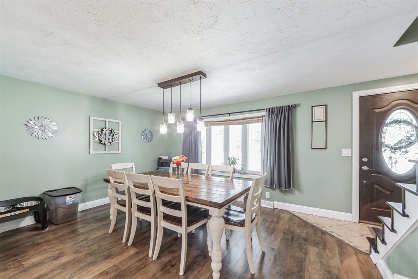
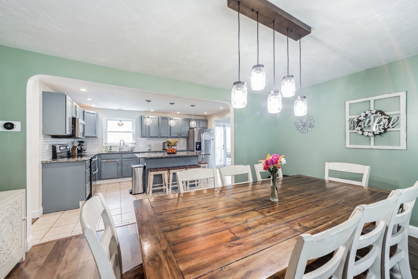
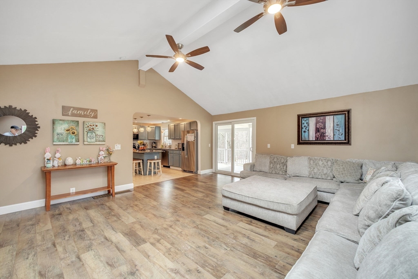
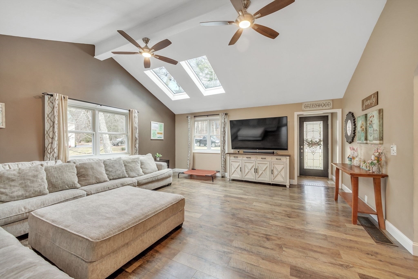
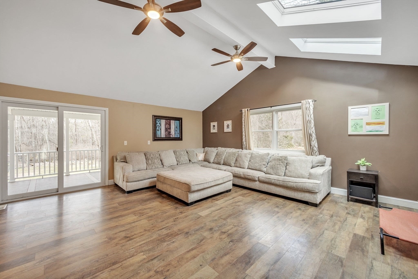
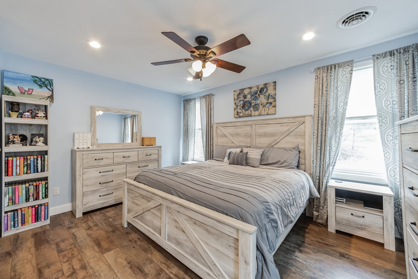
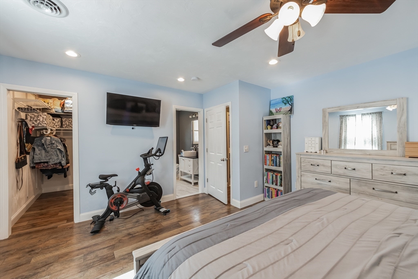
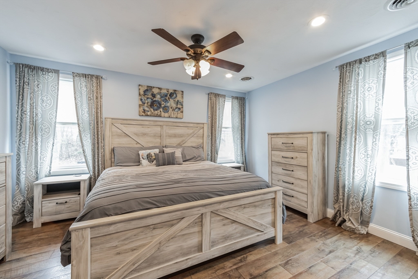
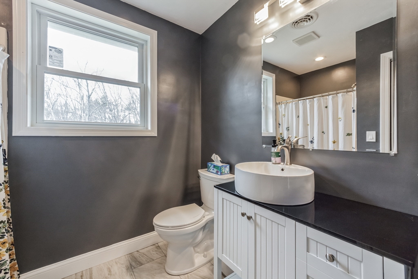
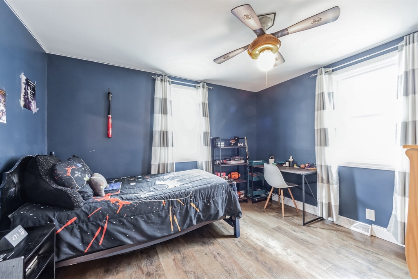
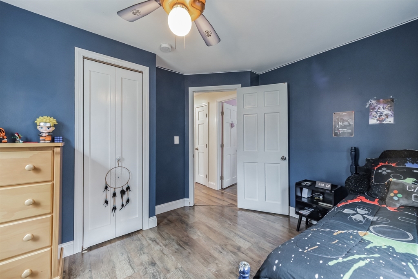
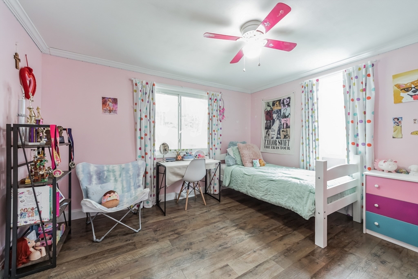
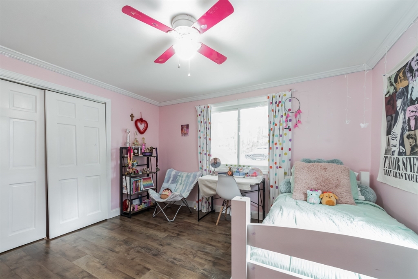
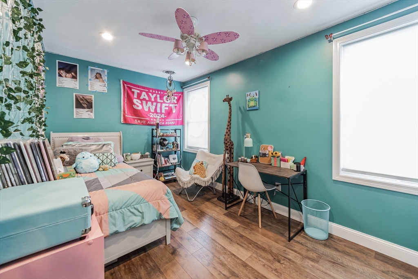
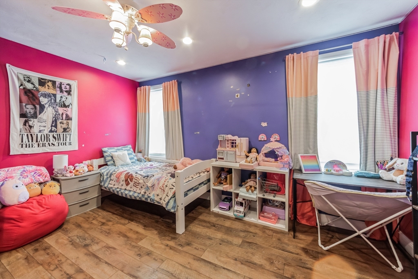
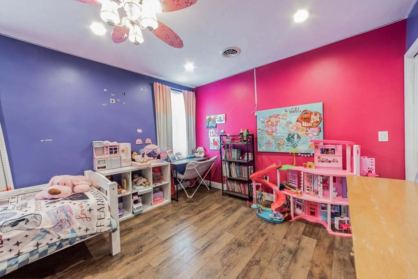
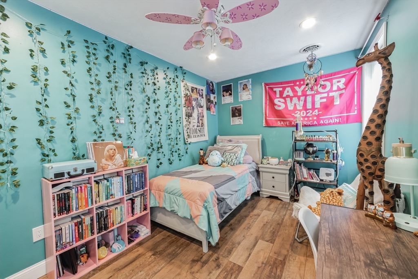
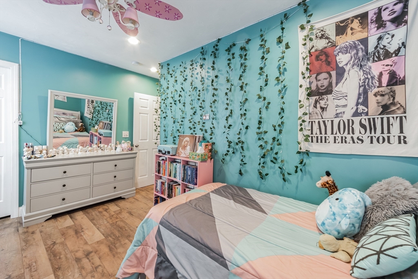
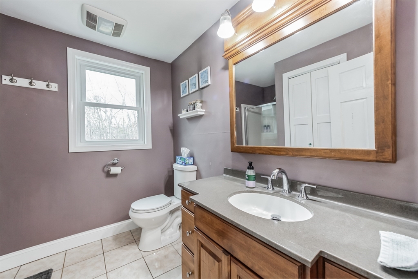
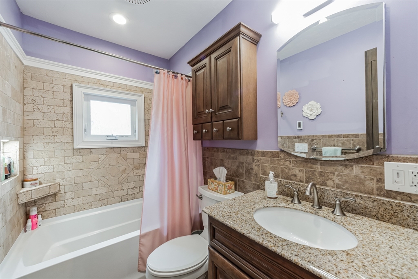
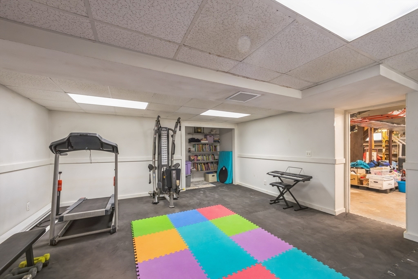
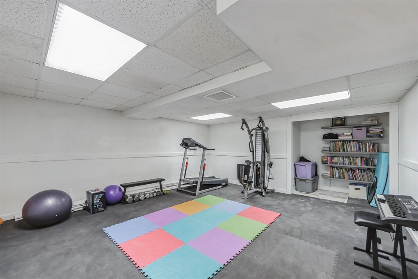
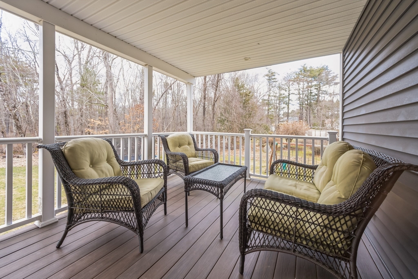
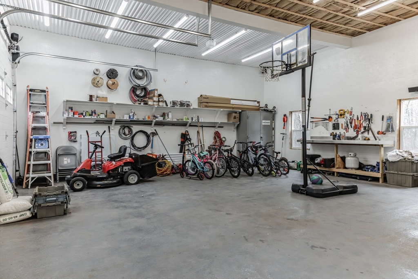
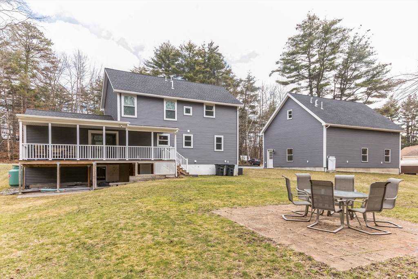
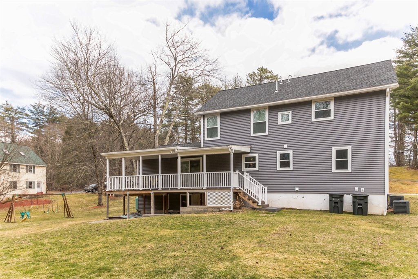
This is the home you have been waiting for!This property radiates pride of ownership from the moment you step onto the inviting farmers porch.The layout is perfect for entertaining&features an updated kitchen w/ pantry closet,granite counters,tile backsplash,recessed lights,center island&SS appliances,dining room room w/ bay window allowing plenty of natural light,large family room w/ vaulted ceiling,skylights &double ceiling fans,primary suite w/ walk-in closet,ceiling fan,recessed lights &full bath w/ granite countertops &shower stall,4 ample sized bedrooms all w/ ceiling fans &recessed lights,main bath w/tile surround tub/shower,partially finish basement perfect for play room,home gym,etc.The impressive 36x28 3 car detached garage built in 2020 was designed as the perfect workshop w/ heat,13 ft ceilings&surround sound speakers!Relax on the oversized covered back deck w/ composite decking&vinyl railings overlooking the large lot with patio space.Showings begin Sat 3/23 @1:00PM.

Share Property

Location

5 Surrey Lane, Pelham, NH 03076

Status

Sold

Date Sold

June 27, 2024

Property Amenities

Interior
Laundry room In Basement, Washer Hookup
Appliances Water Heater, Range, Dishwasher, Microwave, Refrigerator, Washer, Dryer, Plumbed For Ice Maker
Flooring Tile, Wood Laminate
Total Bedrooms: 5
Full Bathrooms: 3
Other Interior Features Wired for Sound
Area & Lot
Total area 2,416 Sq.Ft.
Lot Area 1.04 Acres
Living area 2,416 Sq.Ft.
MLS® ID 73215062
Year Built 1966
Architecture Styles Colonial
Type Residential
Status Sold
Exterior
Air conditioning Central Air
Heat type Forced Air, Propane
Water Source Private
Garage Space 3.0
Security Features Security System
Sewer Private Sewer
Other Exterior Features Porch, Deck - Composite, Patio, Covered Patio/Deck, Rain Gutters, Storage, Screens
Parking Detached, Heated Garage, Storage, Workshop in Garage, Garage Faces Side, Off Street, Paved
Lot Features Level
Roof Shingle
Utilities for Electric Range, Washer Hookup, Icemaker Connection
Finance
Sales Price $710,000
Real Estate Tax $8,501 yearly

Experience Real Estate Done Differently

Karshis & Co. combines local knowledge, strategic execution, and approachable service to deliver exceptional outcomes. Every client receives a personalized experience designed to make moving easier.