Leave a Message

By providing your contact information to Karshis & Co., your personal information will be processed in accordance with Karshis & Co.'s Privacy Policy. By checking the box(es) below, you expressly consent to receive marketing or promotional real estate communication from Karshis & Co. in the manner selected by you. For SMS text messages, message frequency varies. Message and data rates may apply. Consent is not a condition of purchase of any goods or services. You may opt out of receiving further communications from Karshis & Co. at any time. To opt out of receiving SMS text messages, reply STOP to unsubscribe. SMS text messaging is subject to our Terms of Use.

Thank you for your message. We will be in touch with you shortly.

467 Prospect # 2
467 Prospect # 2
467 Prospect # 2
467 Prospect # 2
467 Prospect # 2
467 Prospect # 2
467 Prospect # 2
467 Prospect # 2
467 Prospect # 2
467 Prospect # 2
467 Prospect # 2
467 Prospect # 2
467 Prospect # 2
467 Prospect # 2
467 Prospect # 2
467 Prospect # 2
467 Prospect # 2
467 Prospect # 2
467 Prospect # 2
467 Prospect # 2
467 Prospect # 2
467 Prospect # 2
467 Prospect # 2
467 Prospect # 2
467 Prospect # 2
VIEW PHOTOS
$489,000

467 Prospect # 2

4 Beds 2 Baths 2,545 Sq.Ft. 0.29 Acres

Description

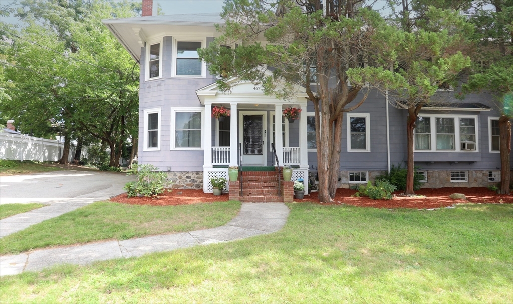
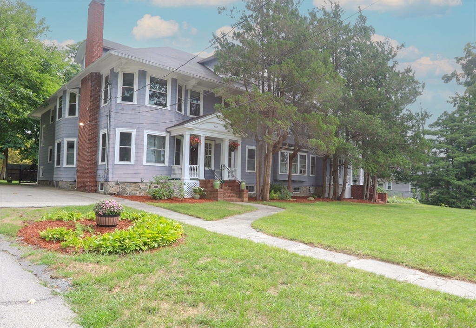
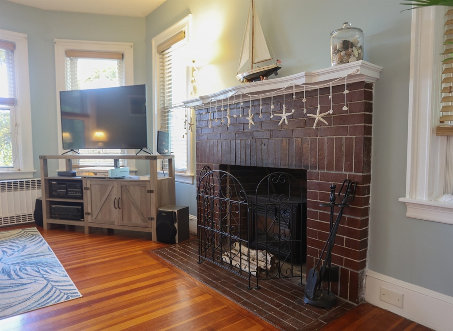
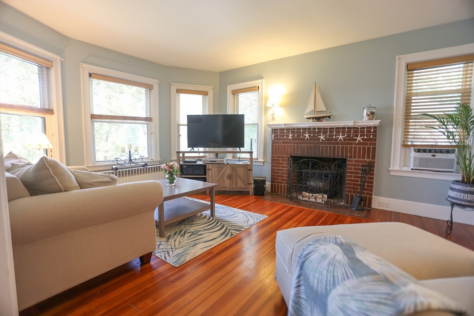
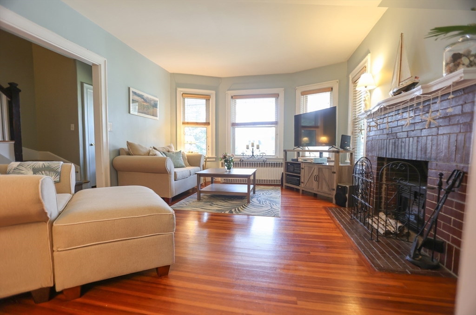
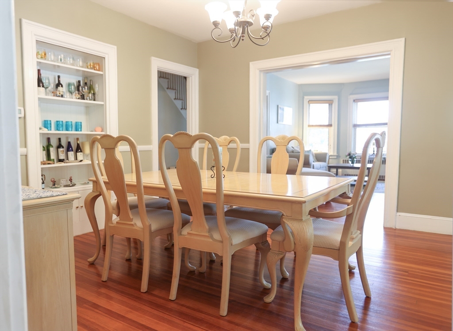
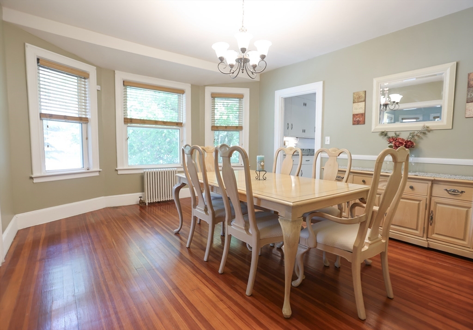
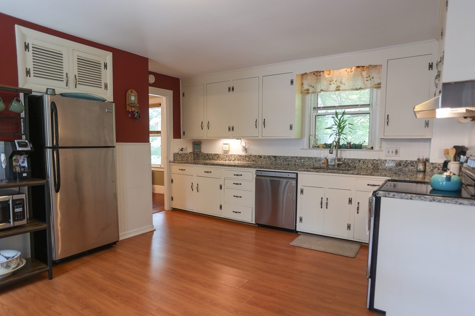
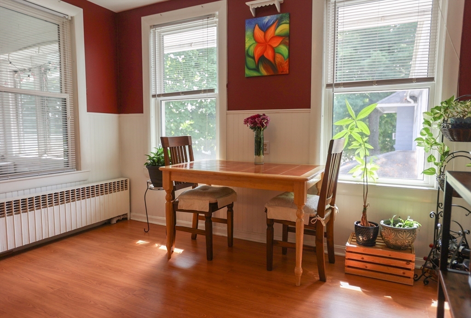
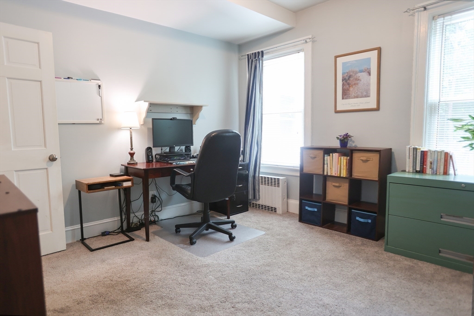
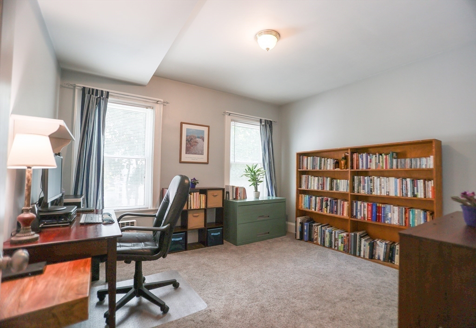
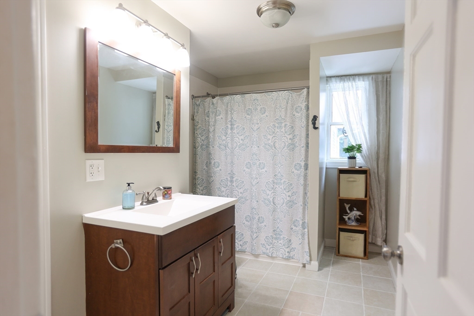
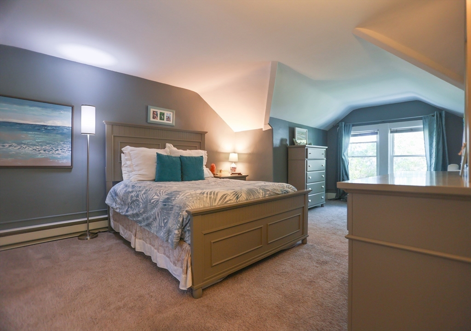
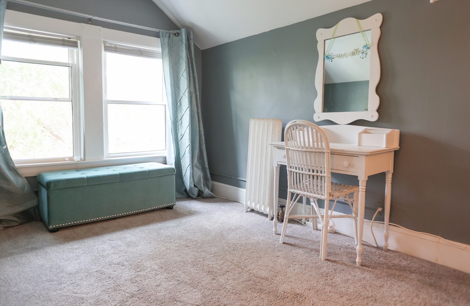
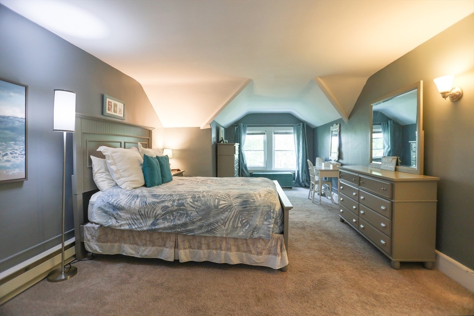
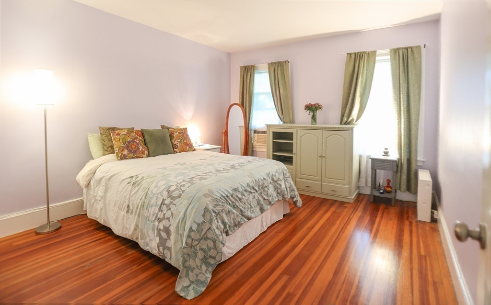
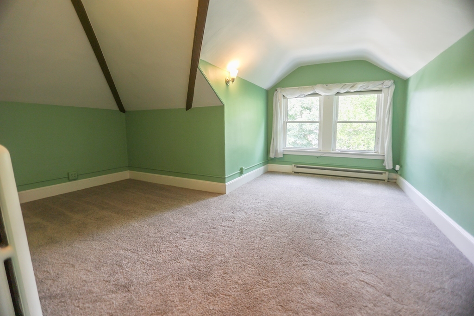
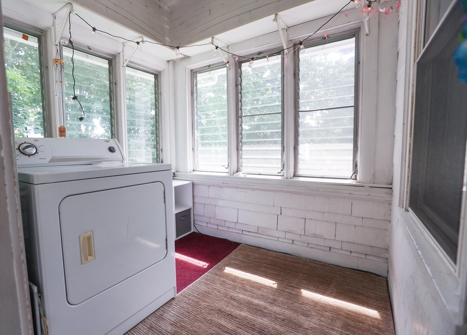
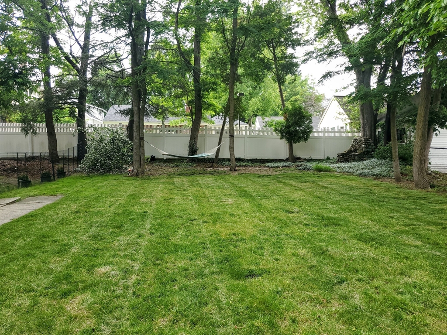
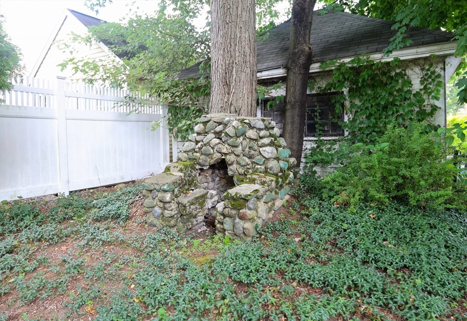
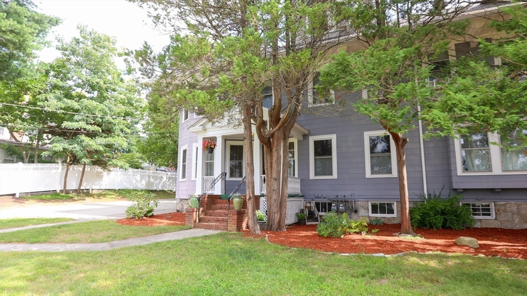
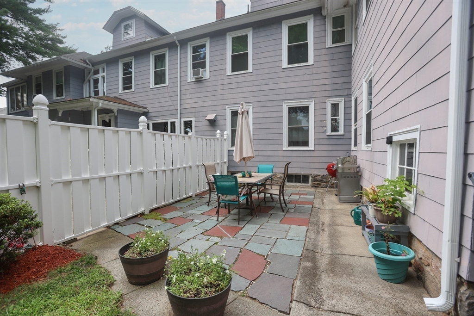
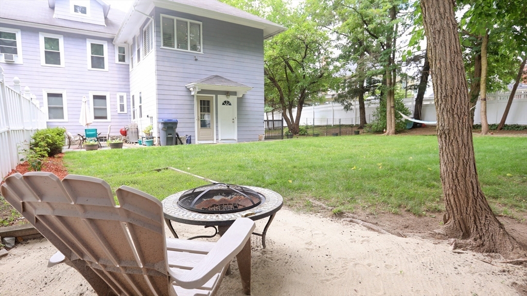
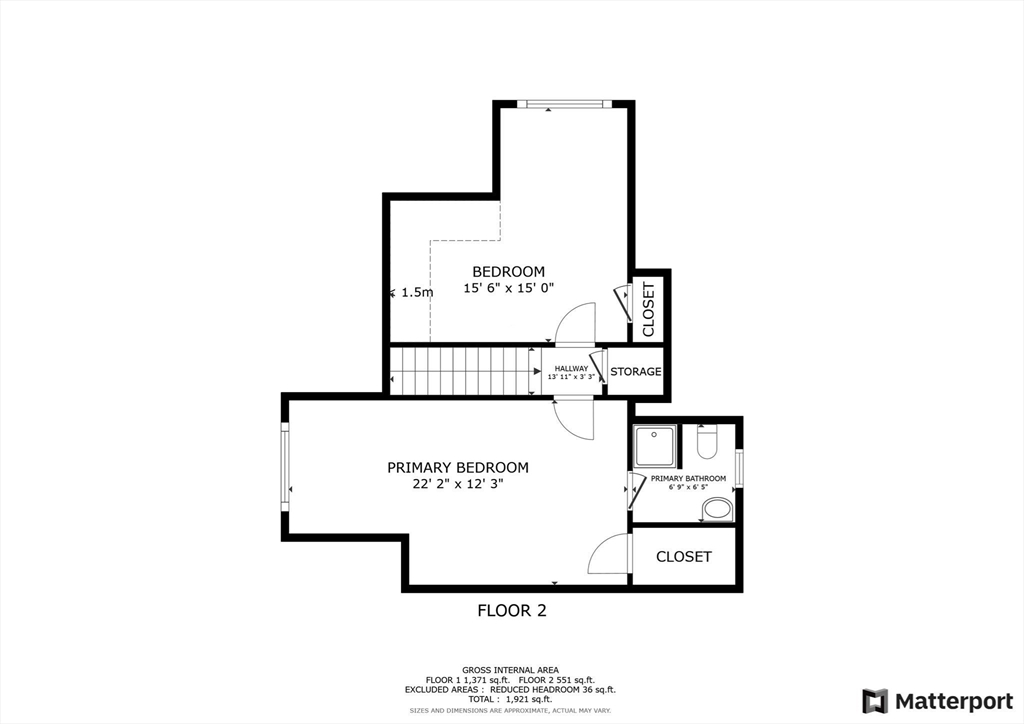
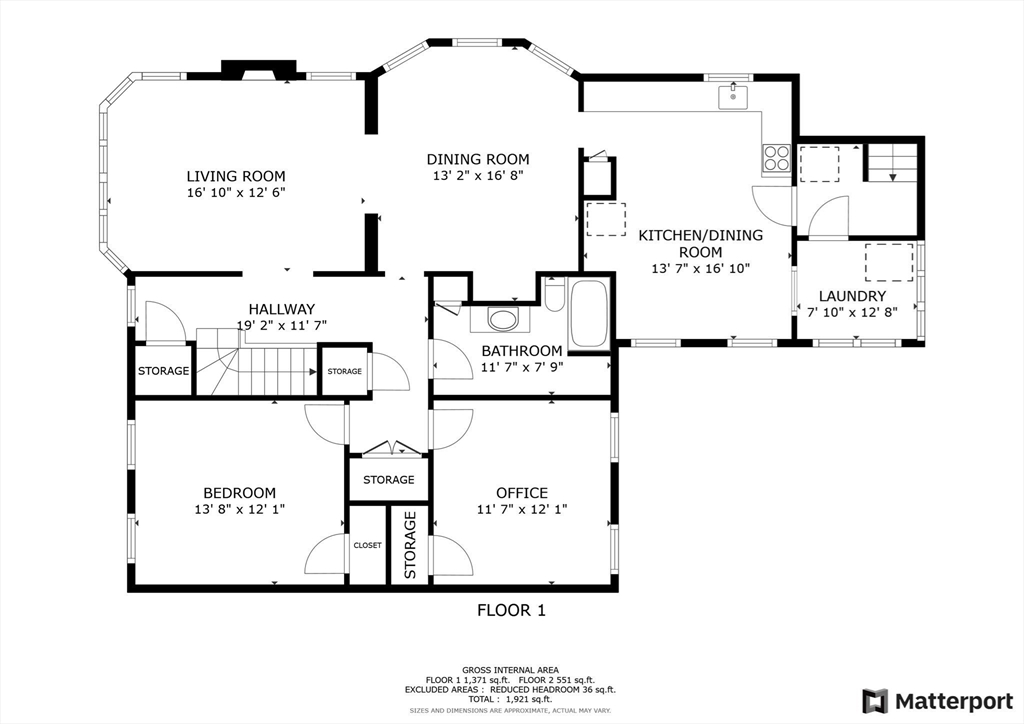
Welcome home to this beautiful, classic condo! The spacious property is stately and charming, and in a great location. It is set back on a beautifully landscaped yard yet close to amenities and major roads. The interior is enticing with its hardwood floors, fireplace, and multiple built-ins. The bright and cheerful kitchen has plenty of room and stainless steel appliances. Off of the kitchen is a washer/dryer area that could be used as a sunroom. The family and dining areas are lovely with their high ceilings, large windows, and attractive trim. All of the bedrooms are a generous size. Two are downstairs, one of which is being used as an office. Upstairs are two more bedrooms. In the large primary bedroom enjoy the bay window area and en suite.The backyard oasis is fenced off, and has a patio and room for gardens. There's plenty of room for parking. A bonus is the front to back storage space in the basement. This home has been meticulously taken care of!

Share Property

Location

467 Prospect # 2, Methuen, MA 01844

Status

Sold

Date Sold

October 24, 2024

Property Amenities

Interior
Laundry room In Unit, Electric Dryer Hookup
Appliances Range, Dishwasher, Refrigerator, Washer, Dryer
Flooring Tile, Carpet, Hardwood
Total Bedrooms: 4
Full Bathrooms: 2
Other Interior Features High Speed Internet
Area & Lot
Total area 2,545 Sq.Ft.
Lot Area 0.29 Acres
Living area 2,545 Sq.Ft.
MLS® ID 73285564
Year Built 1919
High School Methuen High
Middle School Timony
Elementary School Timony
Type Condo
Status Sold
Exterior
Stories 2
Air conditioning Window Unit(s)
Heat type Steam, Oil, Electric
Water Source Public
Sewer Public Sewer
Other Exterior Features Patio, Fenced Yard
Roof Shingle
Utilities for Electric Range, for Electric Dryer
Finance
Sales Price $489,000
HOA Fees $350
Real Estate Tax $2,859 yearly

Experience Real Estate Done Differently

Karshis & Co. combines local knowledge, strategic execution, and approachable service to deliver exceptional outcomes. Every client receives a personalized experience designed to make moving easier.