Leave a Message

By providing your contact information to Karshis & Co., your personal information will be processed in accordance with Karshis & Co.'s Privacy Policy. By checking the box(es) below, you expressly consent to receive marketing or promotional real estate communication from Karshis & Co. in the manner selected by you. For SMS text messages, message frequency varies. Message and data rates may apply. Consent is not a condition of purchase of any goods or services. You may opt out of receiving further communications from Karshis & Co. at any time. To opt out of receiving SMS text messages, reply STOP to unsubscribe. SMS text messaging is subject to our Terms of Use.

Thank you for your message. We will be in touch with you shortly.

4 Albert Dr # 2
4 Albert Dr # 2
4 Albert Dr # 2
4 Albert Dr # 2
4 Albert Dr # 2
4 Albert Dr # 2
4 Albert Dr # 2
4 Albert Dr # 2
4 Albert Dr # 2
4 Albert Dr # 2
4 Albert Dr # 2
4 Albert Dr # 2
VIEW PHOTOS
$375,000

4 Albert Dr # 2

2 Beds 1 Bath 830 Sq.Ft.

Description

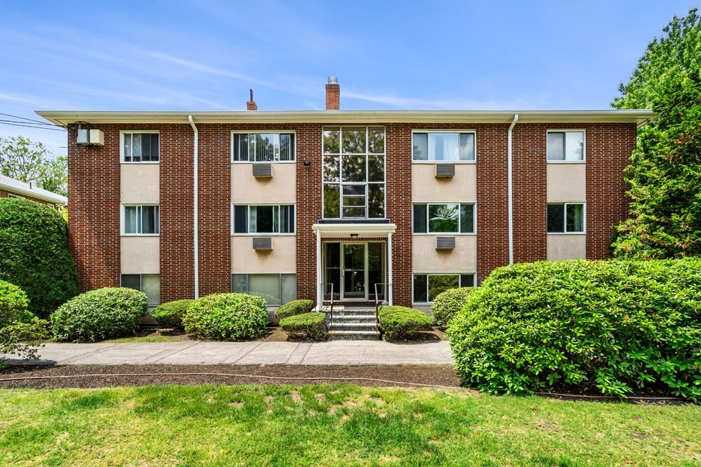
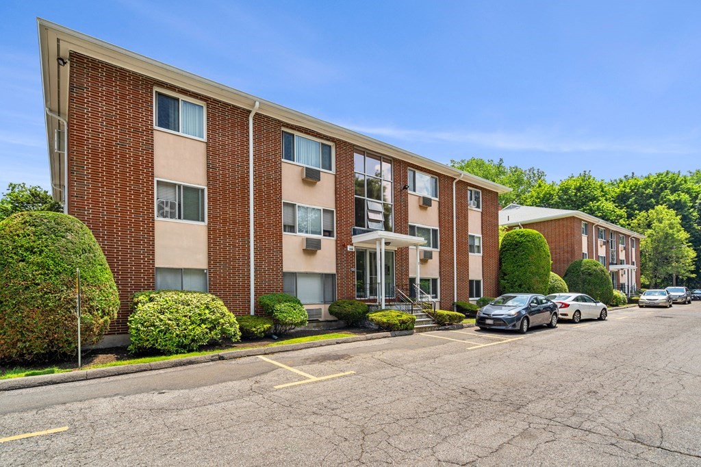
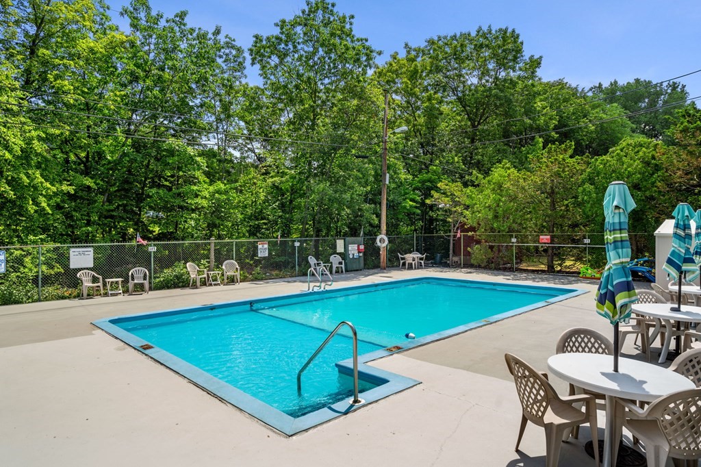
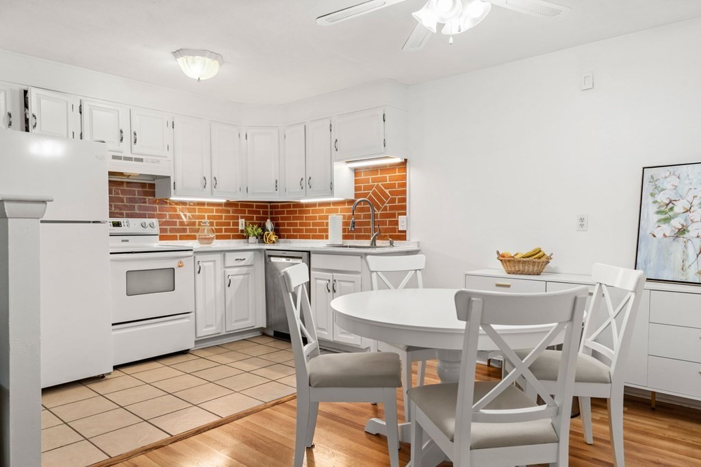
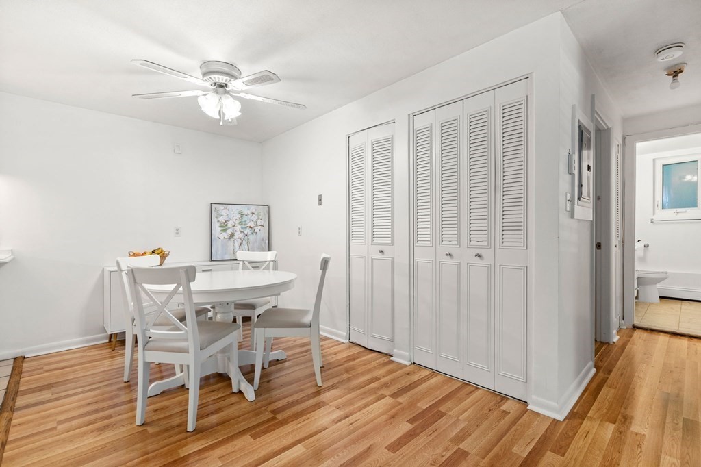
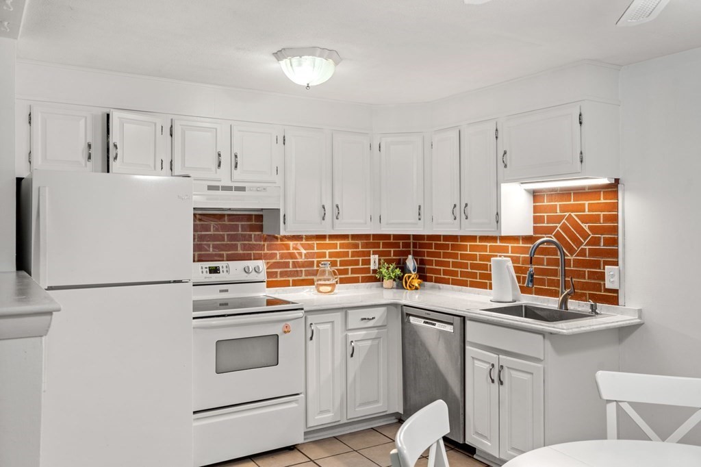
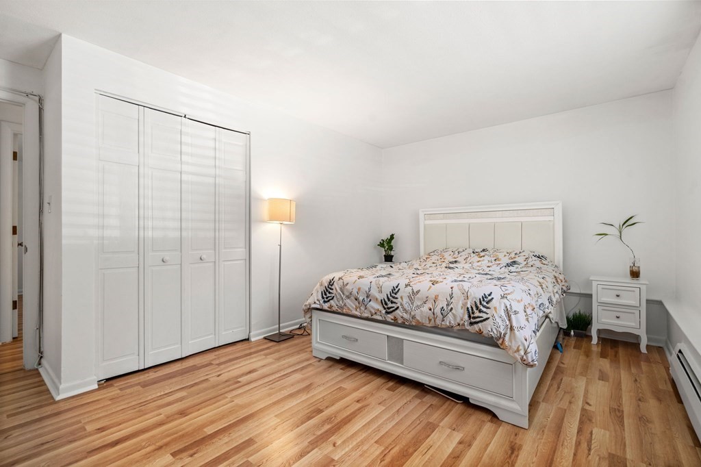
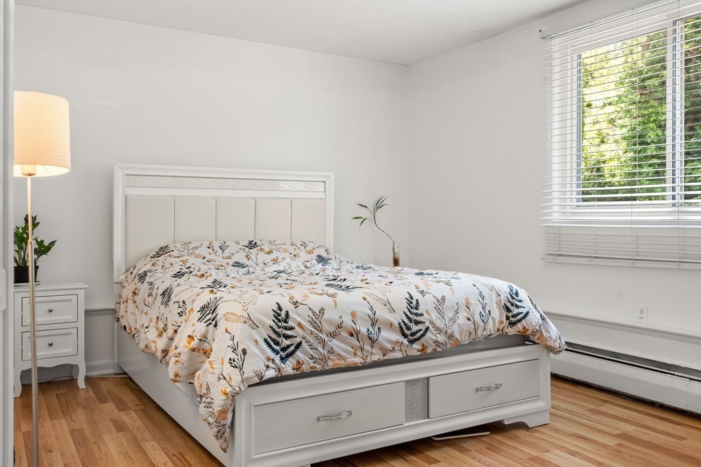
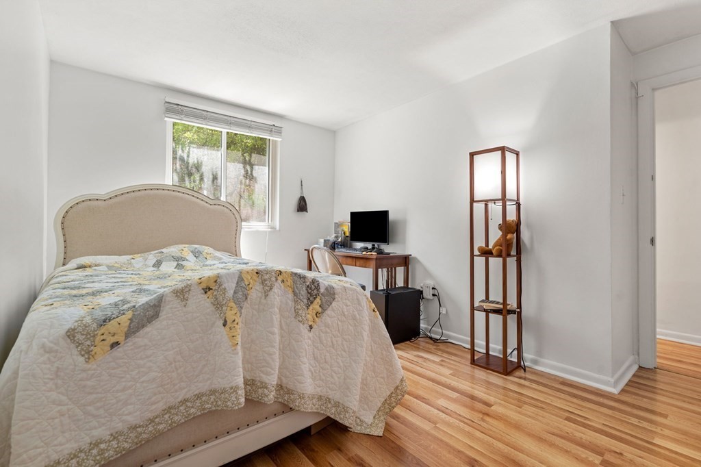
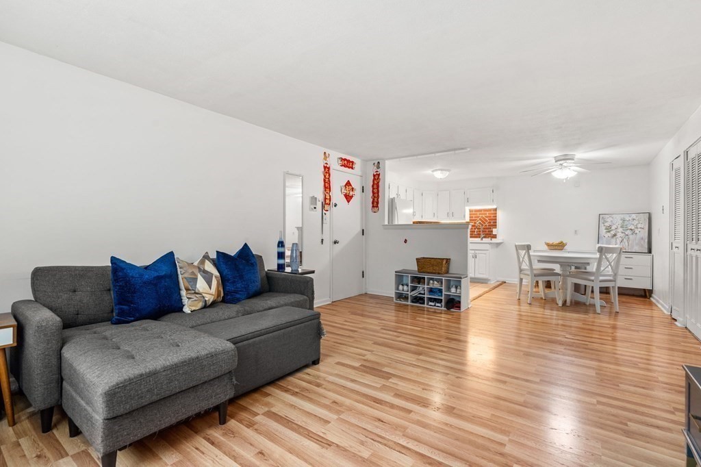
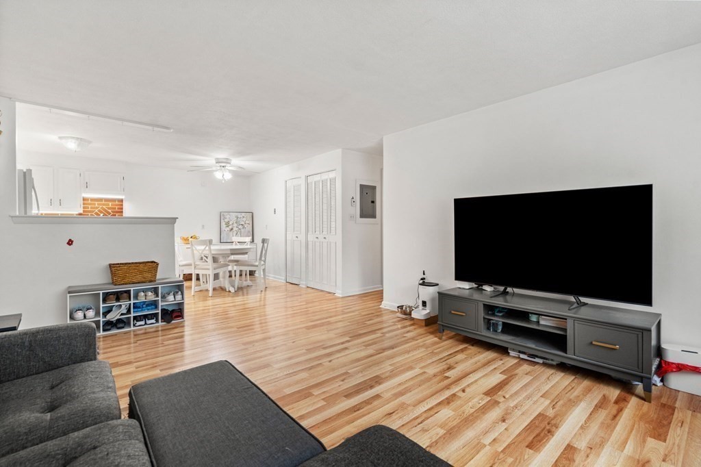
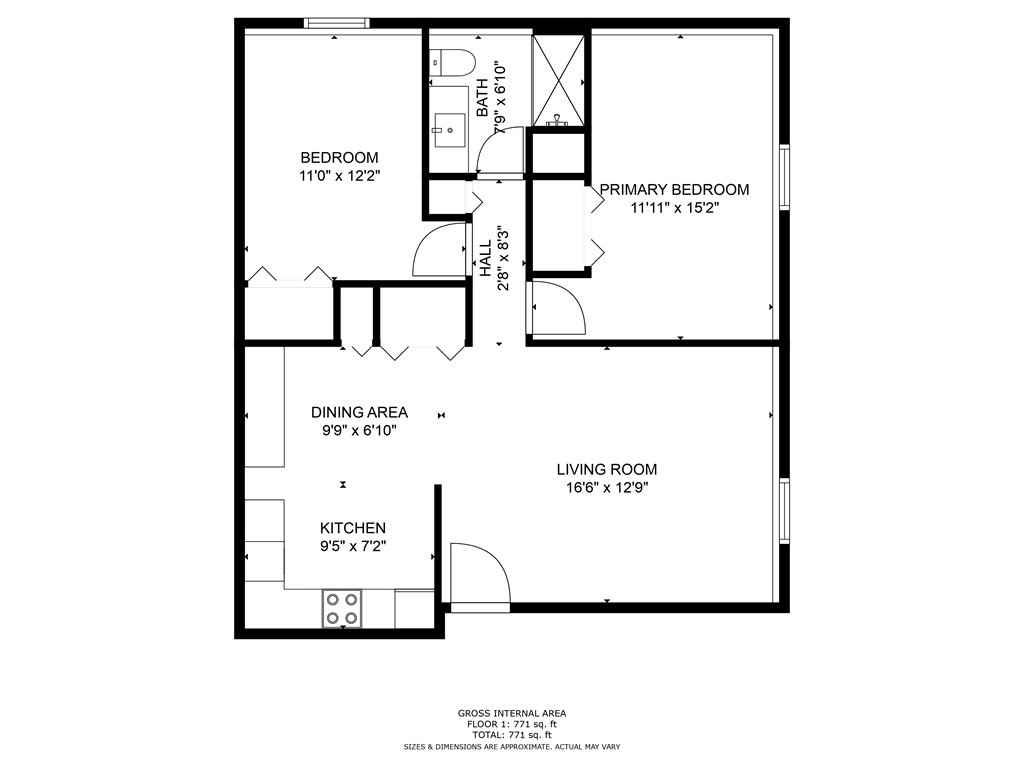
FANTASTIC opportunity to own in the very desirable Park Place Condominiums. This Sunny 2 bedroom unit boasts open concept living, ample closet space, and gleaming floors. Kitchen features, tile floor, newer stainless steel dishwasher and stainless steel sink, bright white cabinets and backsplash. Meticulously maintained within a professionally managed complex; amenities including outdoor in-ground pool and barbecue area perfect for outdoor entertaining and just in time for summer! Enjoy the ease of proximity to shopping, dining, and entertainment, with the newly developed Woburn Village just under 2 miles away. Commuter dream with convenient highway access routes 93 and 128, Cranberry Bog Conservation area and the Fells Reservation nearby. Ample guest parking and convenient laundry facilities in the building, next to the unit, further enhance the convenience.

Share Property

Location

4 Albert Dr # 2, Woburn, MA 01801

Status

Sold

Date Sold

July 26, 2024

Property Amenities

Interior
Appliances Range, Dishwasher, Disposal, Refrigerator, Freezer, Range Hood
Flooring Wood
Total Bedrooms: 2
Full Bathrooms: 1
Other Interior Features Internet Available - Broadband, High Speed Internet
Area & Lot
Total area 830 Sq.Ft.
Living area 830 Sq.Ft.
MLS® ID 73247362
Year Built 1965
Type Condo
Status Sold
Exterior
Stories 1
Air conditioning Wall Unit(s)
Heat type Baseboard, Natural Gas
Water Source Public
Sewer Public Sewer
Other Exterior Features Professional Landscaping
Parking Assigned
Utilities for Electric Range, for Electric Oven
Finance
Sales Price $375,000
HOA Fees $574 monthly
Real Estate Tax $2,669 yearly

Experience Real Estate Done Differently

Karshis & Co. combines local knowledge, strategic execution, and approachable service to deliver exceptional outcomes. Every client receives a personalized experience designed to make moving easier.