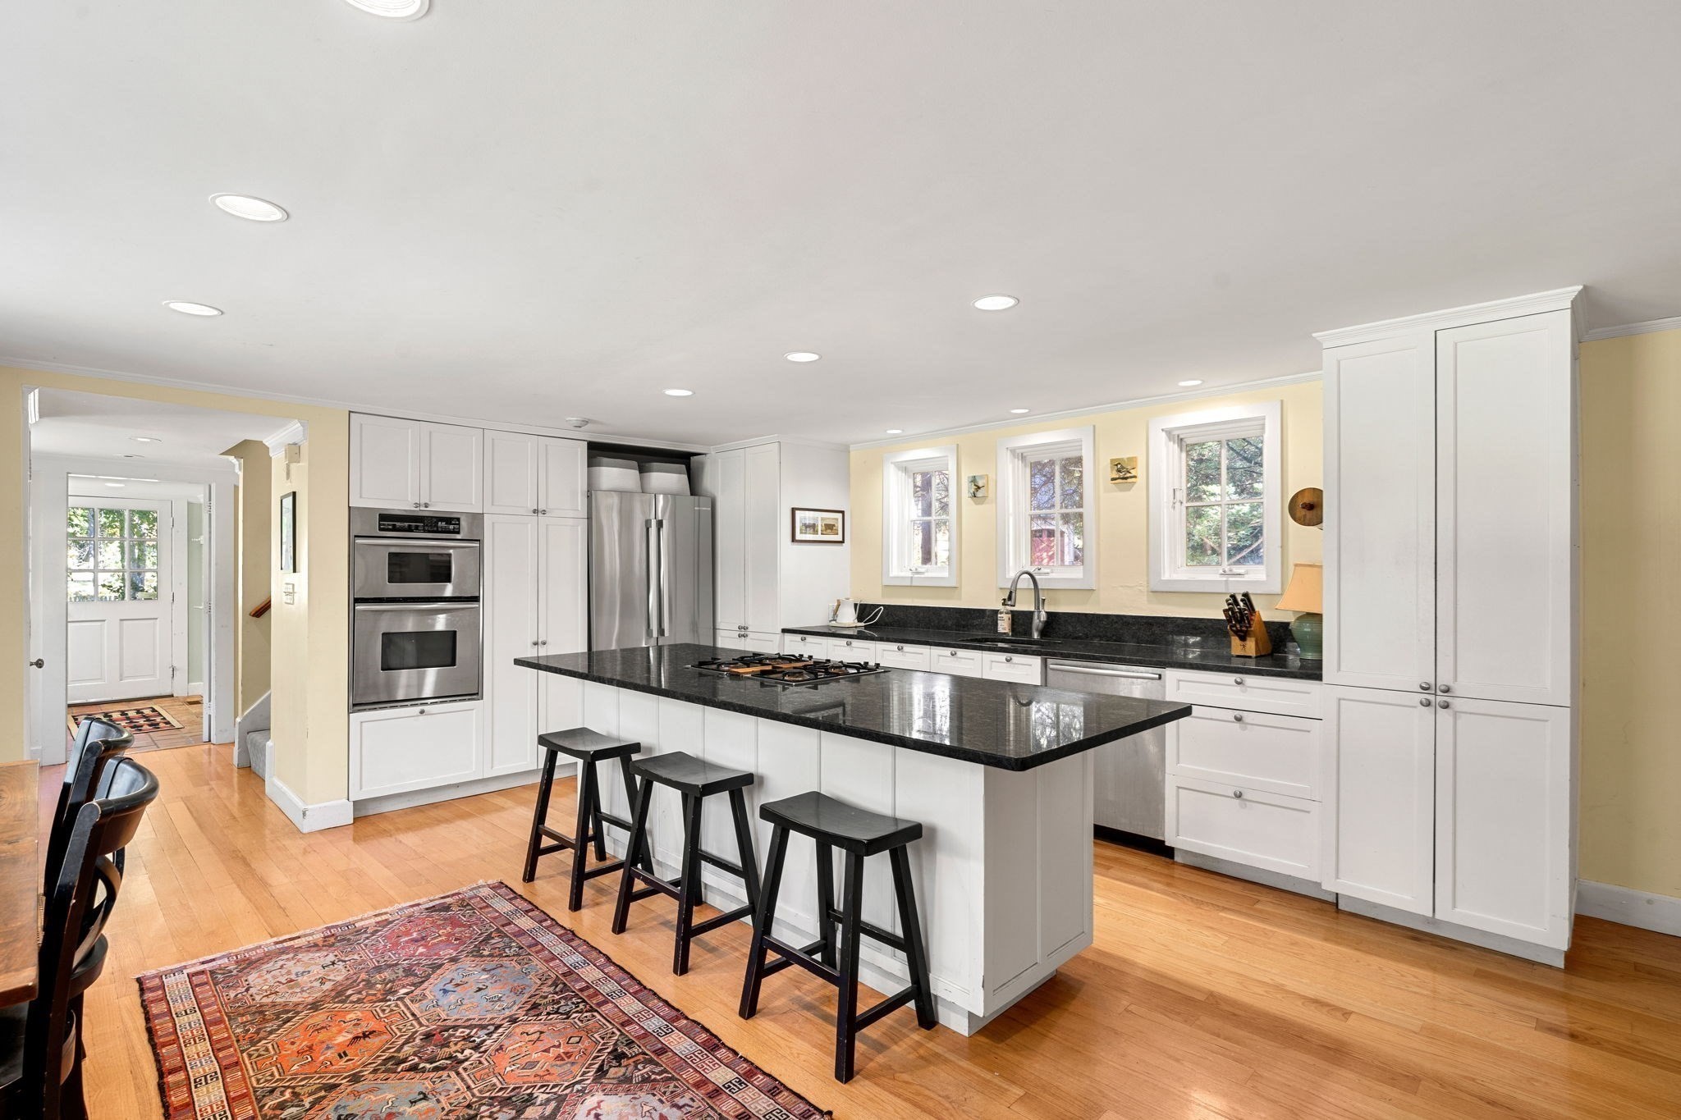
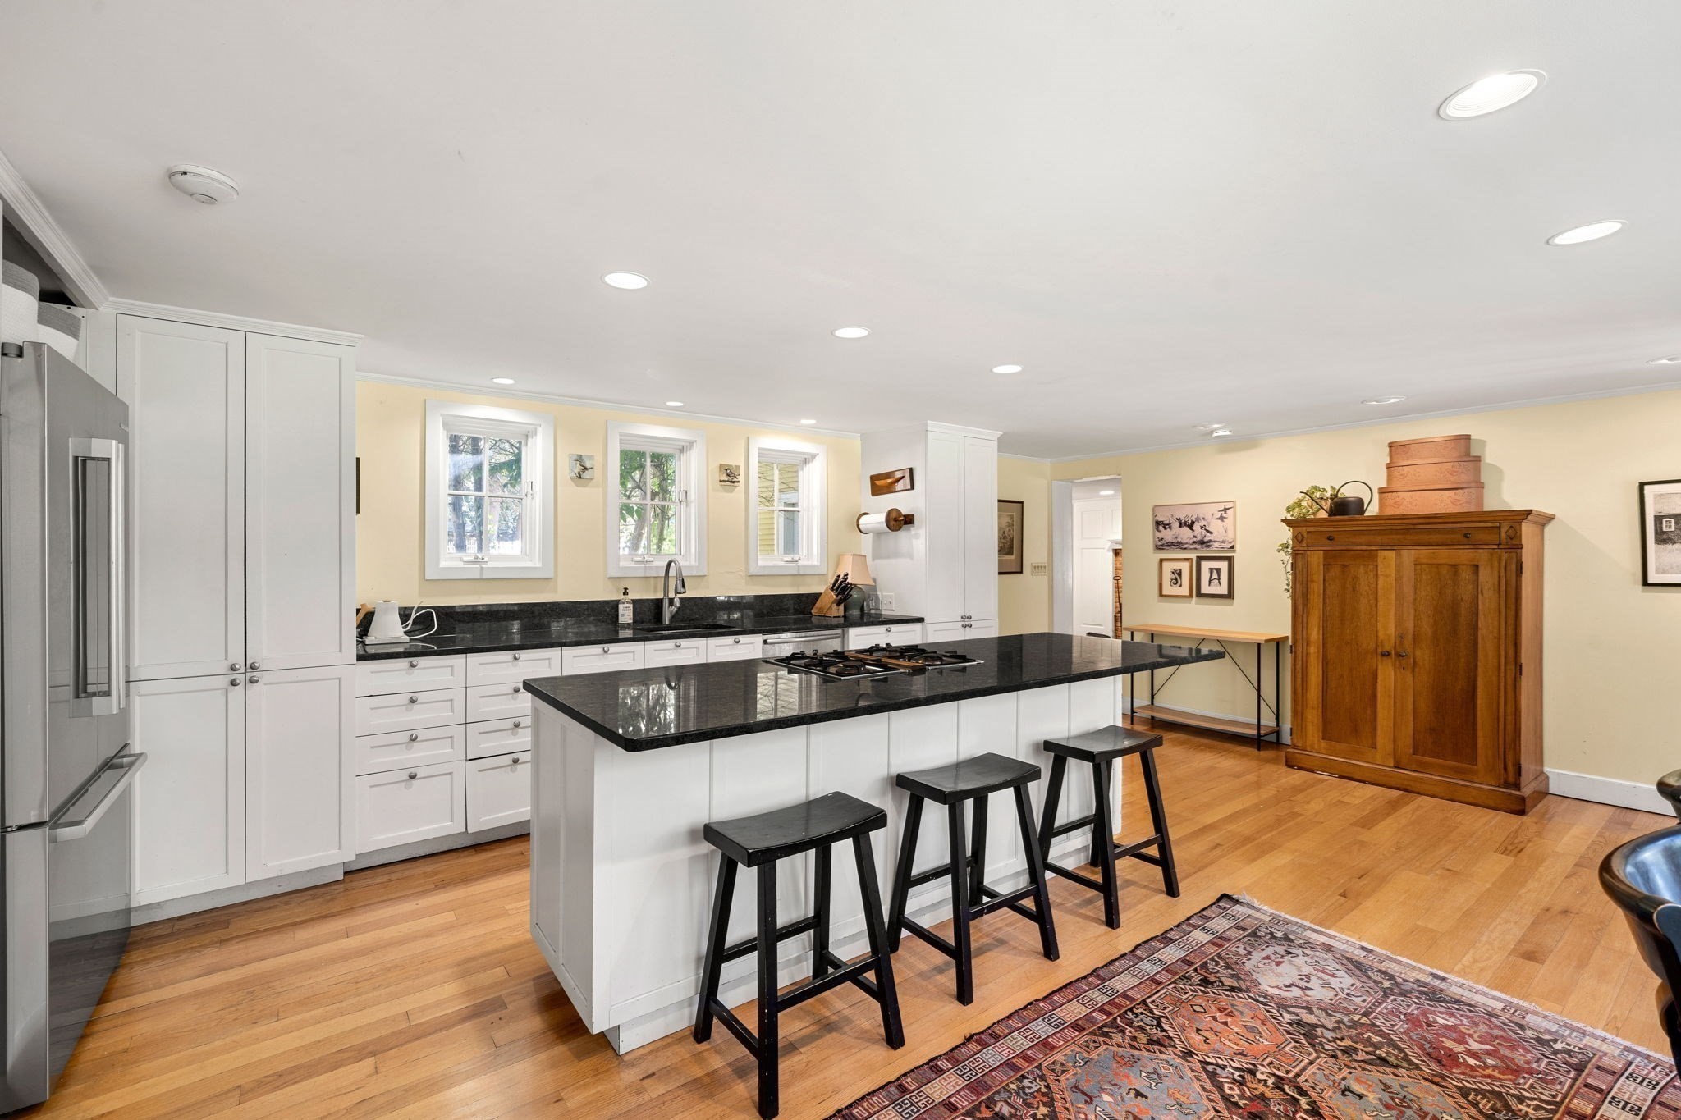

Kitchen with white cabinets, stainless steel appliances, and a black island with three stools.
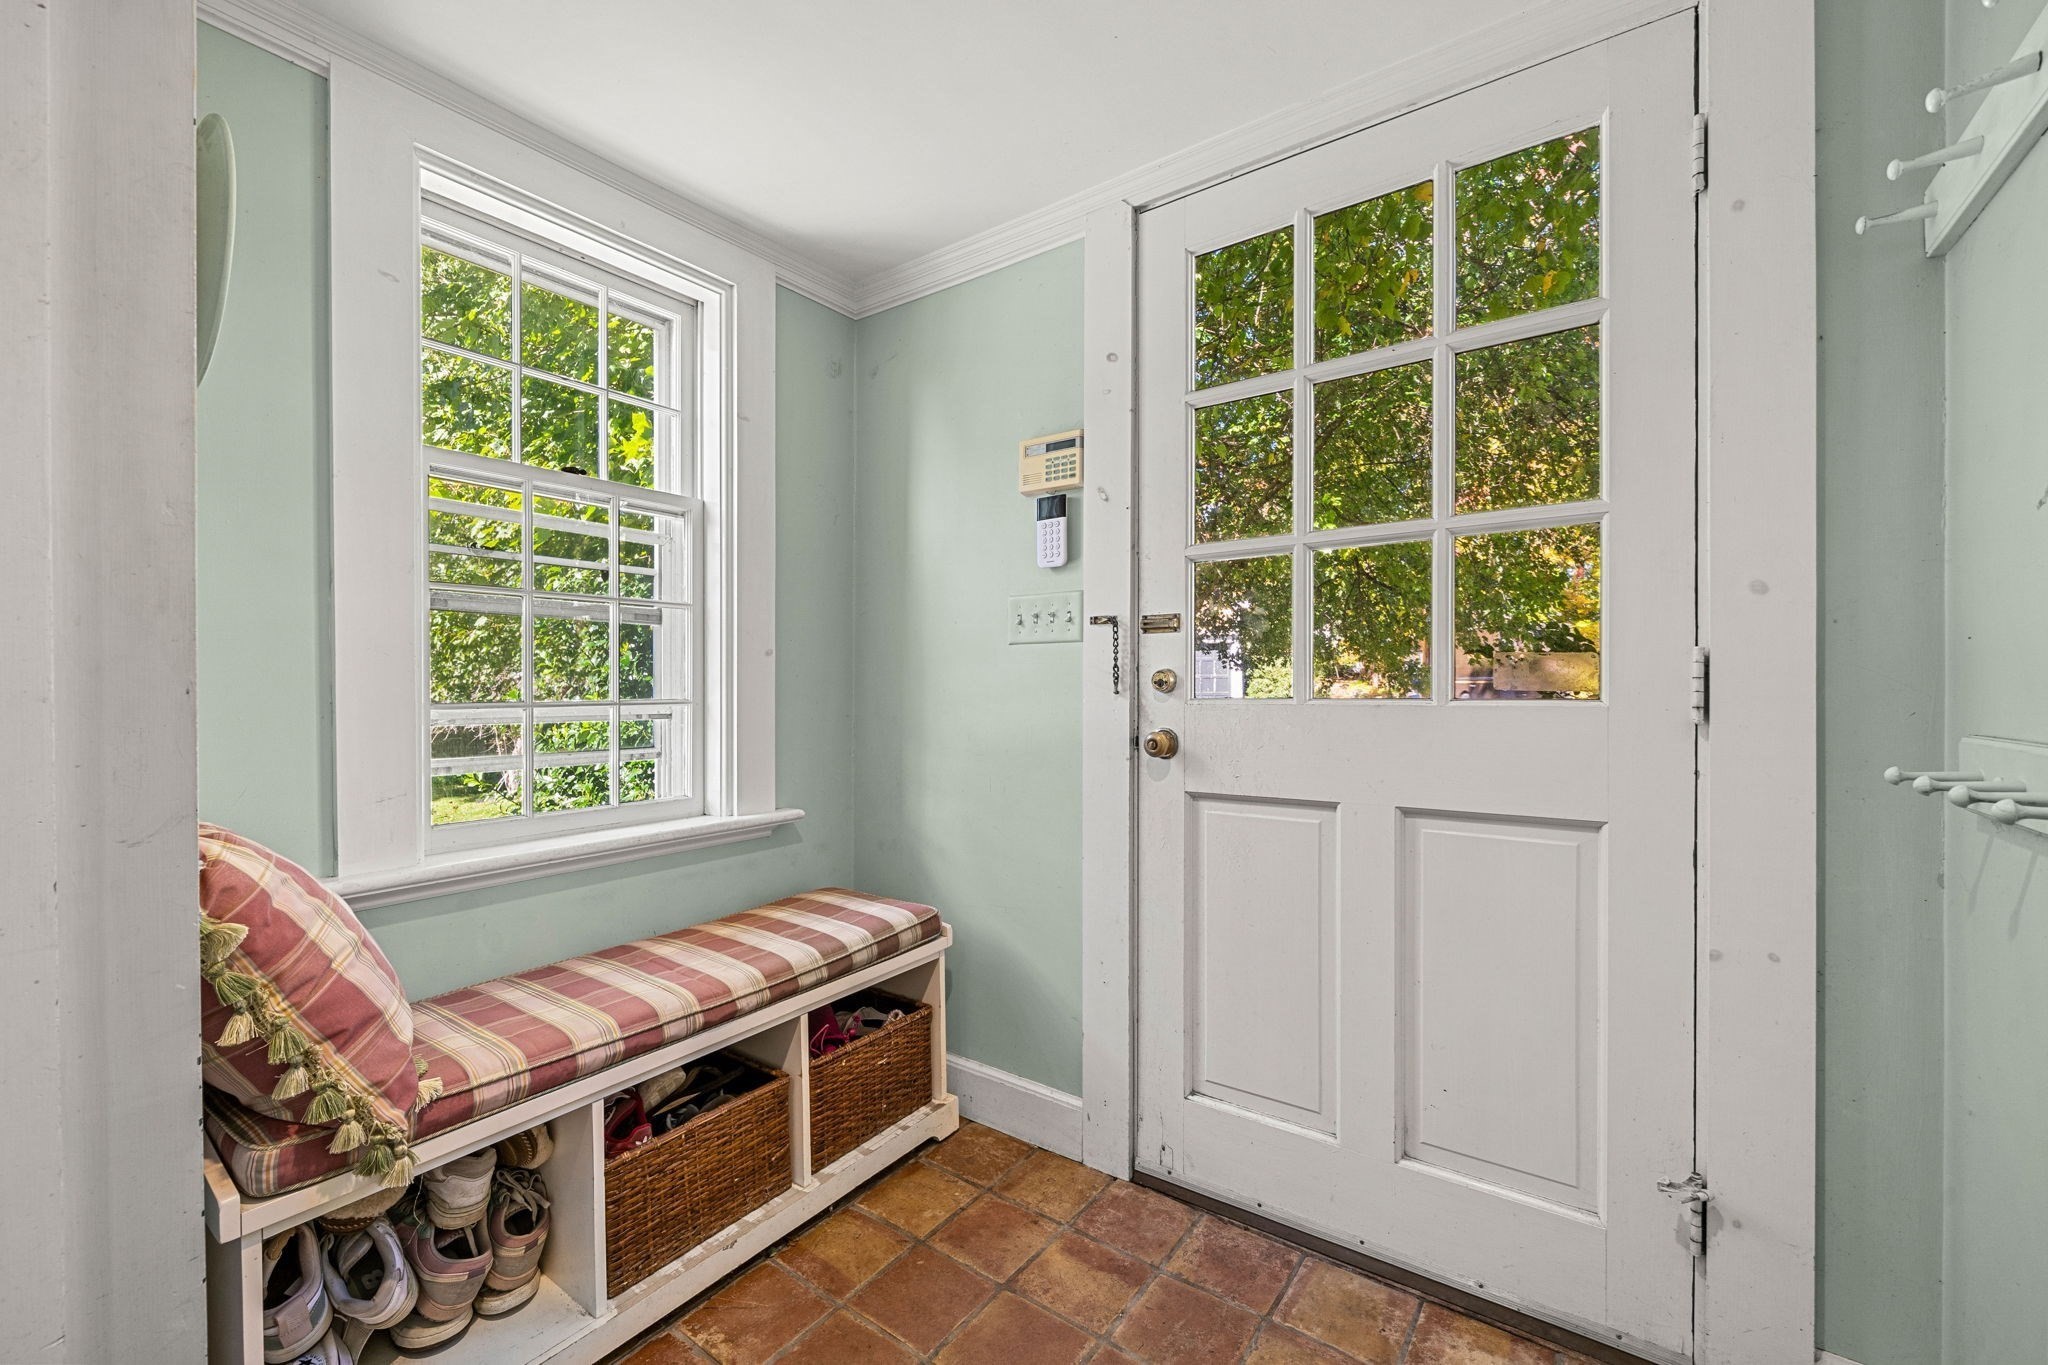
Entryway with a plaid-cushioned storage bench beside a white glass-paneled door.
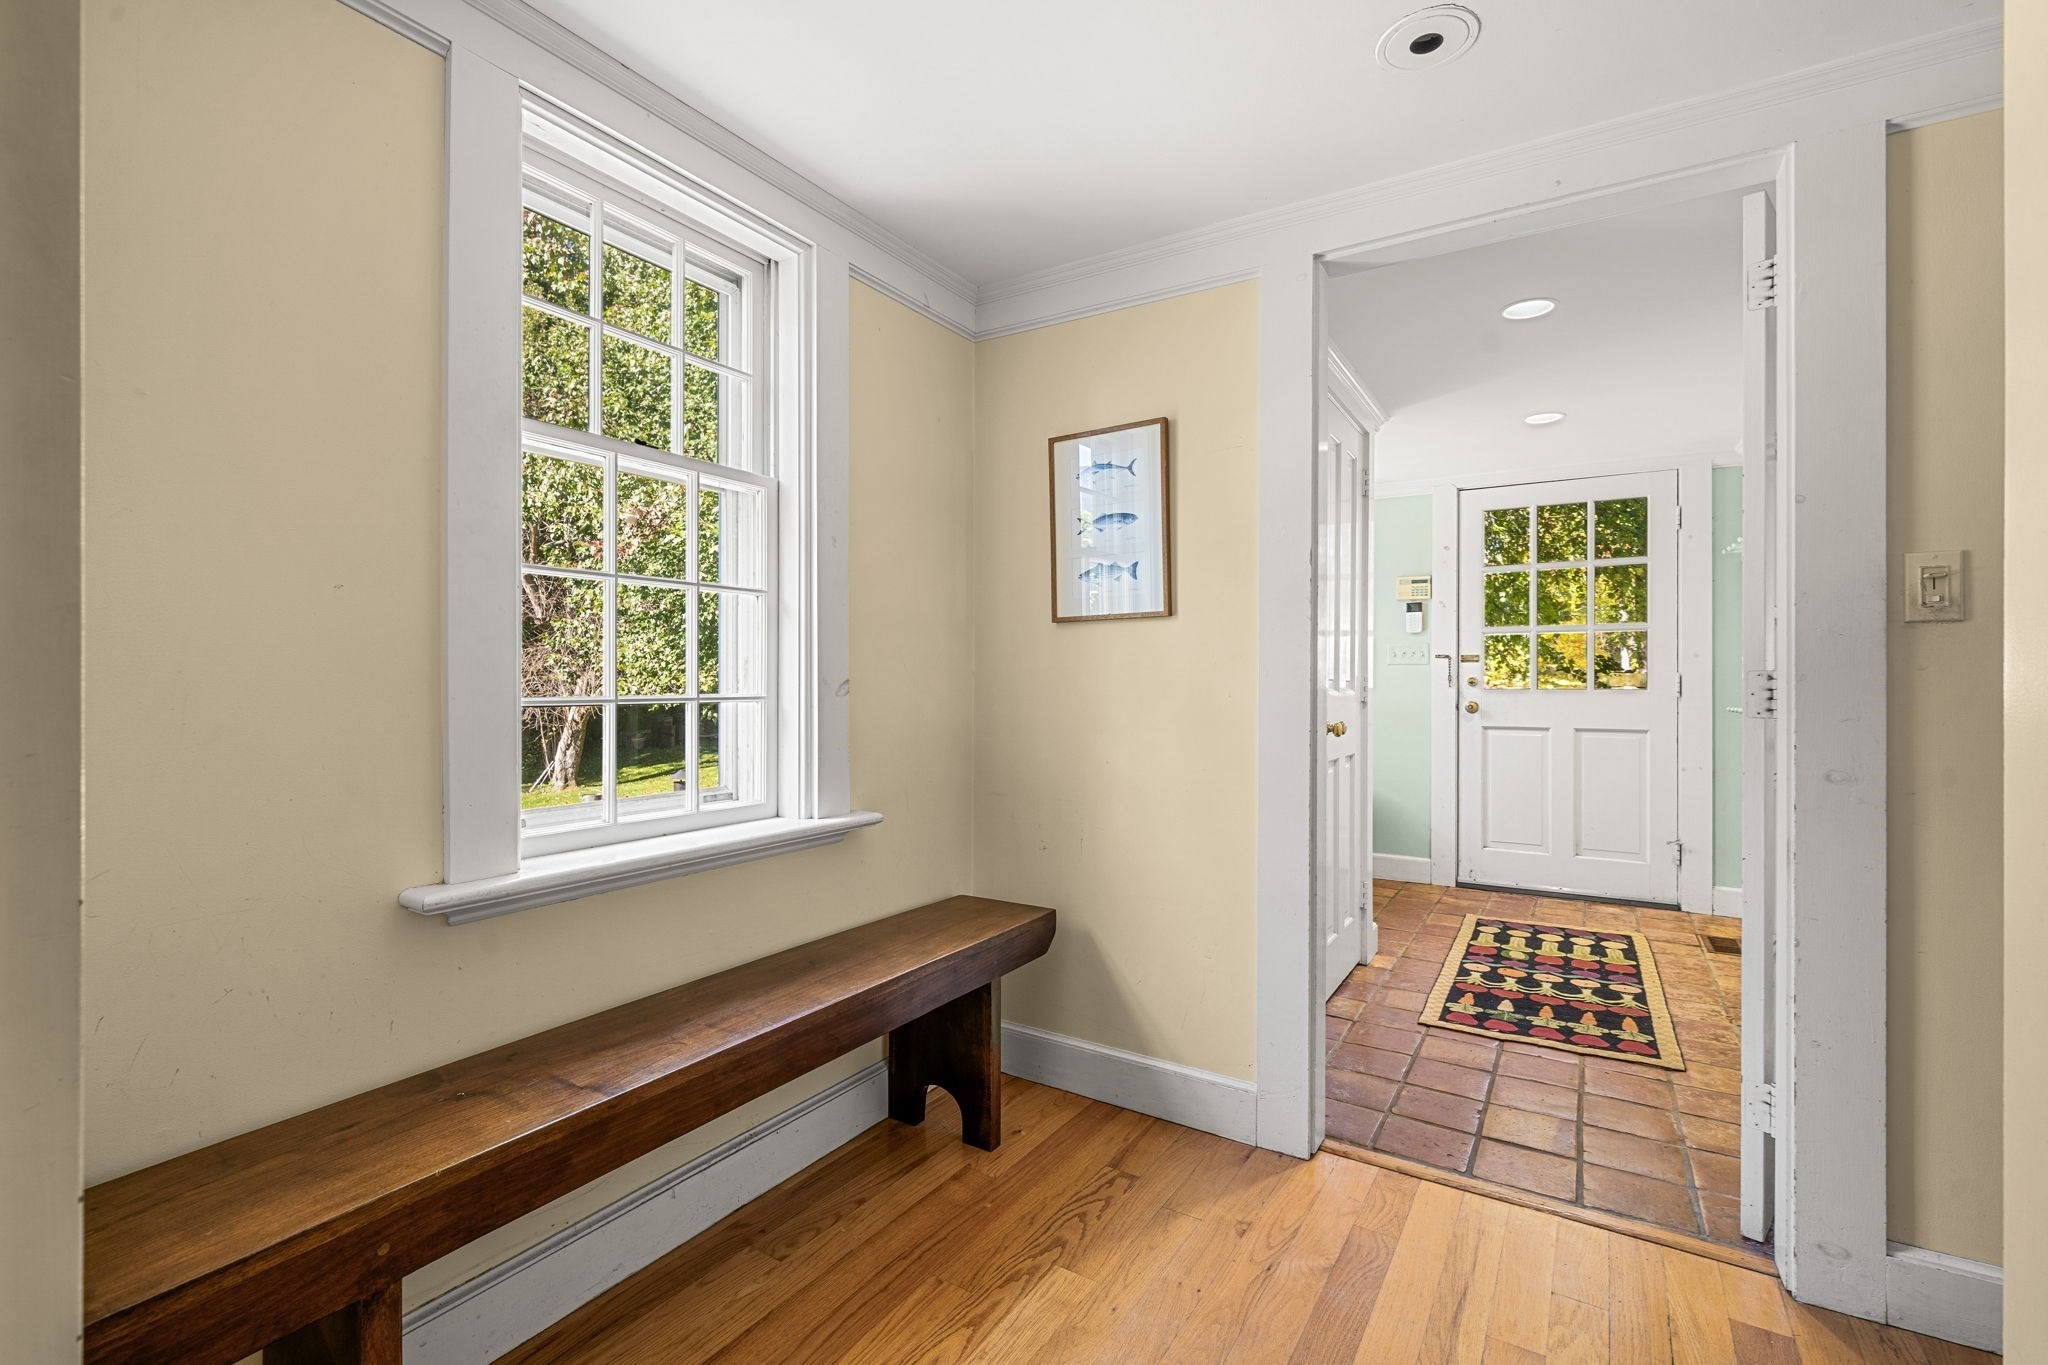
Entry hall with a long wooden bench, large window, and tiled foyer by the front door.
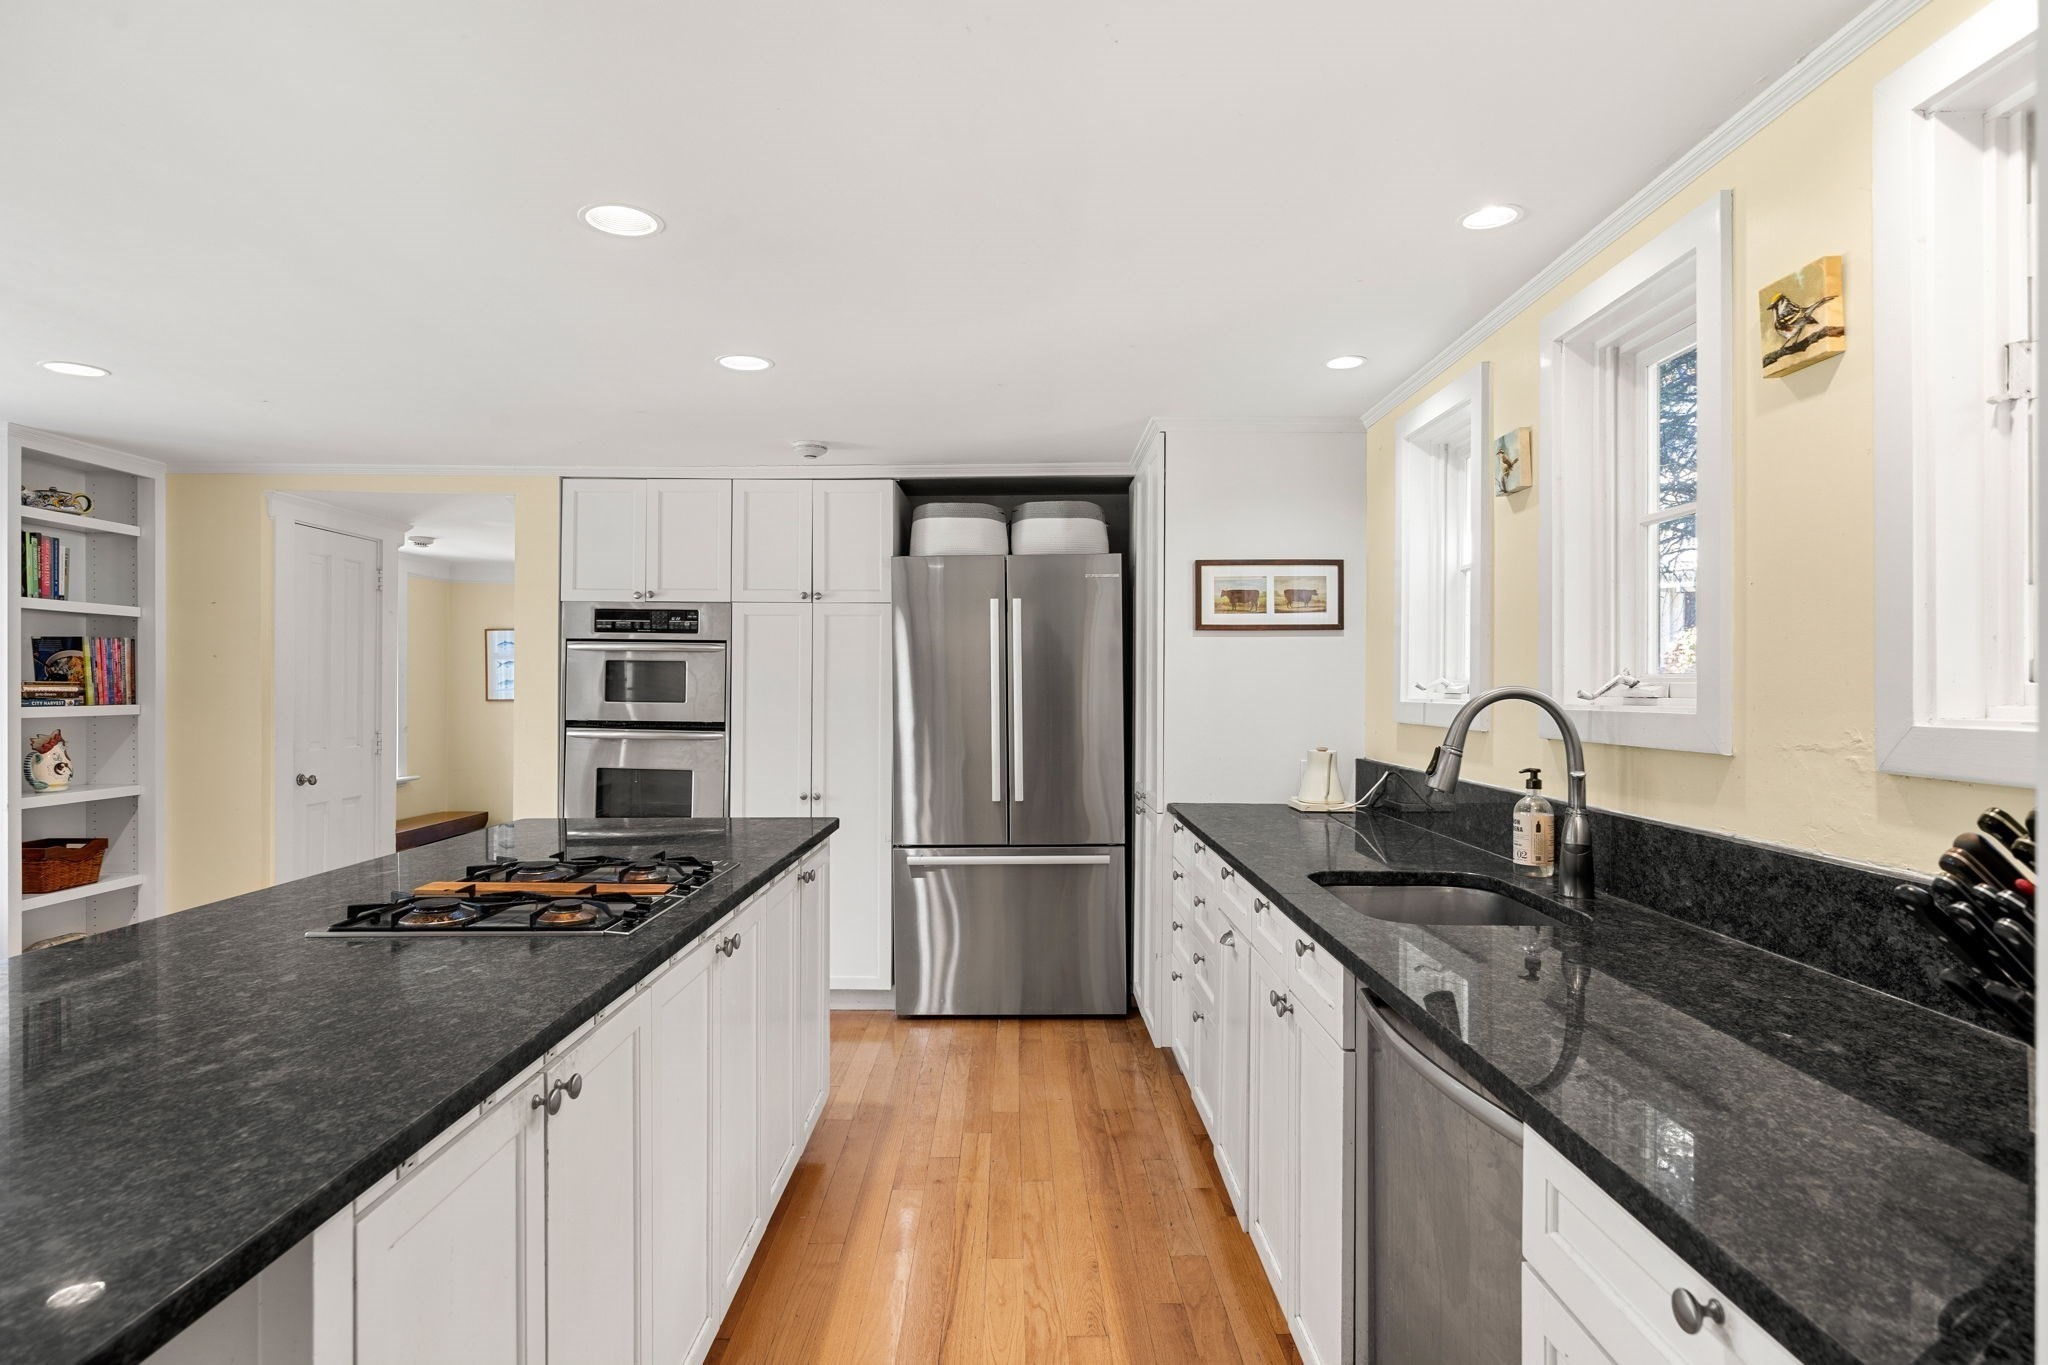
Bright kitchen with a black granite island, gas cooktop, and stools beside white cabinetry.
Kitchen with dark stone counters, a central cooktop island, white cabinets, and stainless steel appliances.
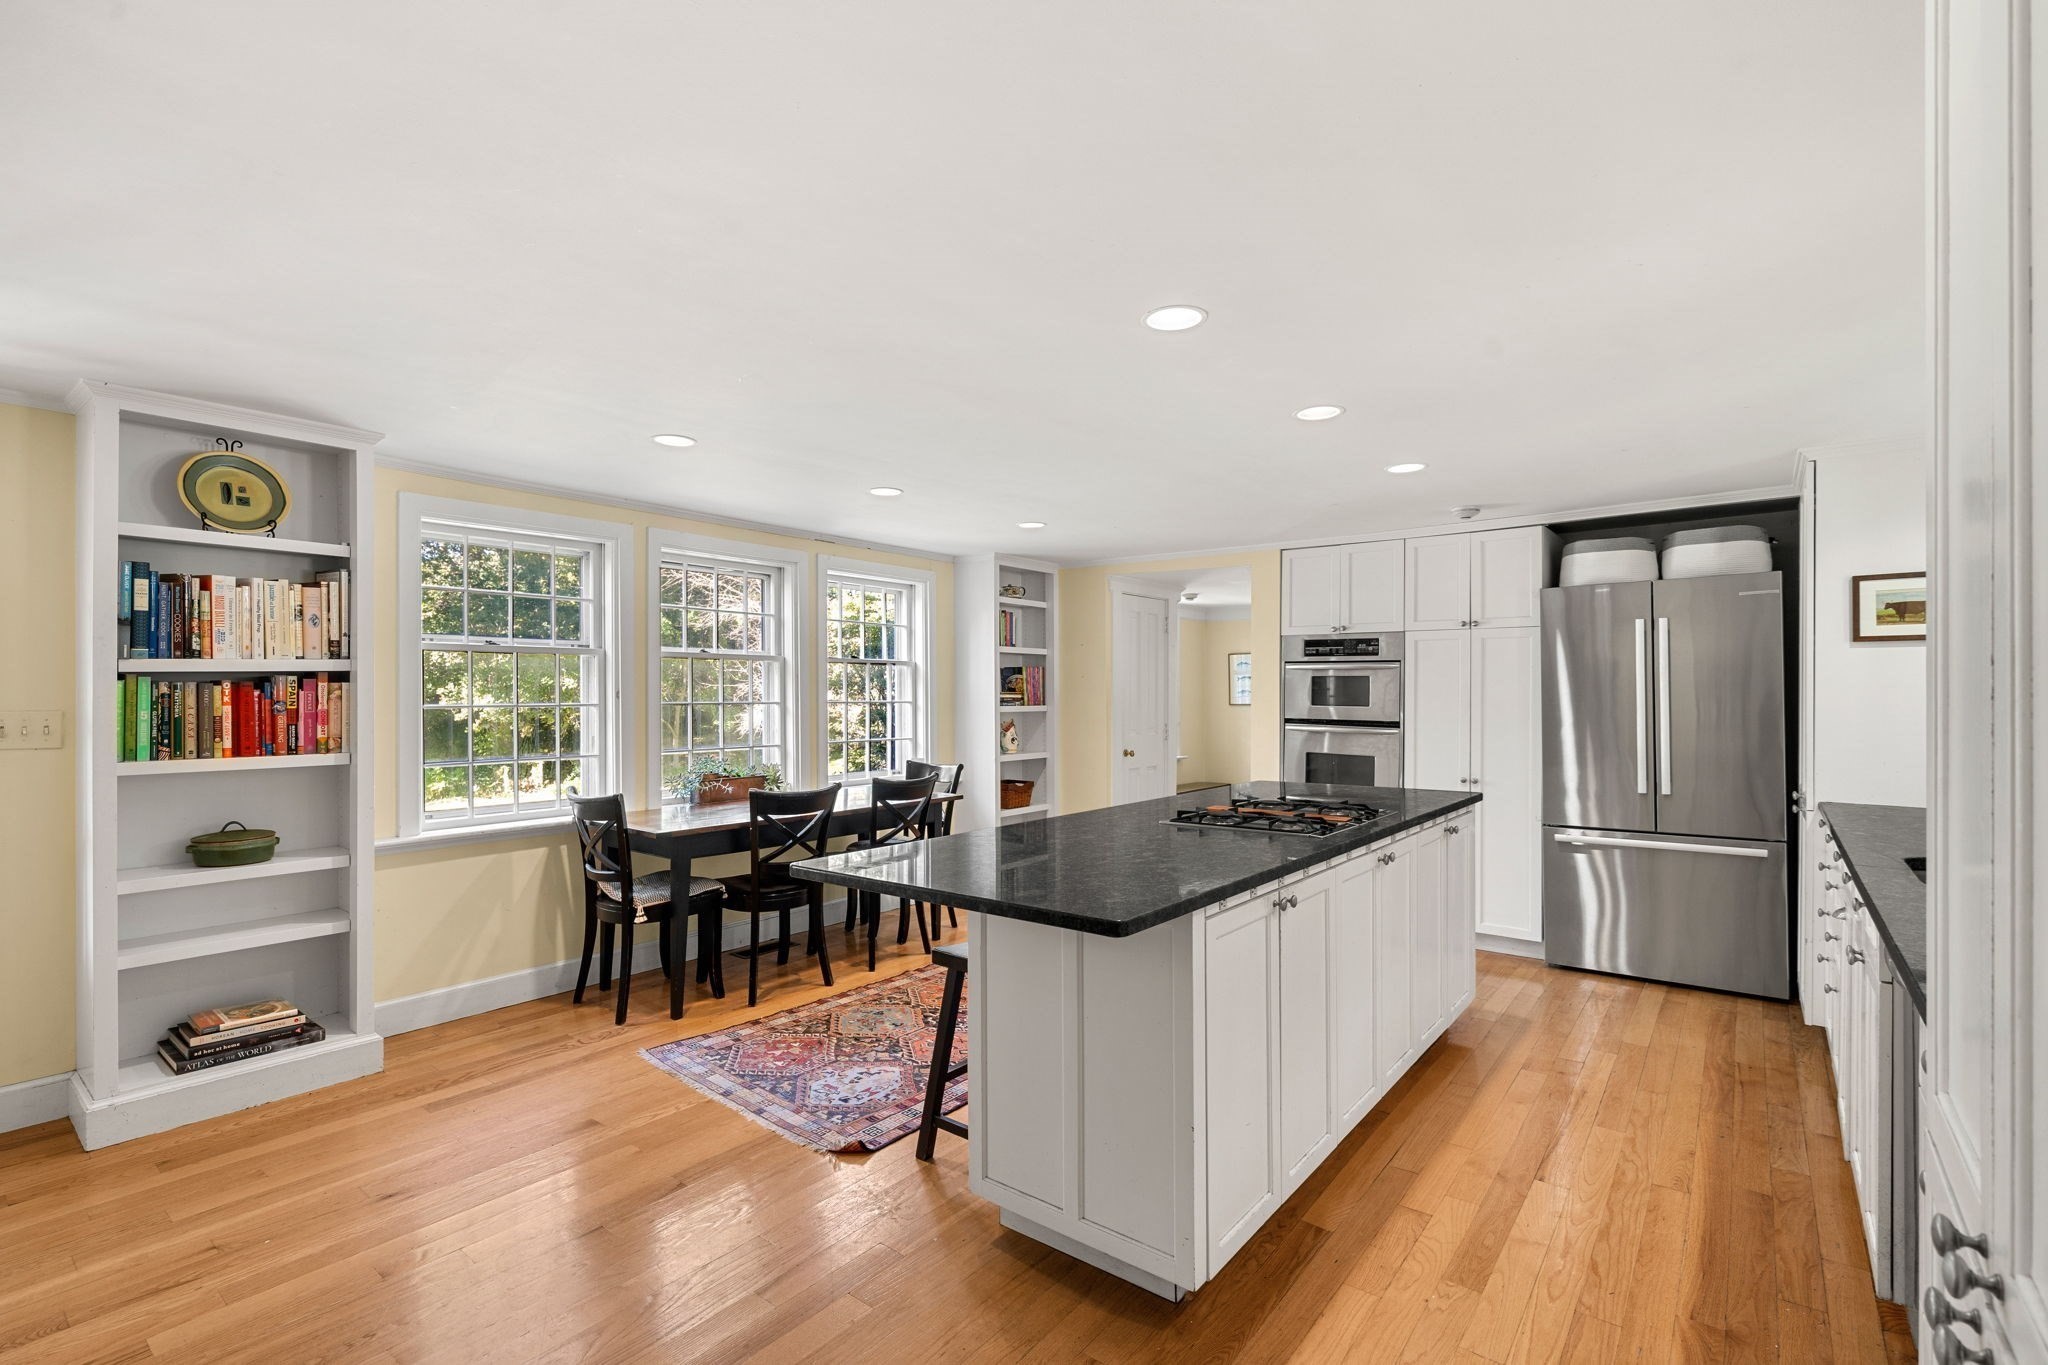
Kitchen with a large dark island, stainless steel appliances, hardwood floors, and a window-side dining nook.
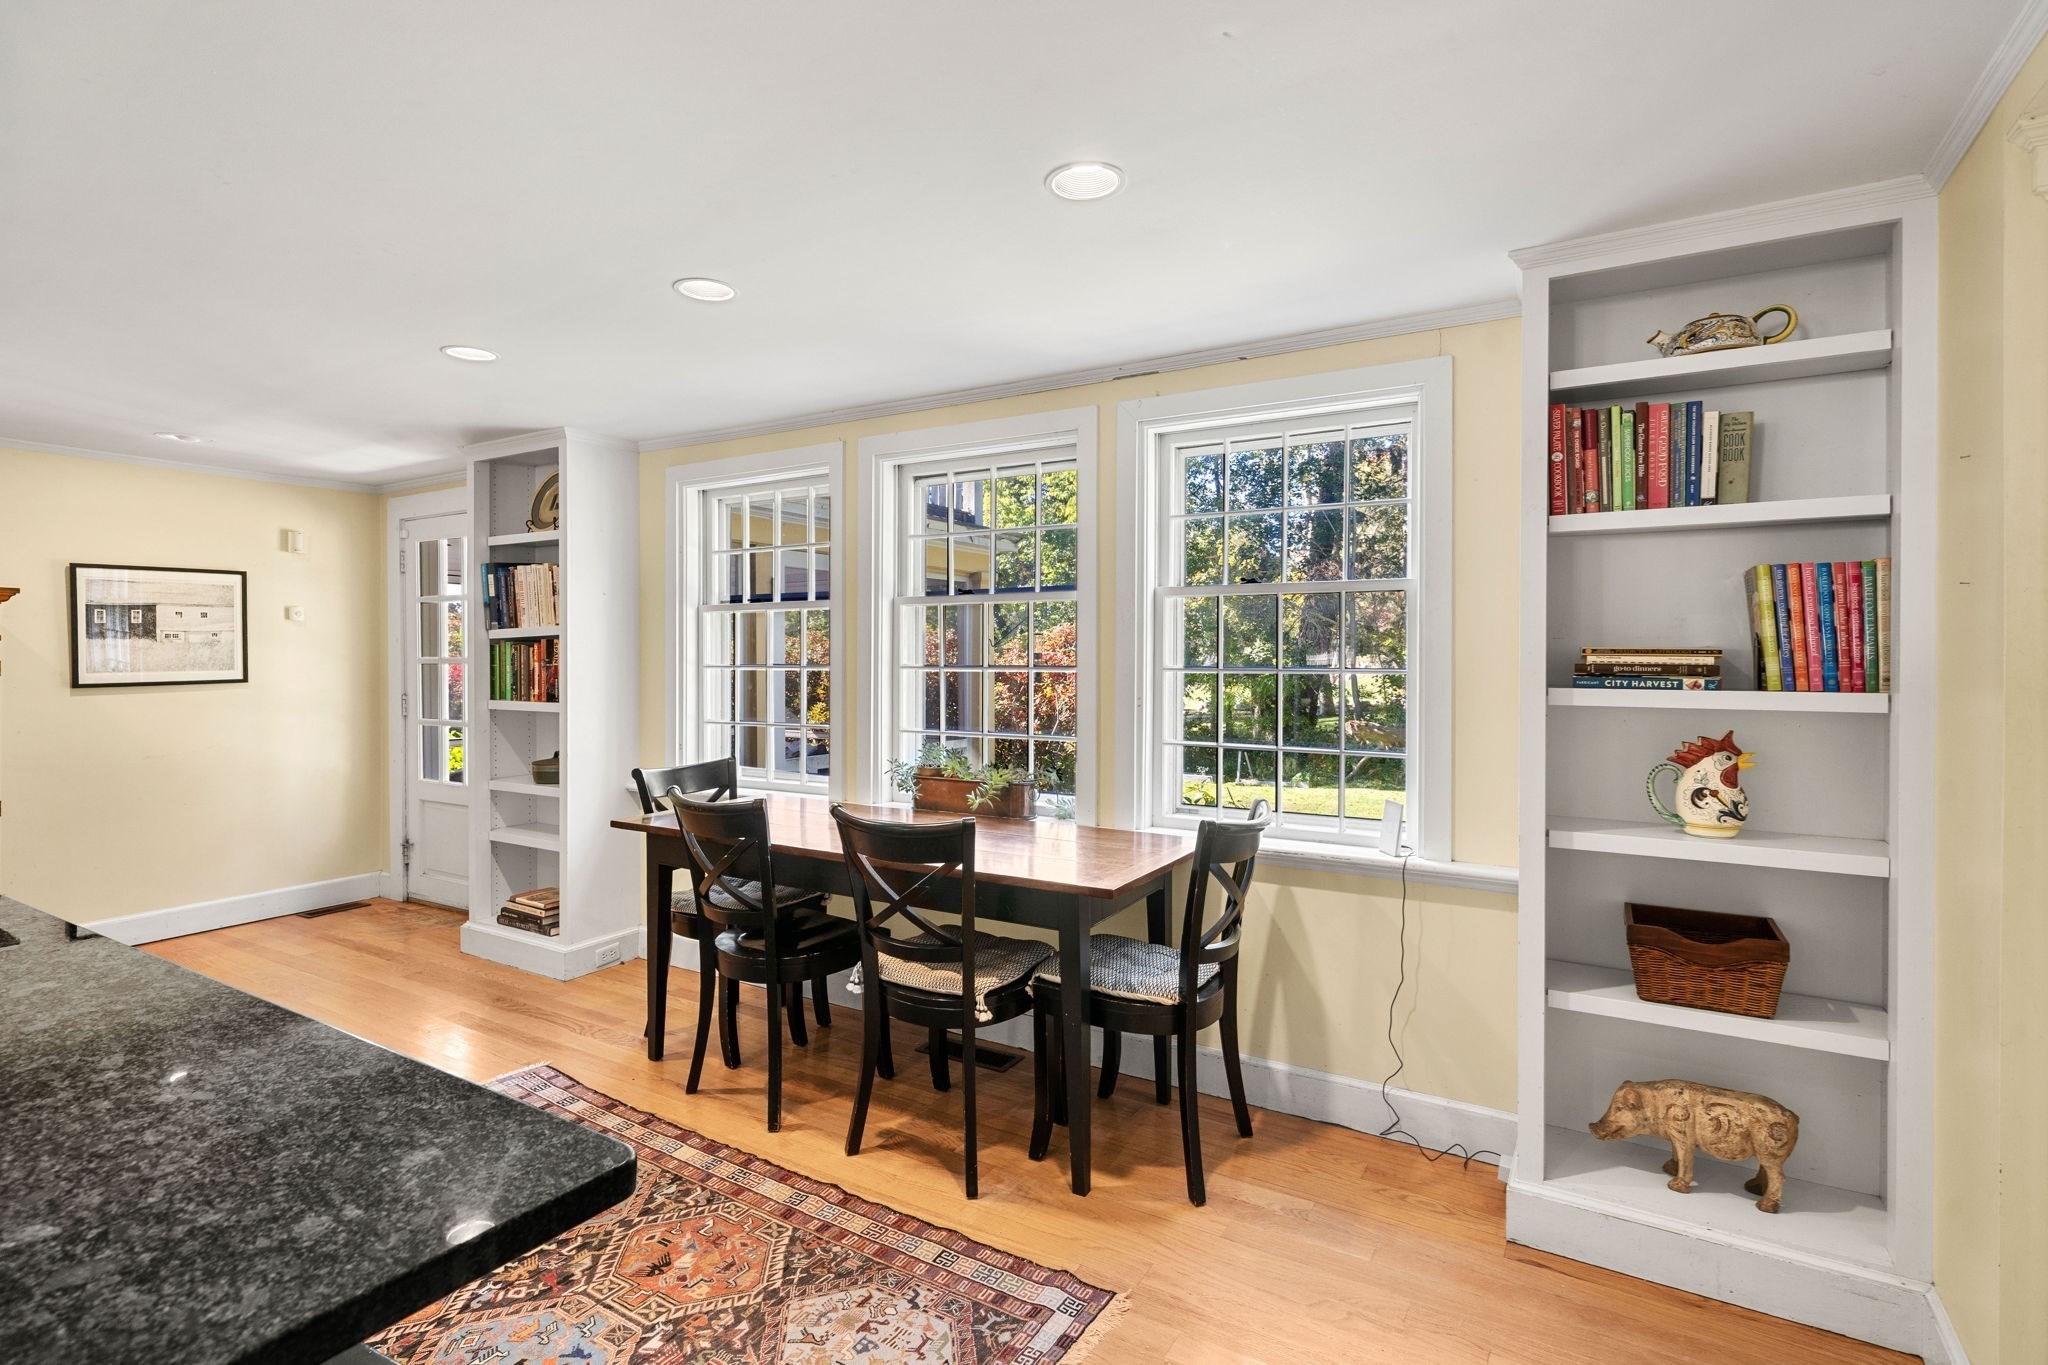
Dining area with a wooden table by three large windows and built-in bookshelves.
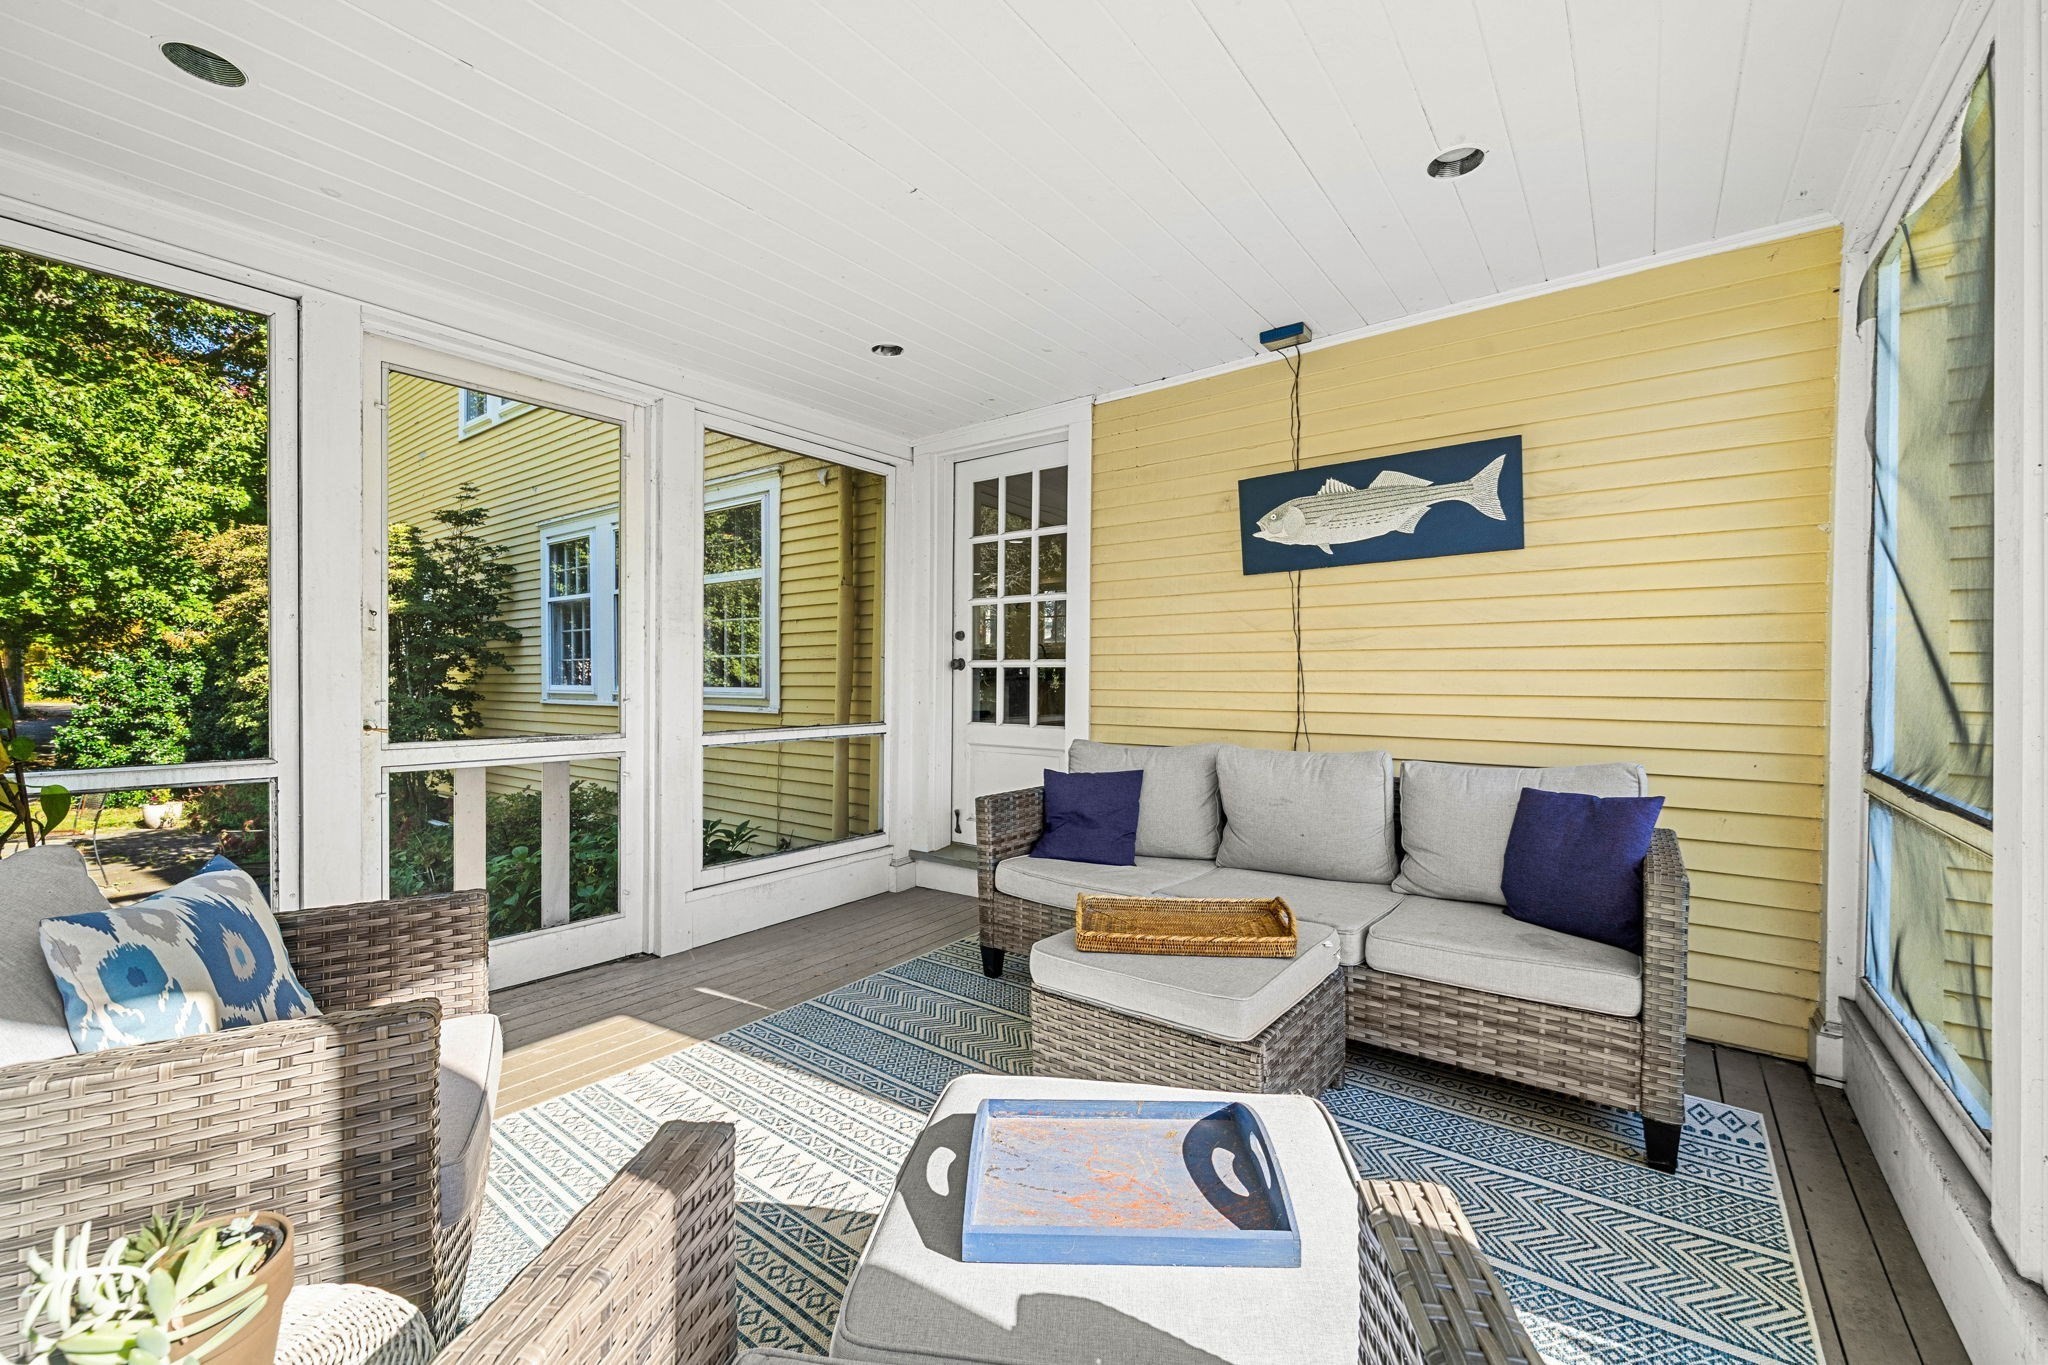
Enclosed porch with wicker seating, large windows, and yellow walls.
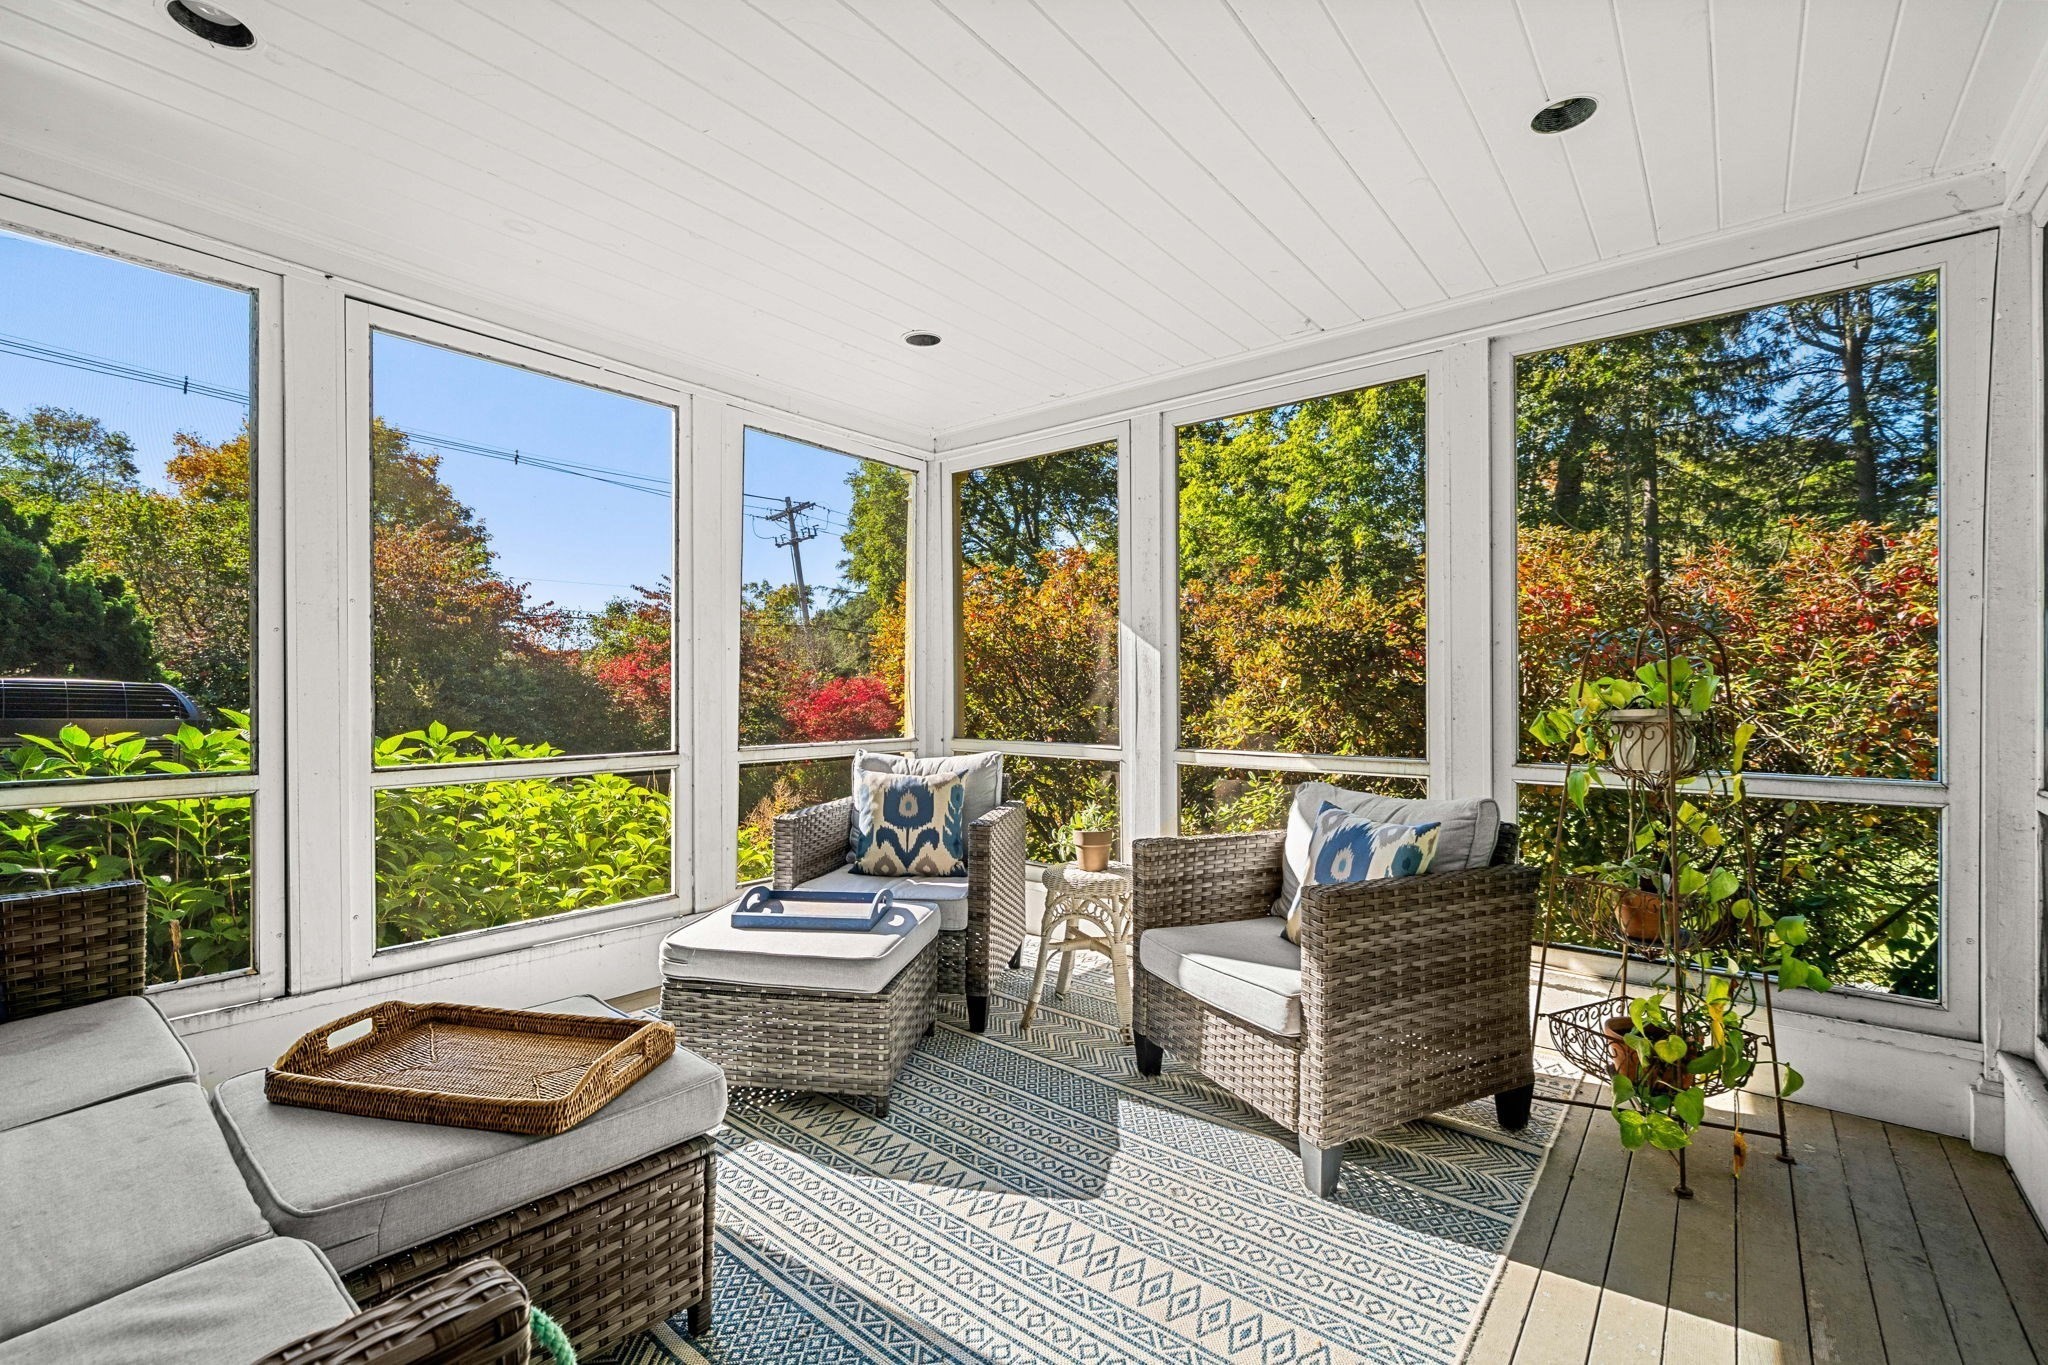
Furnished sunroom with wicker chairs, a patterned rug, and large windows overlooking autumn foliage.
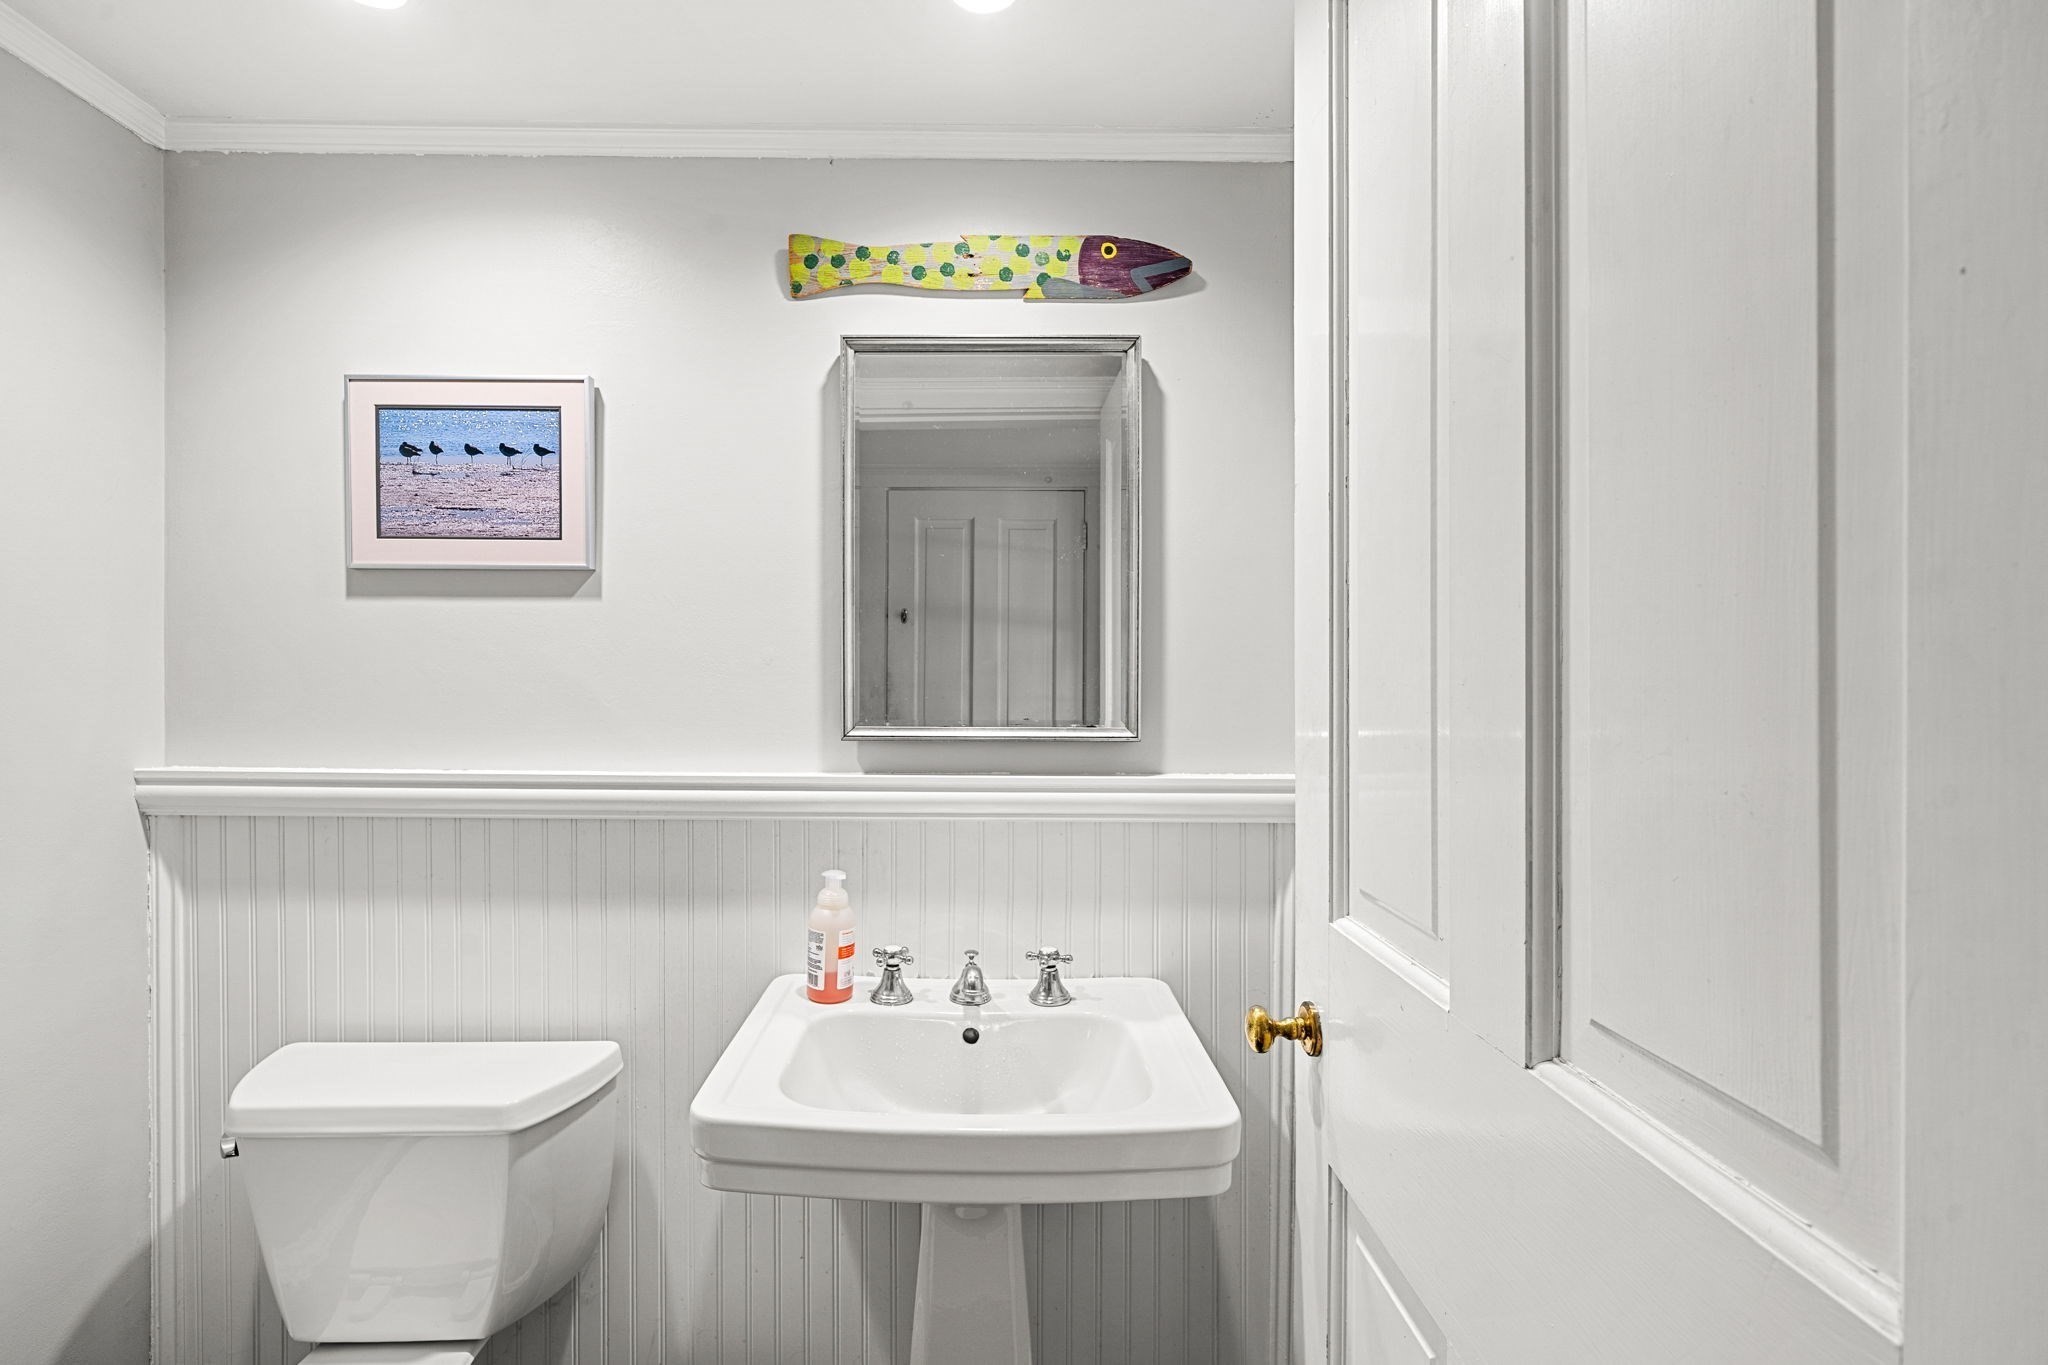
White bathroom with a pedestal sink, toilet, beadboard wainscoting, and colorful fish wall decor.
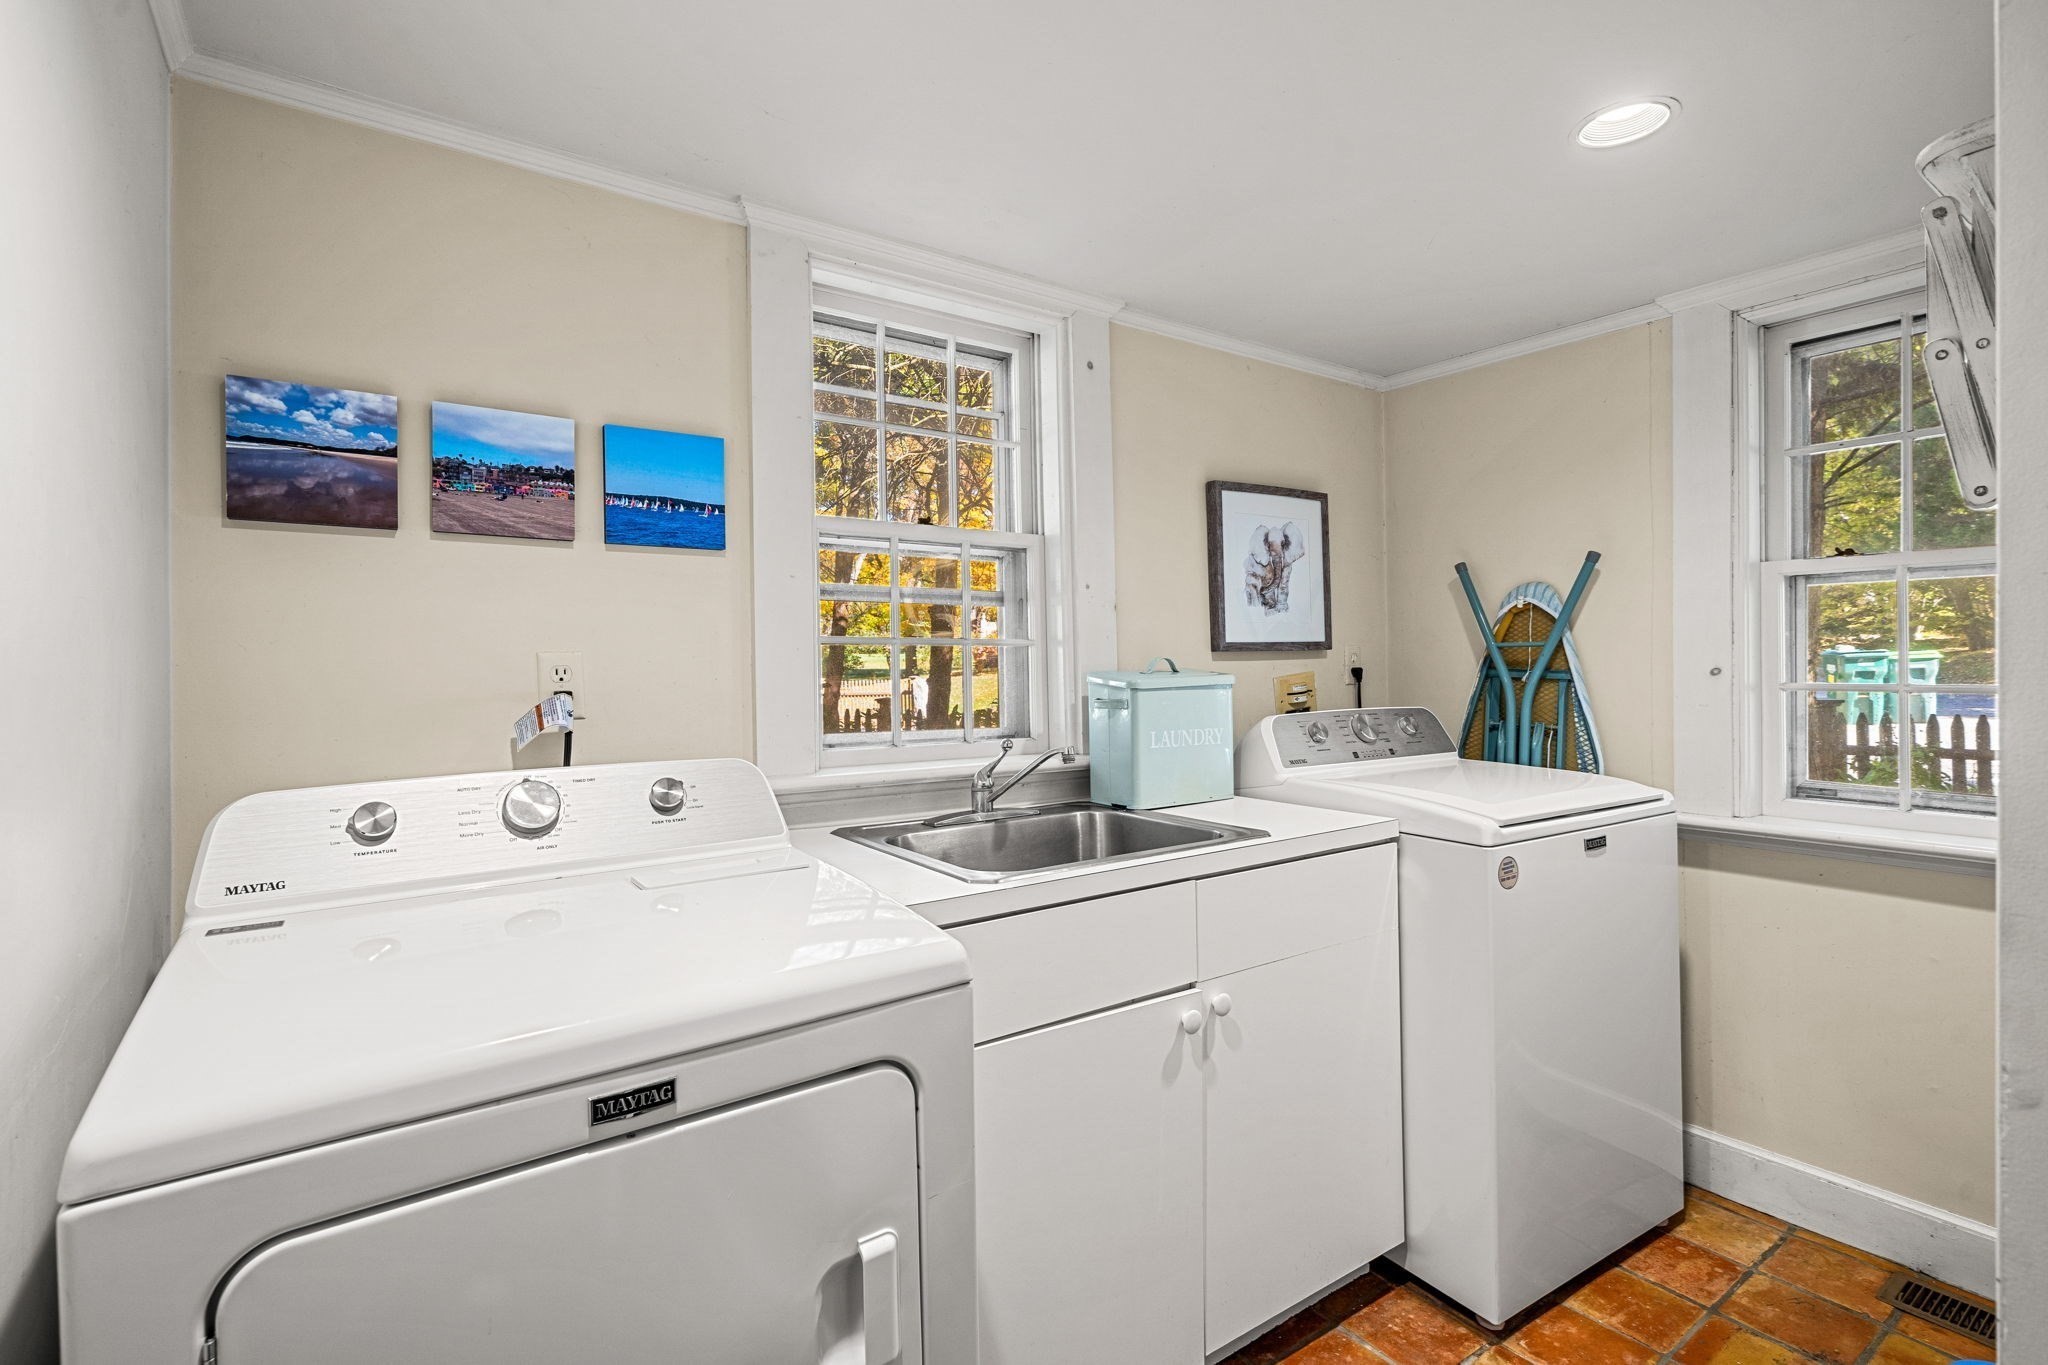
Laundry room with a Maytag washer and dryer, utility sink, and two large windows.
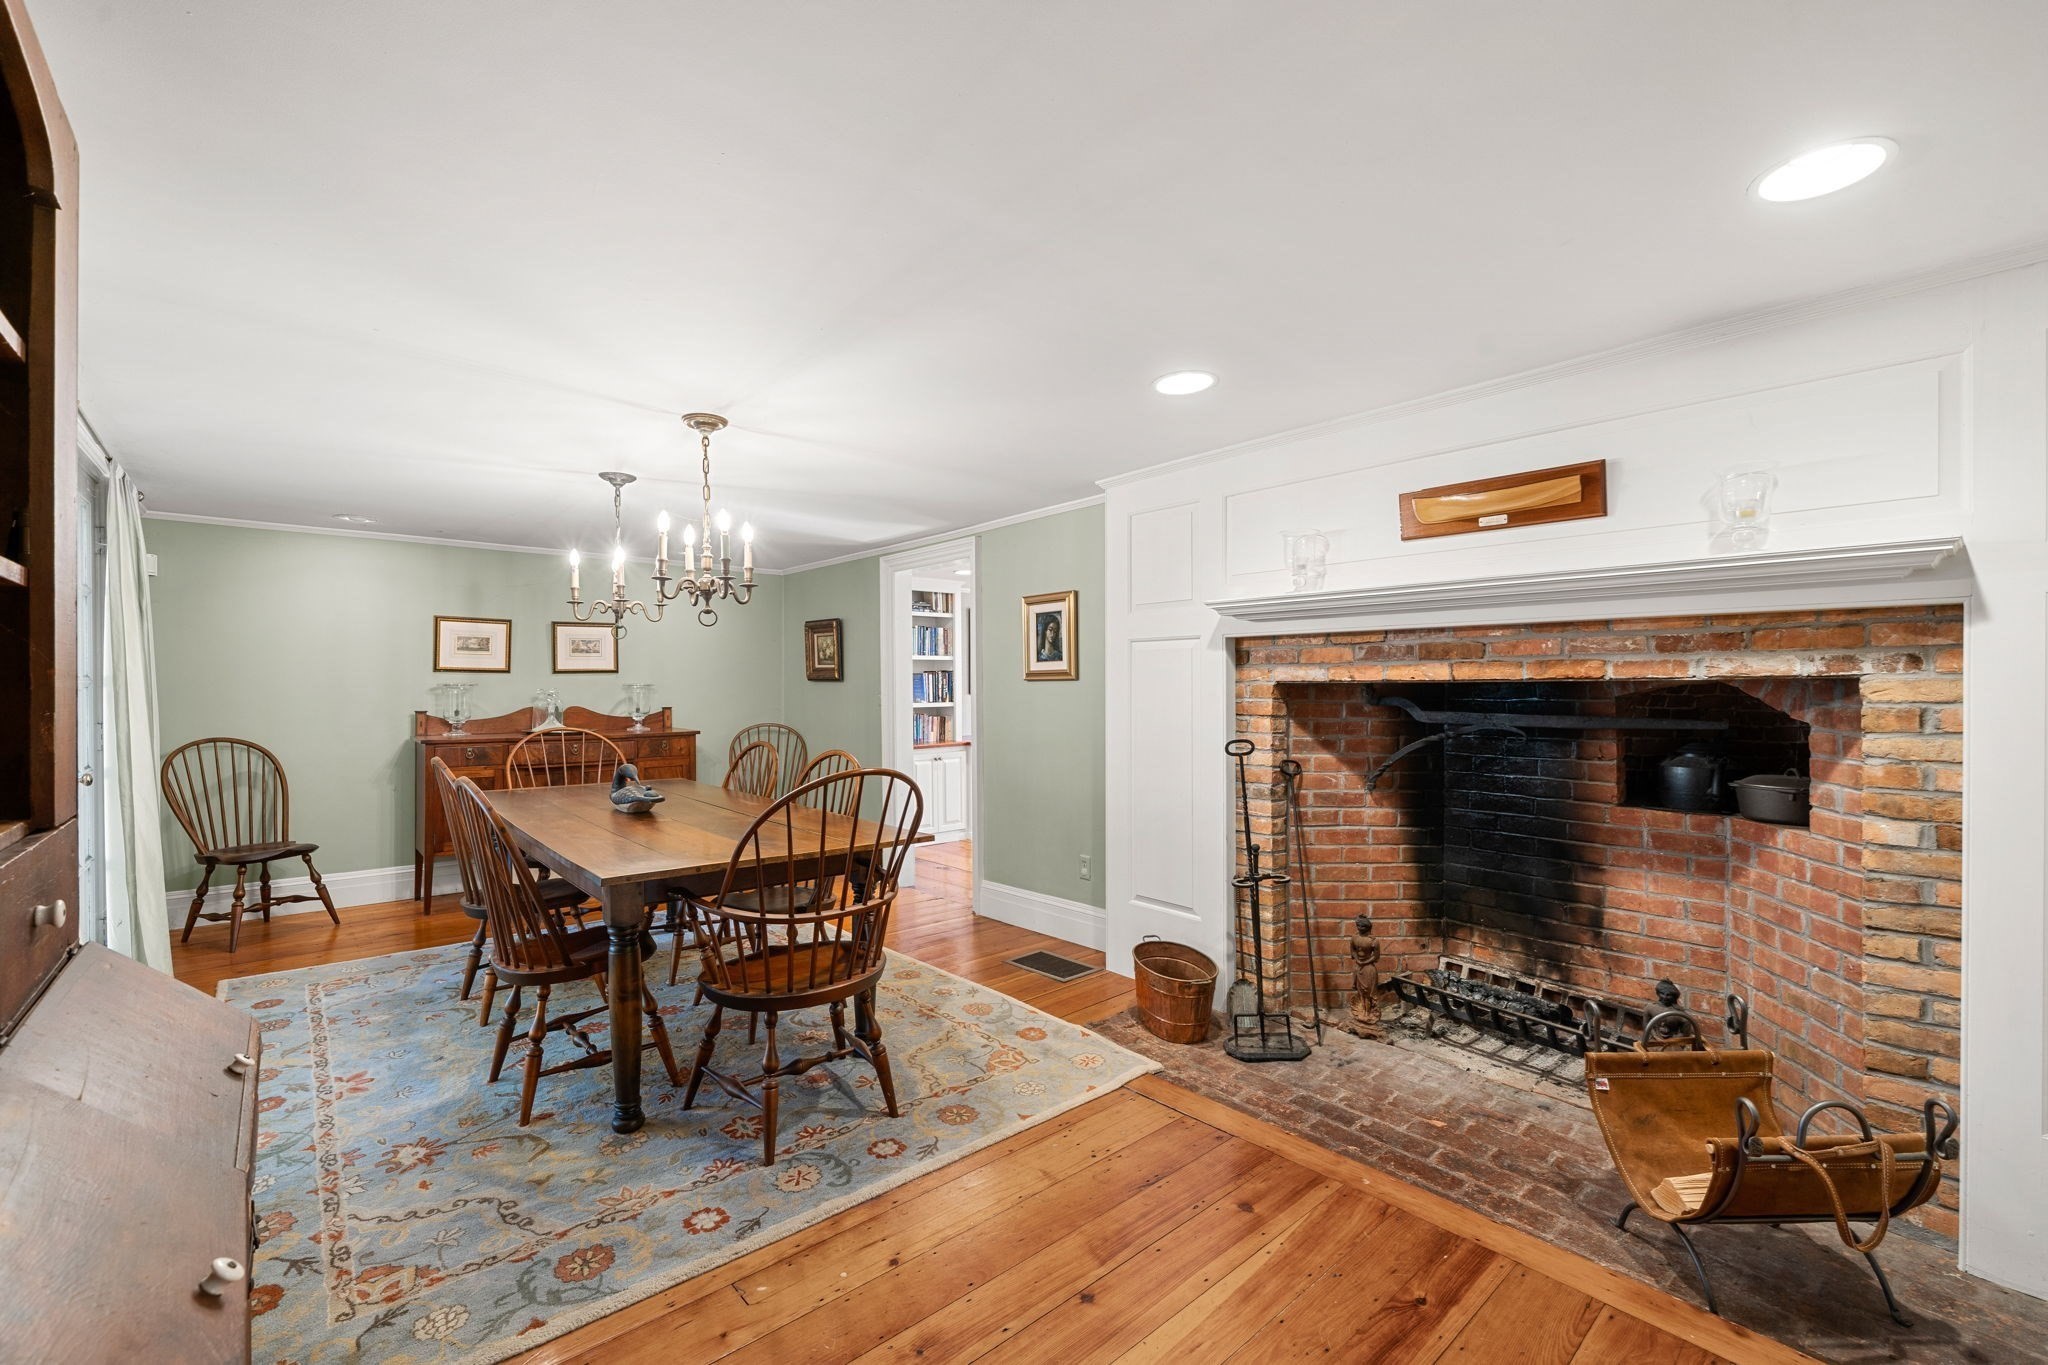
Dining room with a wooden table and a large brick fireplace beneath a white mantel.
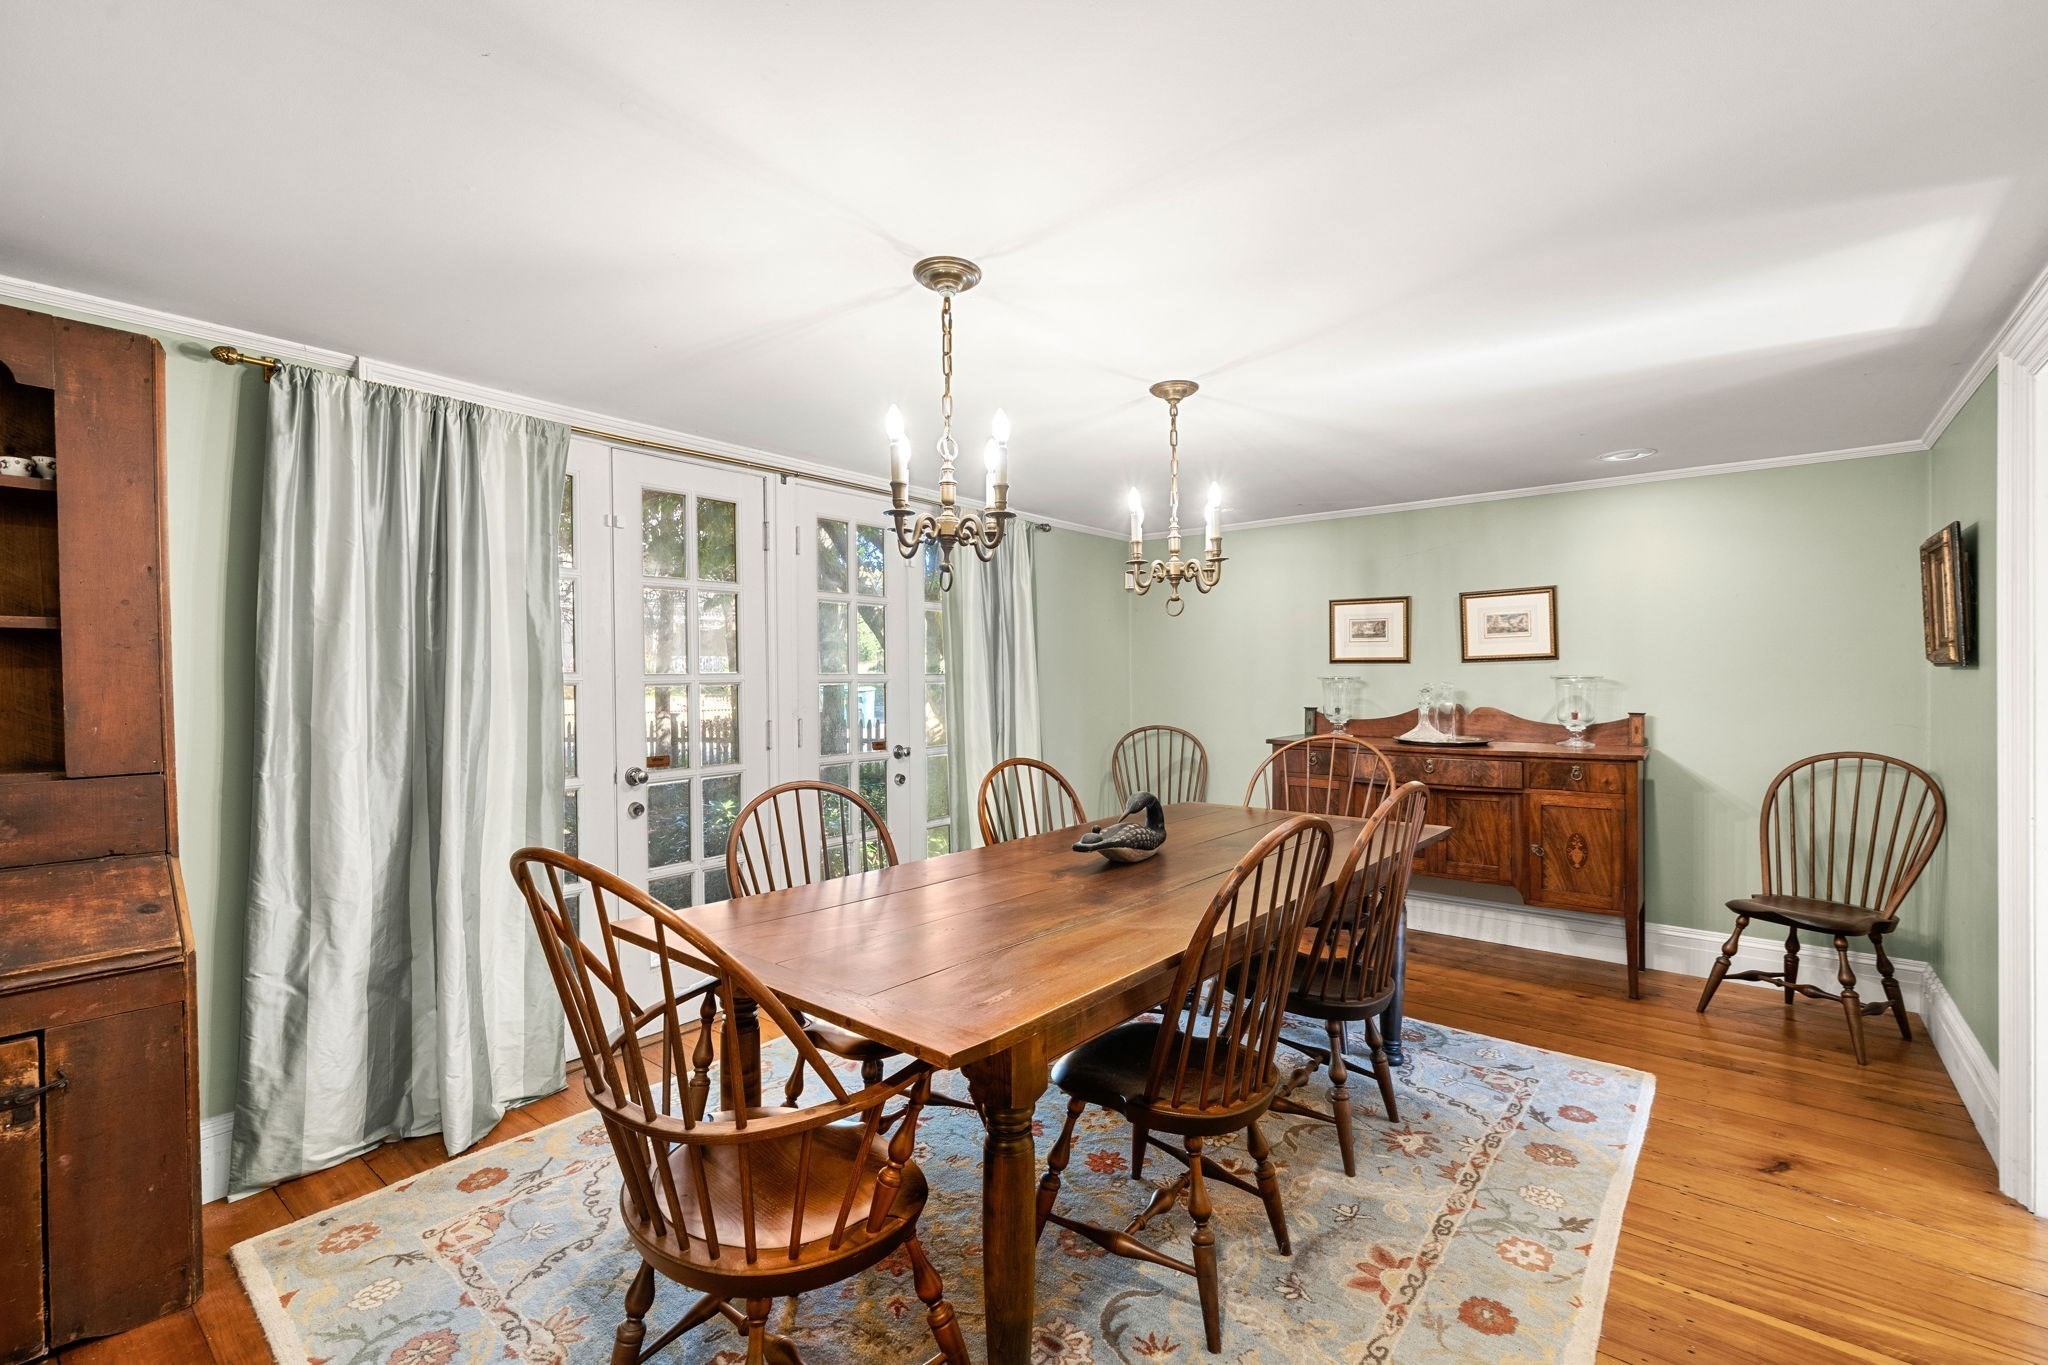
Dining room with a long wooden table, spindle-back chairs, and French doors.
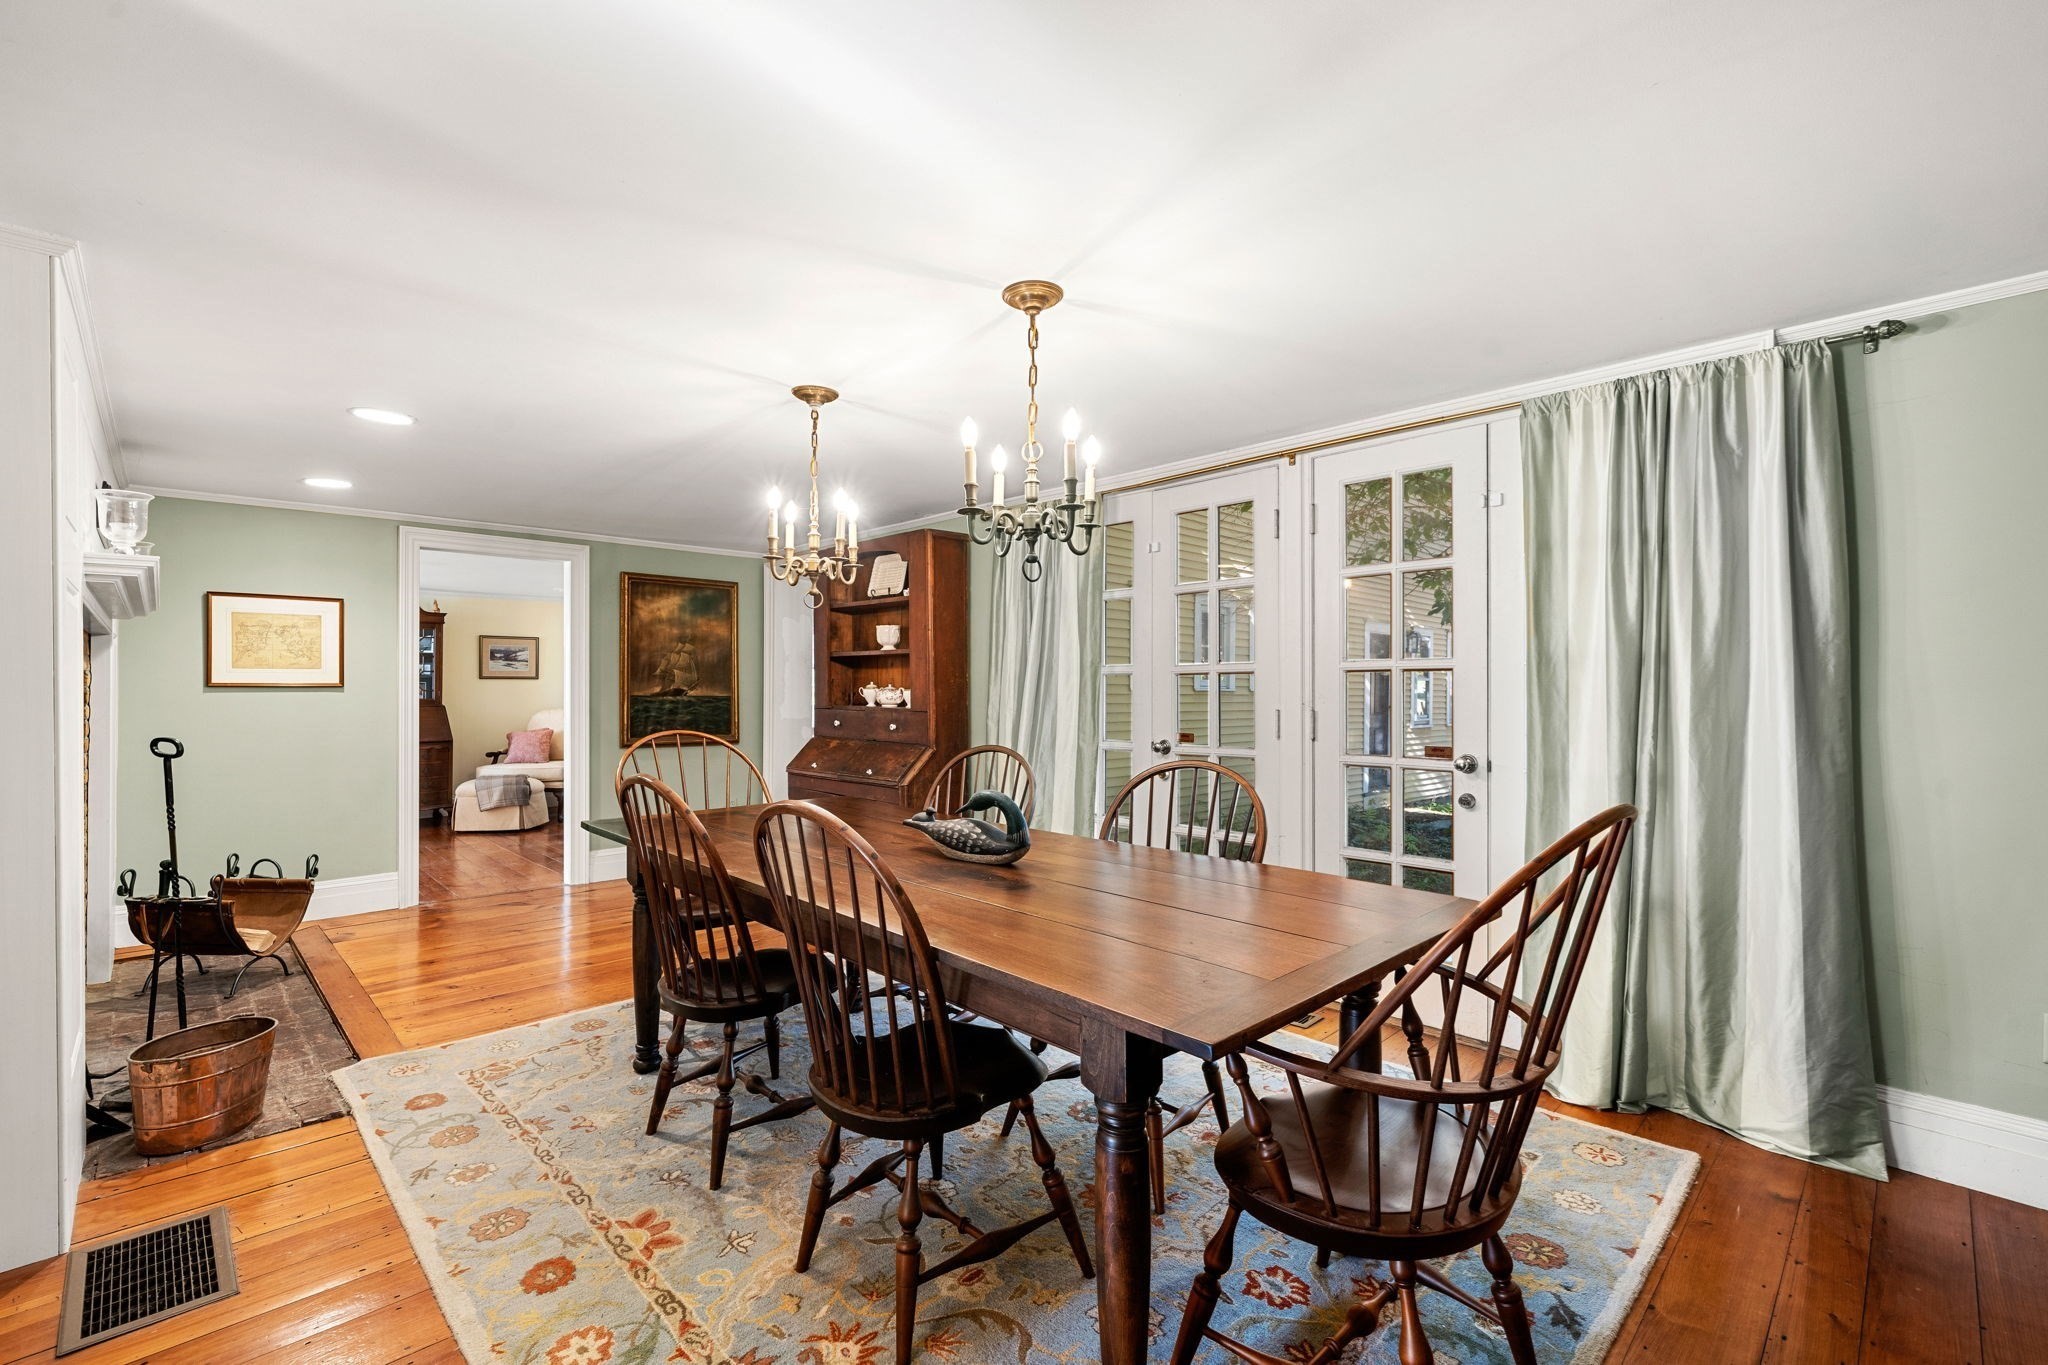
Dining room with a long wooden table, spindle-back chairs, two chandeliers, and glass-paneled French doors.
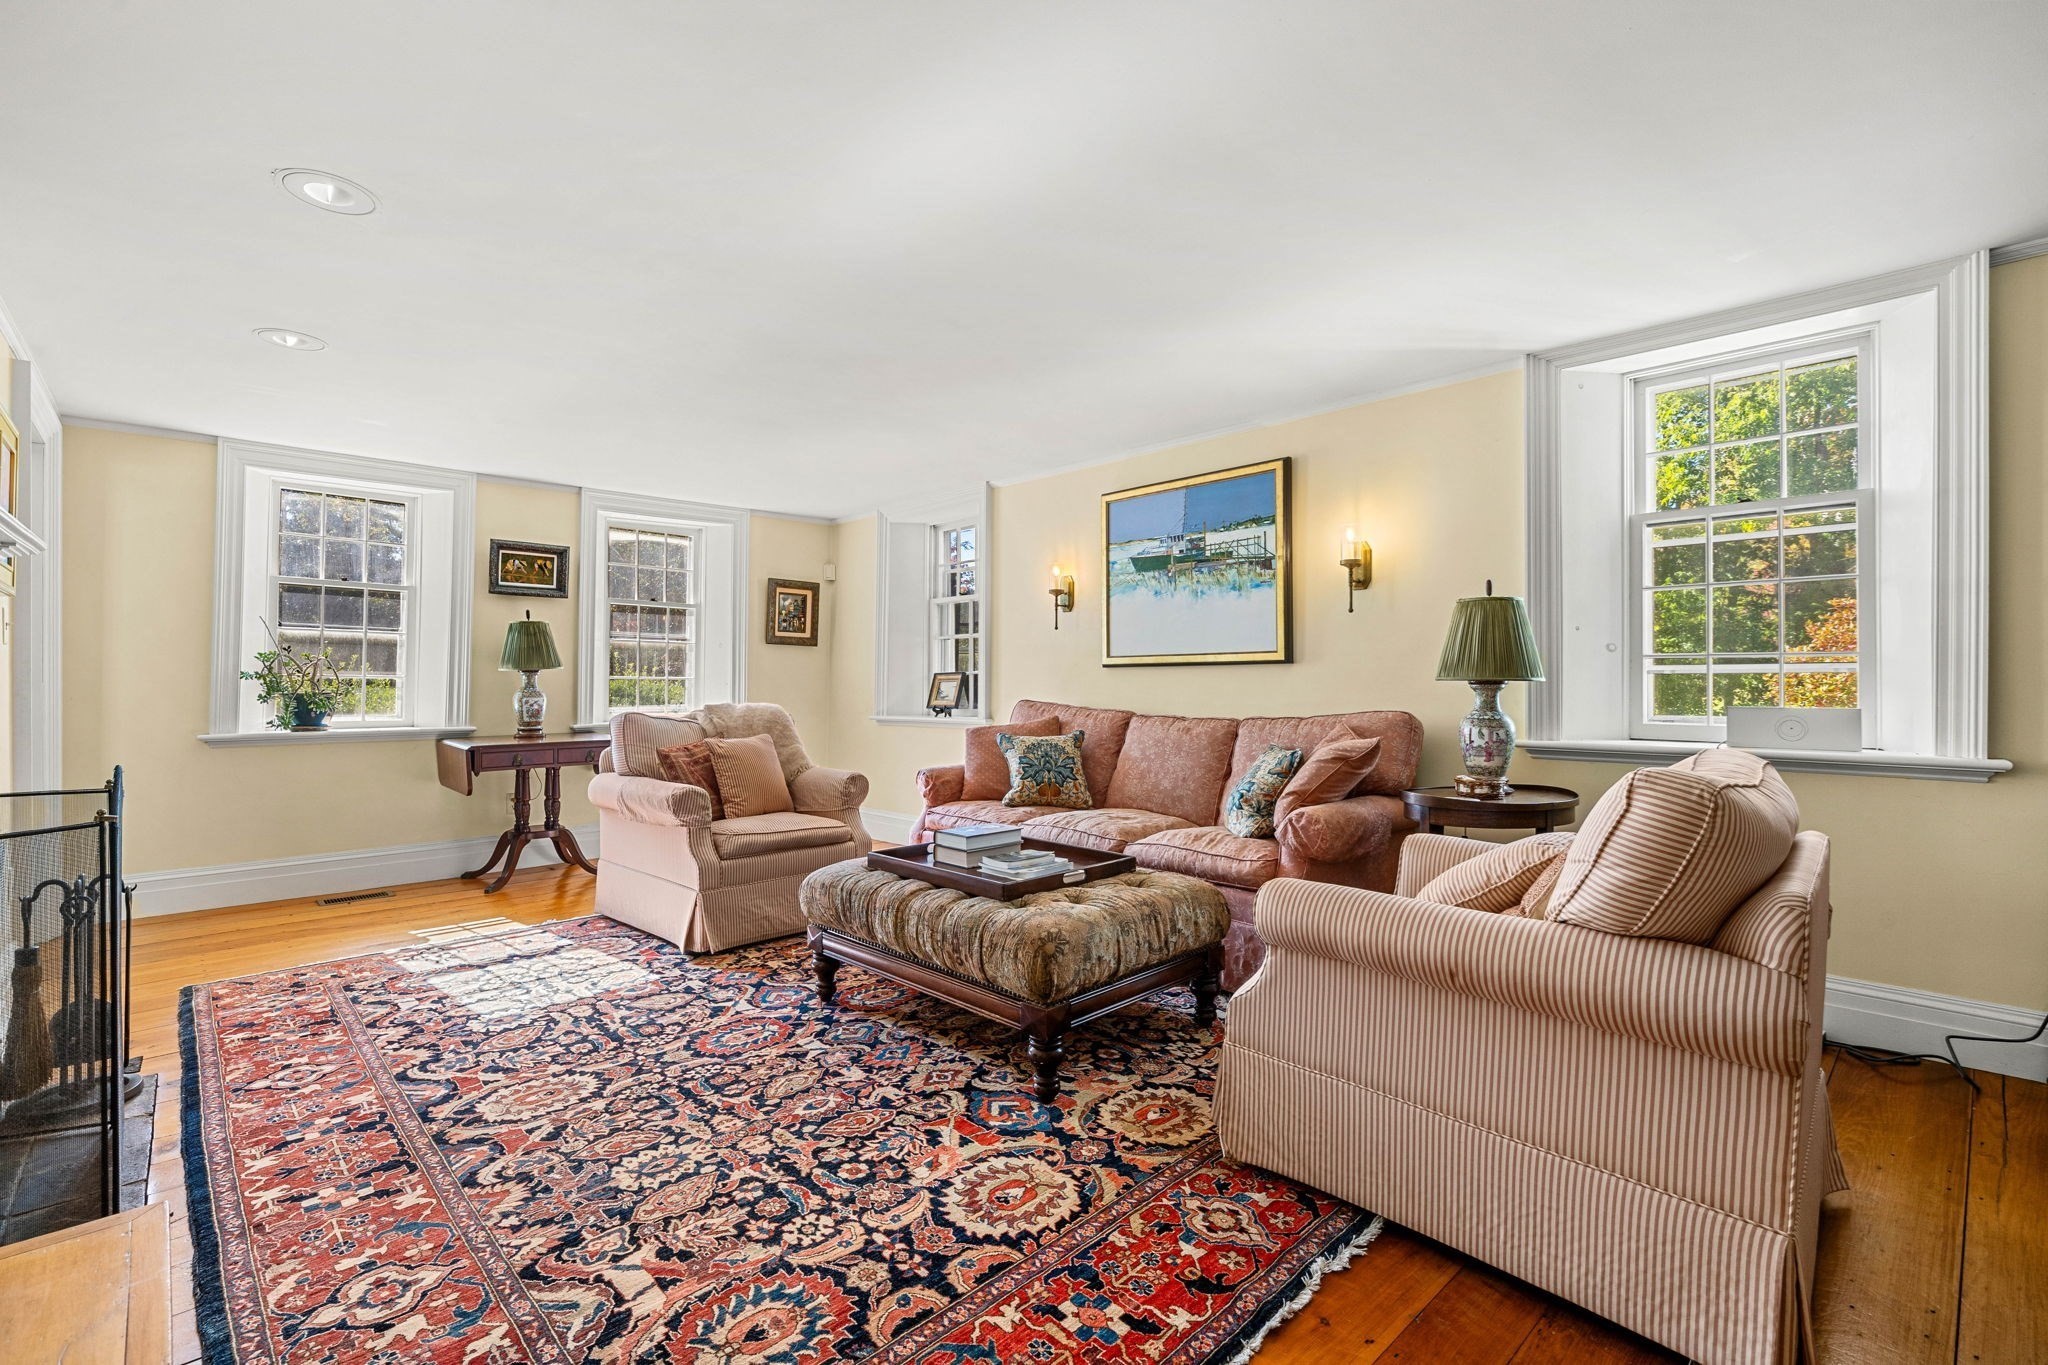
Living room with a patterned rug, rose-colored sofa, striped armchairs, and large sunlit windows.
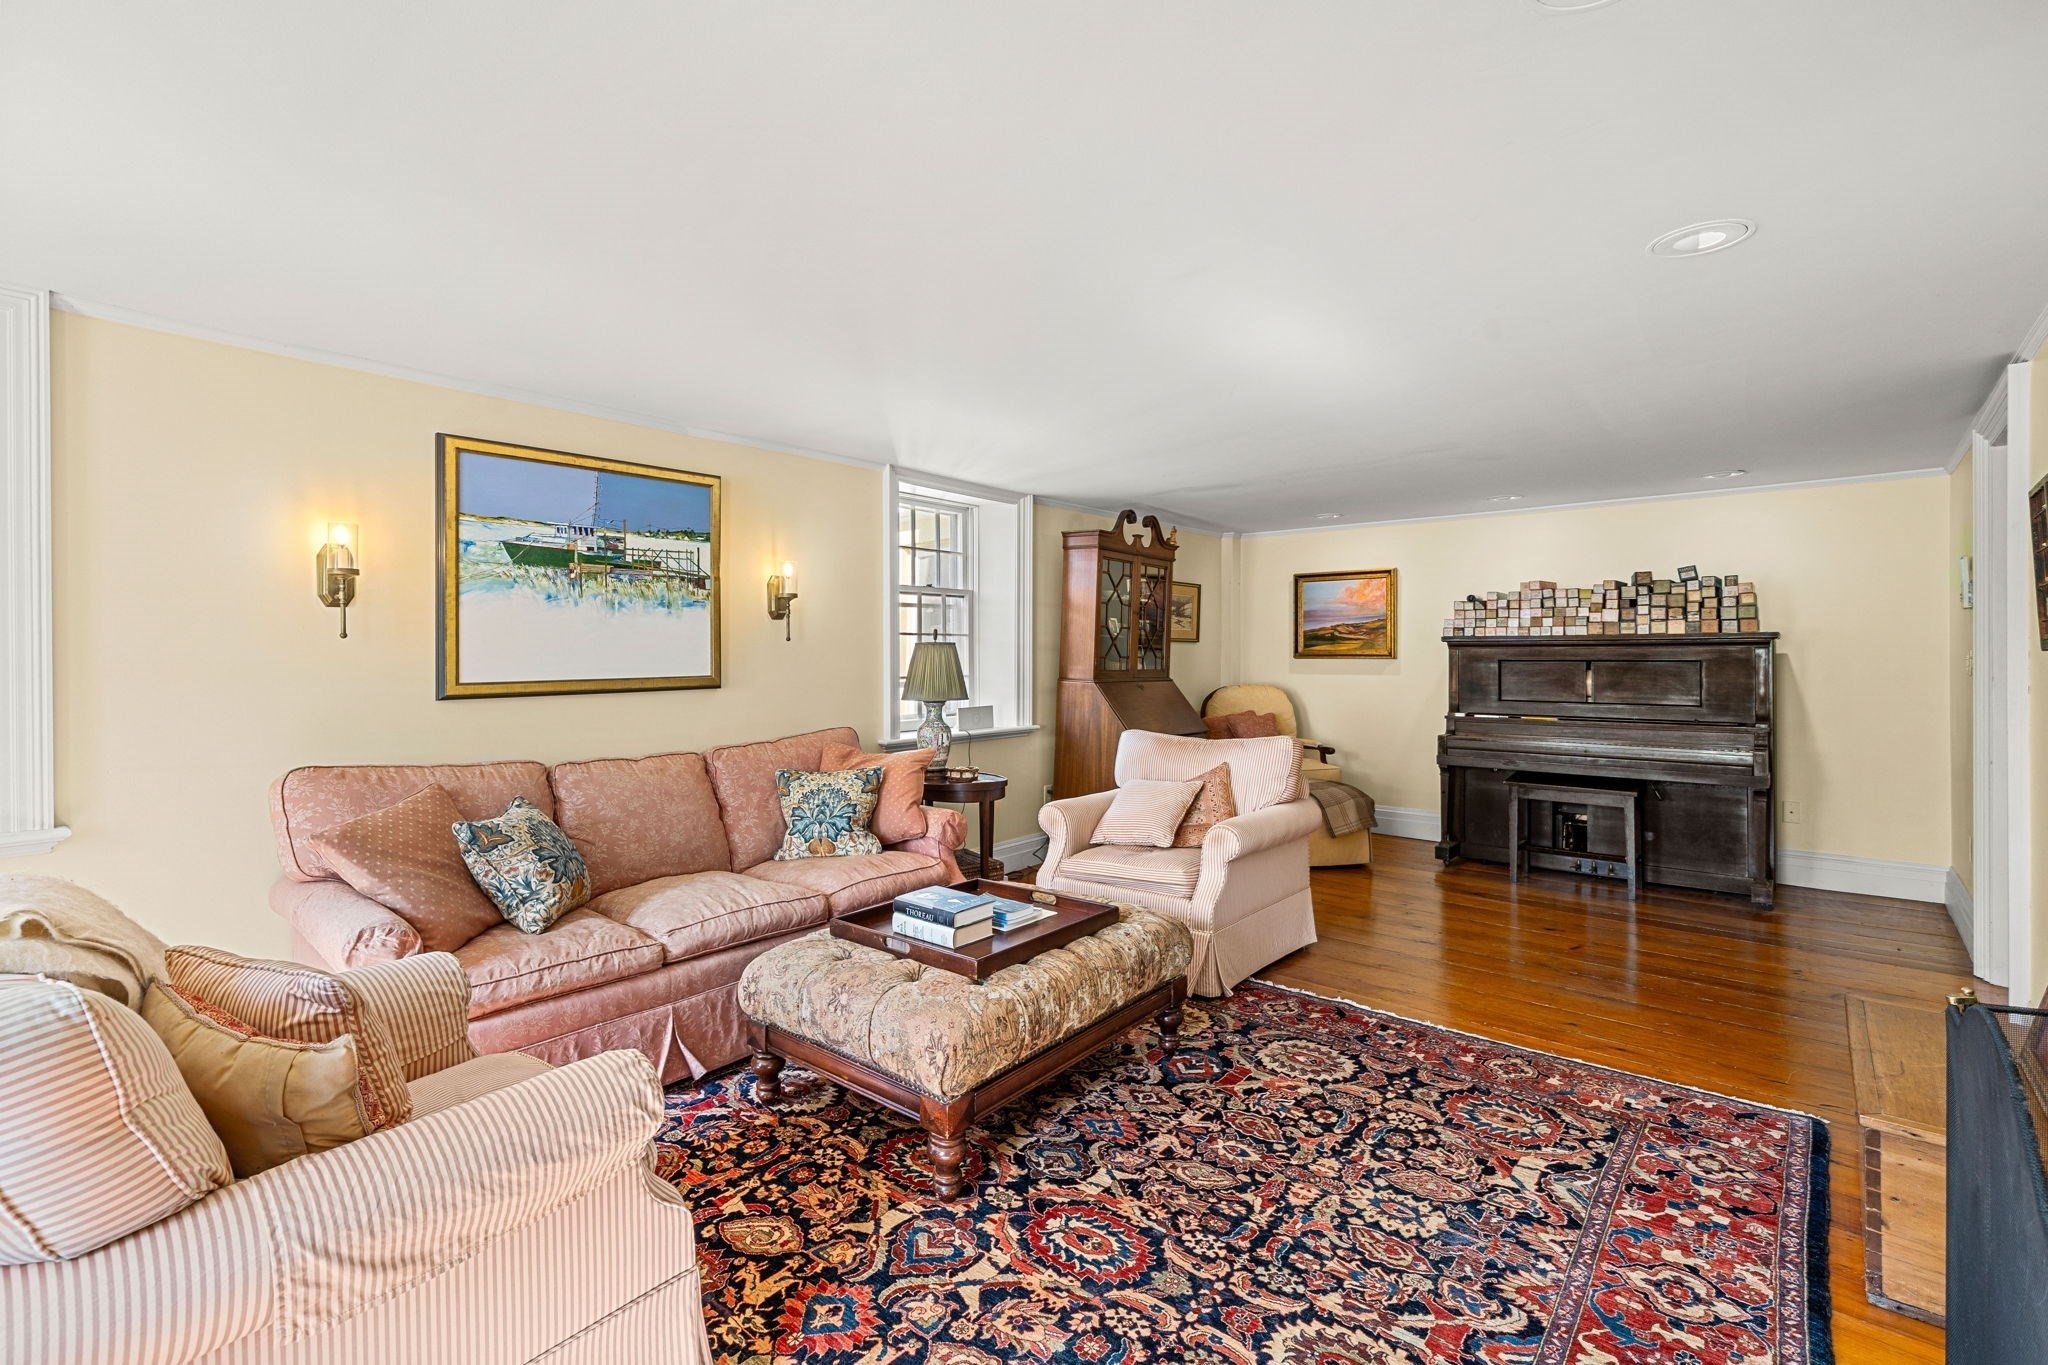
Living room with pink seating, a patterned rug, polished wood floors, and a dark upright piano.
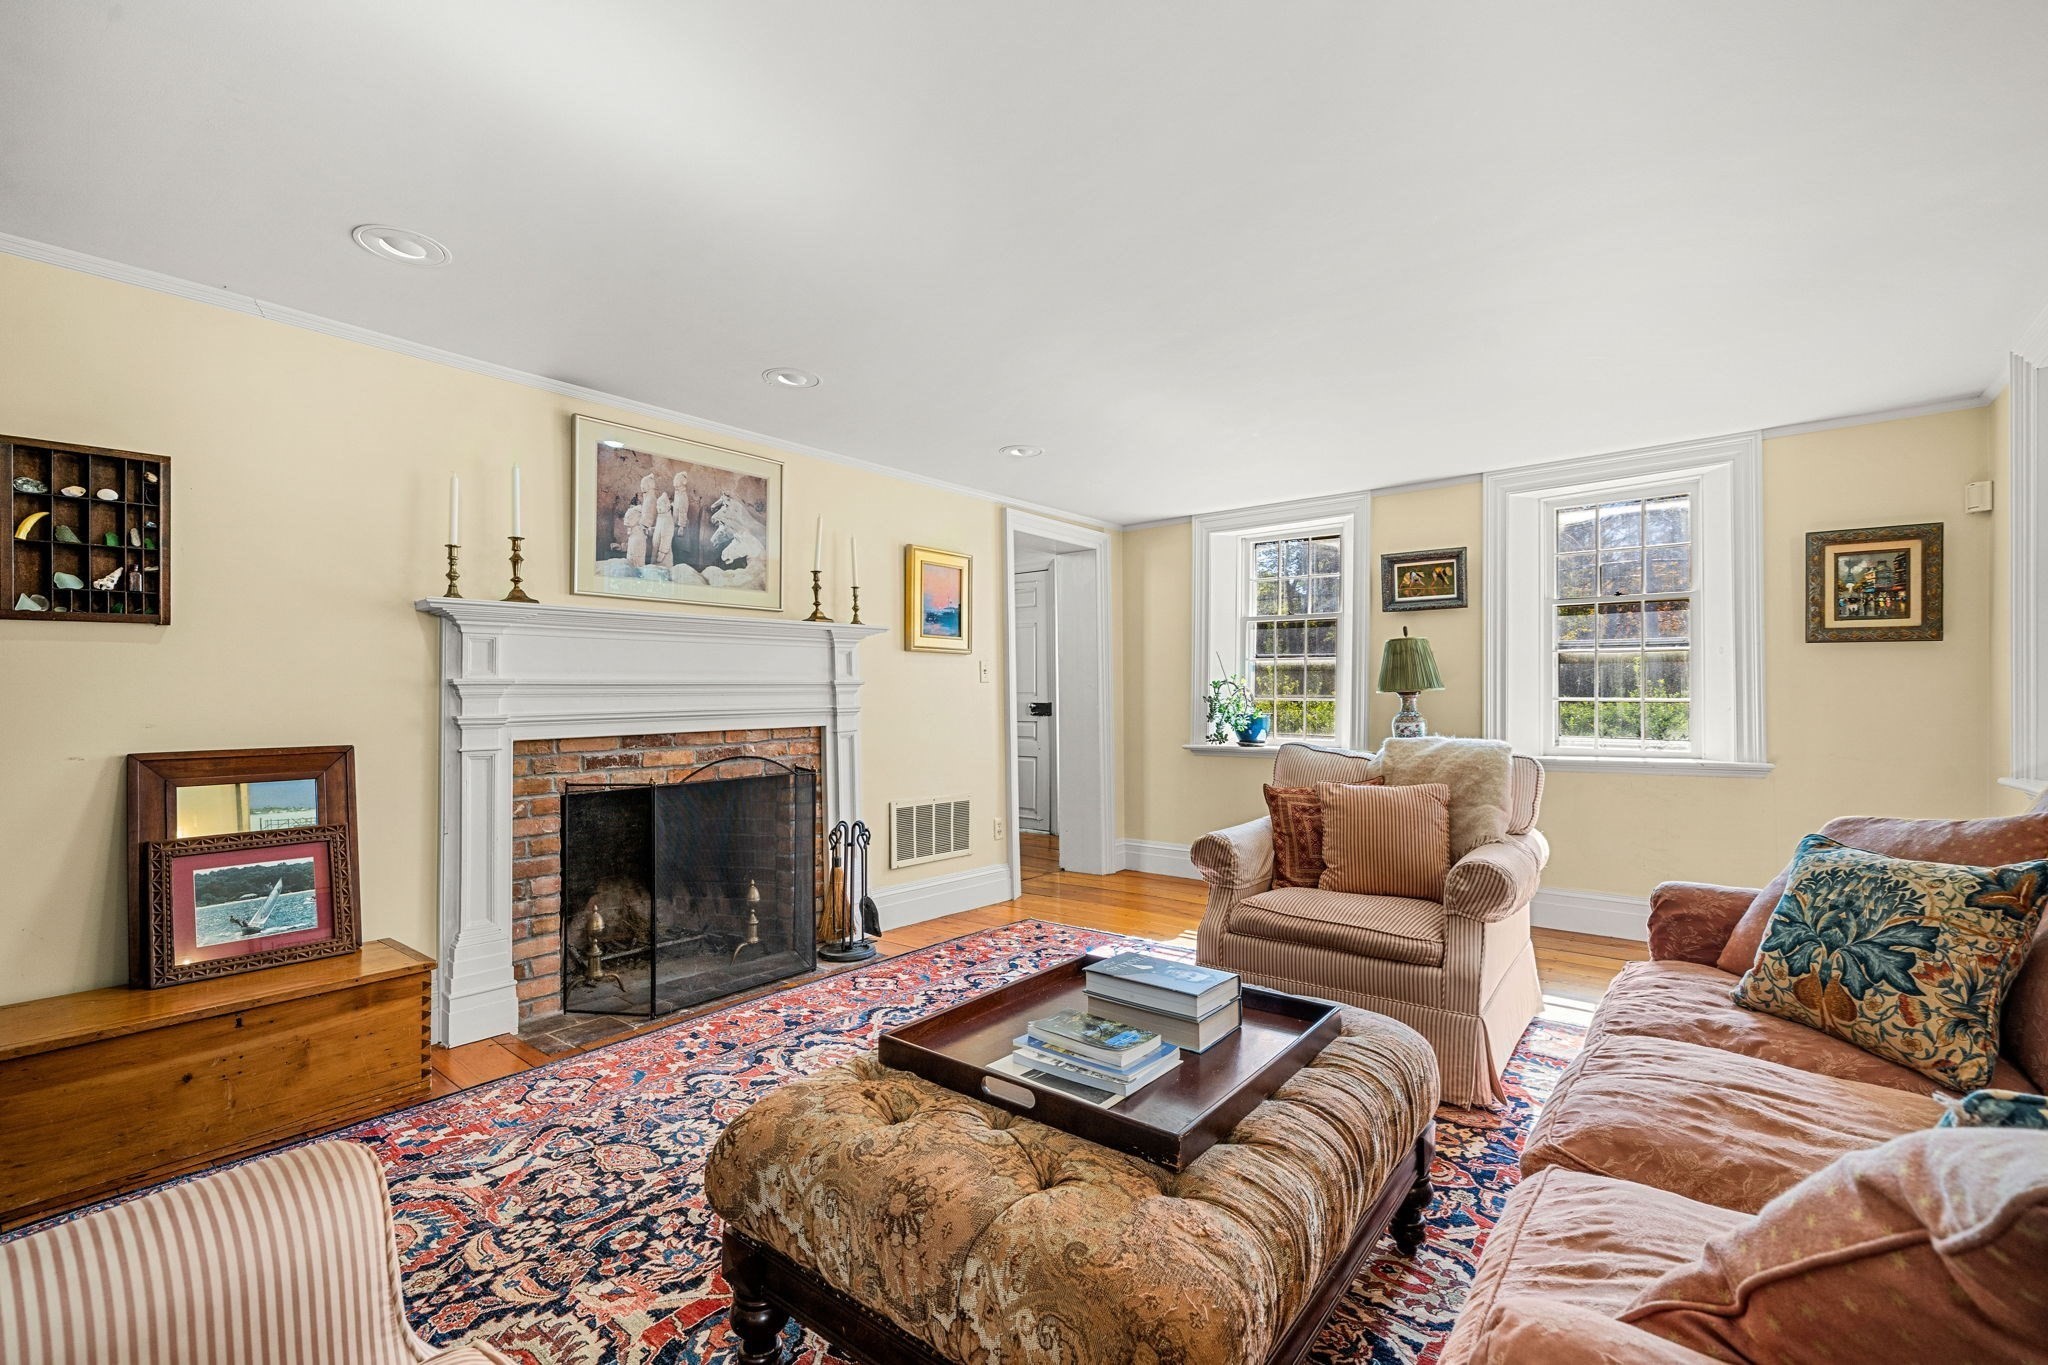
Furnished living room with a brick fireplace, patterned rug, and large windows.
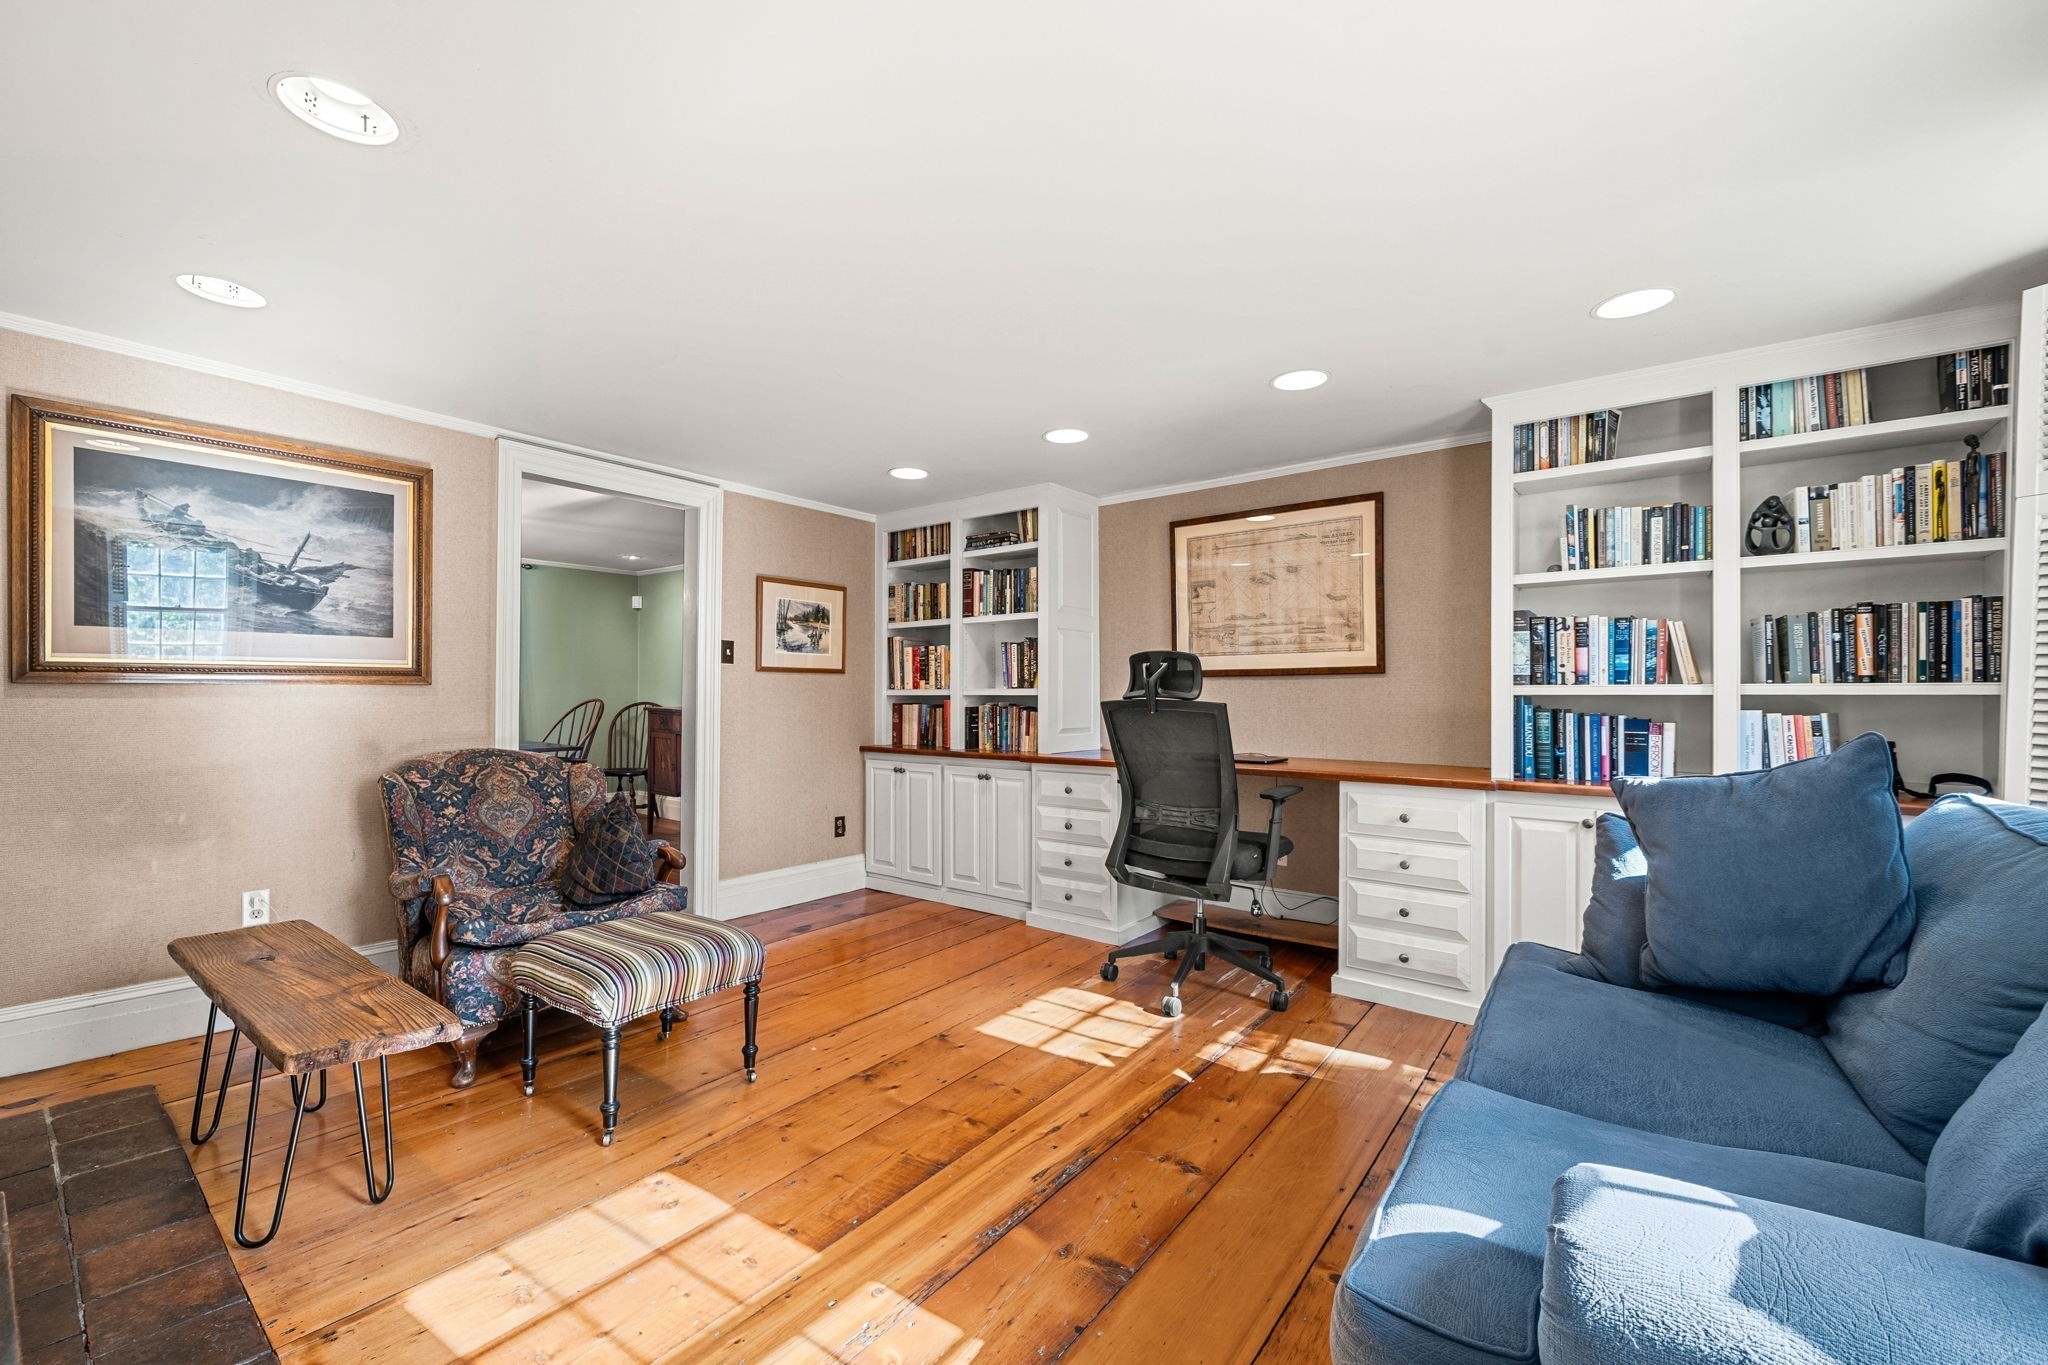
Home office with built-in bookshelves, a long desk, hardwood floors, and a blue sectional sofa.
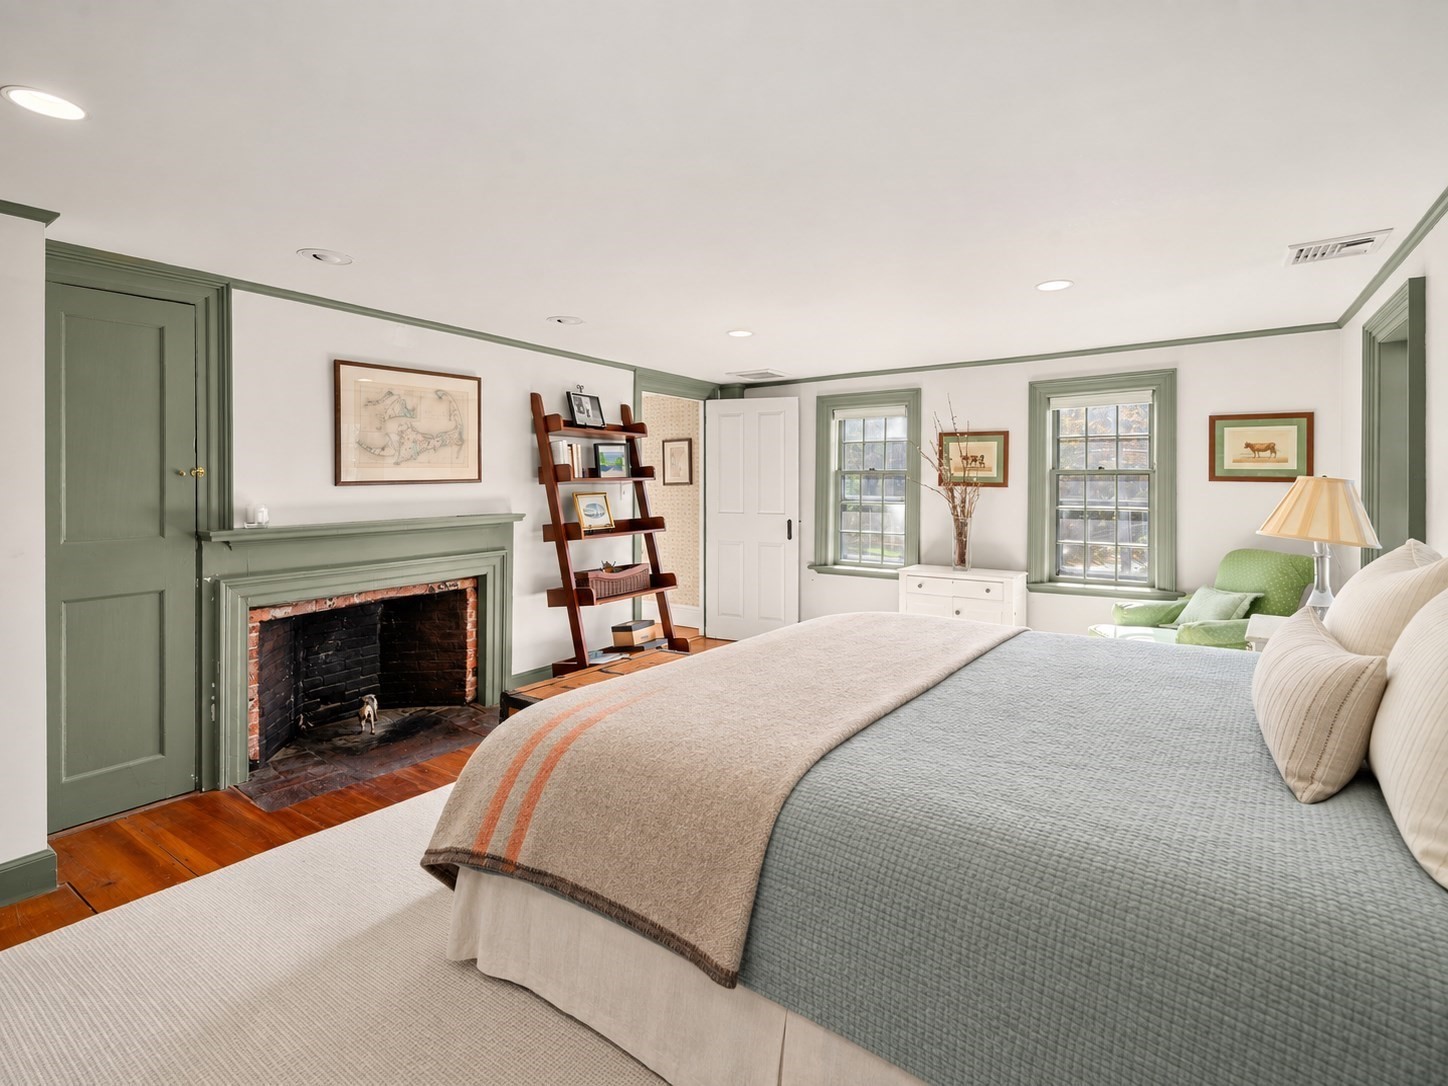
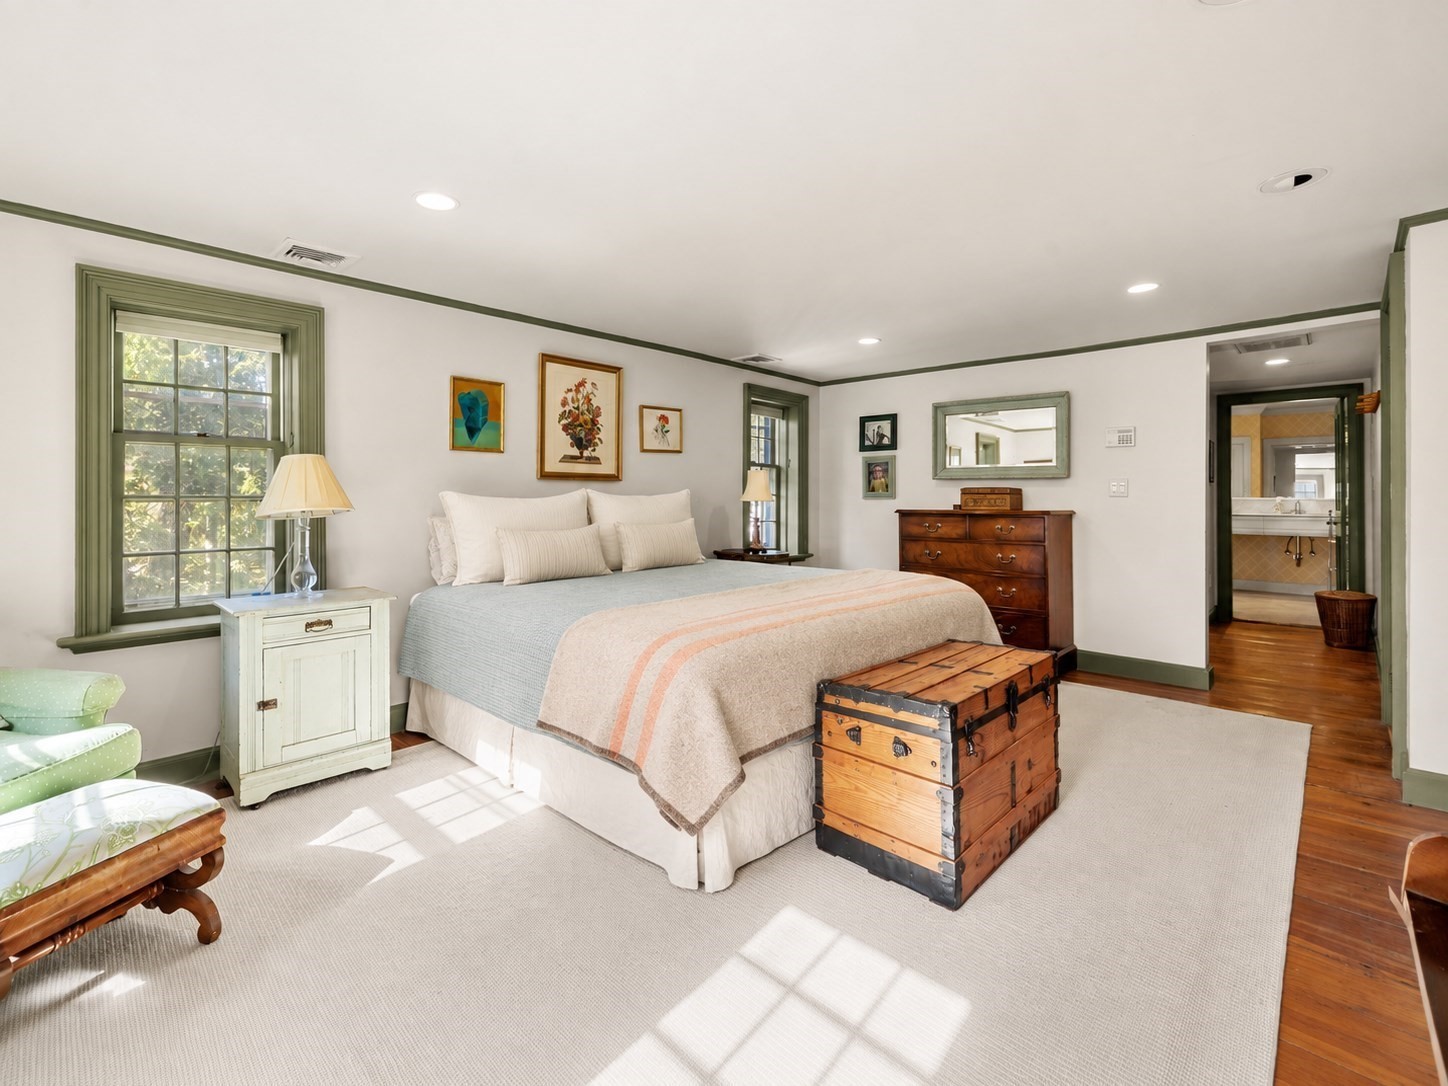
Bedroom with a large bed, sage-green trim, and a brick fireplace.
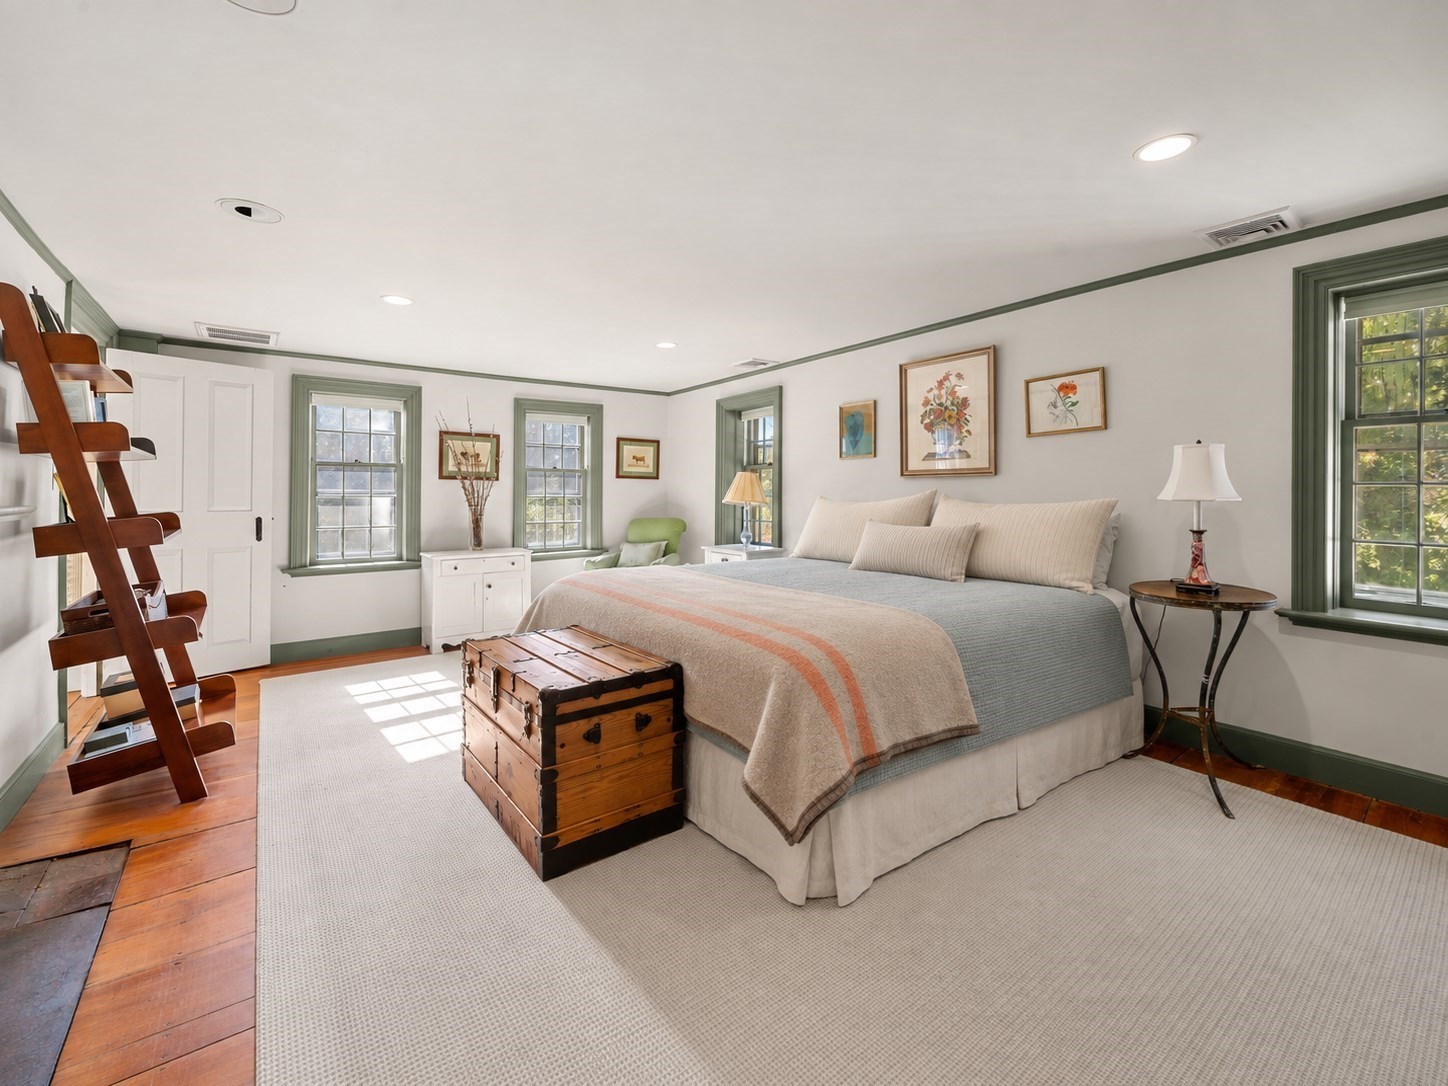
Bedroom with green-trimmed windows, a large bed, and a wooden trunk at its foot.
Furnished bedroom with a large bed, wooden chest, hardwood floors, and green-trimmed windows.
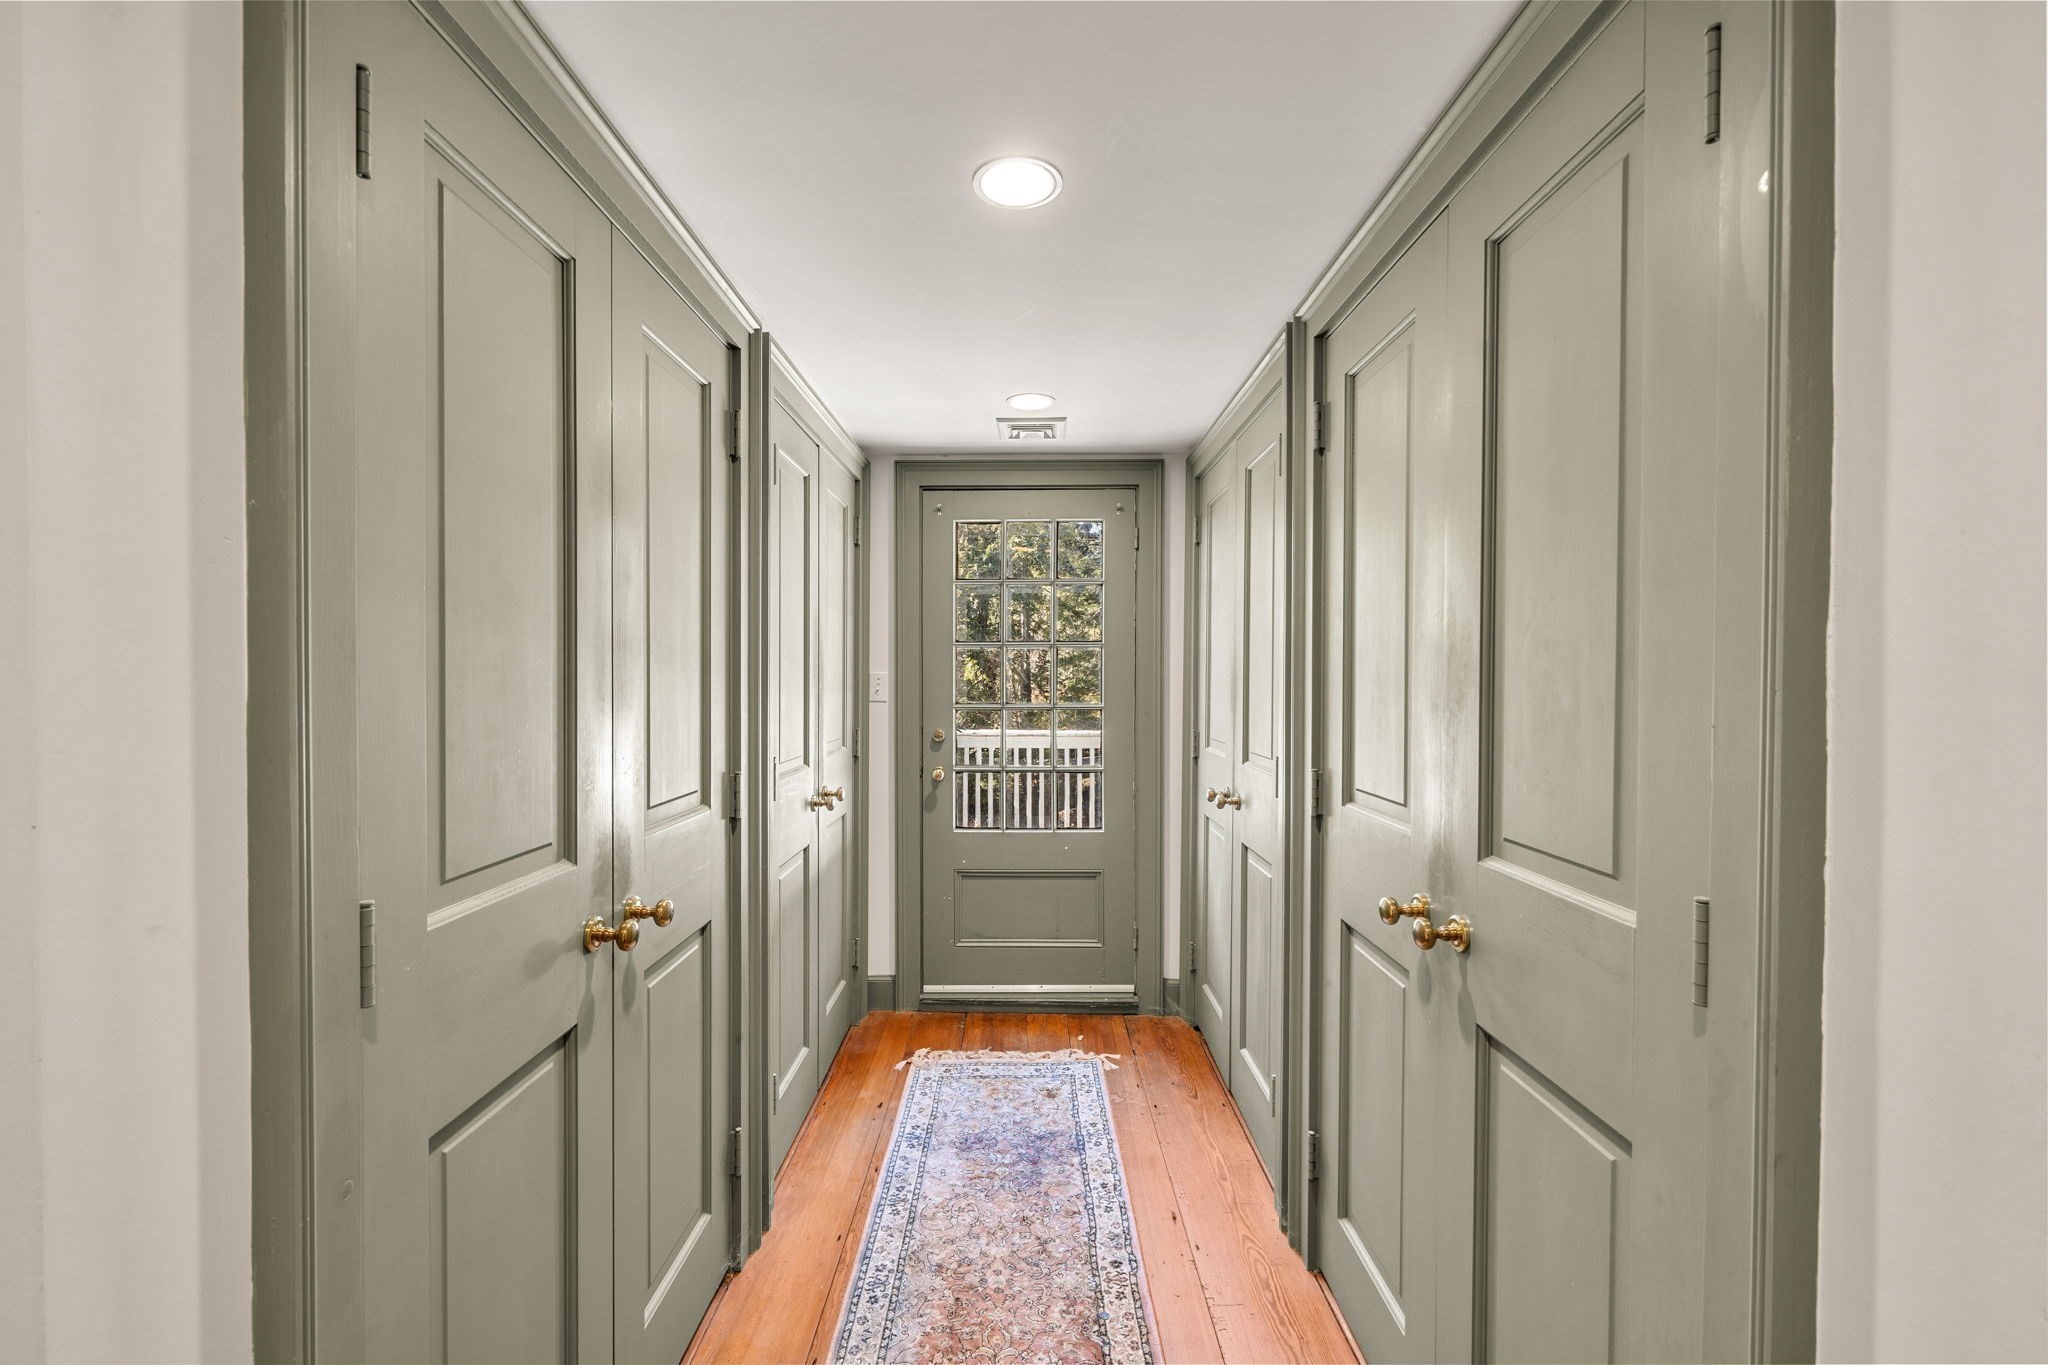
Entry hallway with sage-green paneled doors, a patterned runner, and a glass-paneled exterior door.
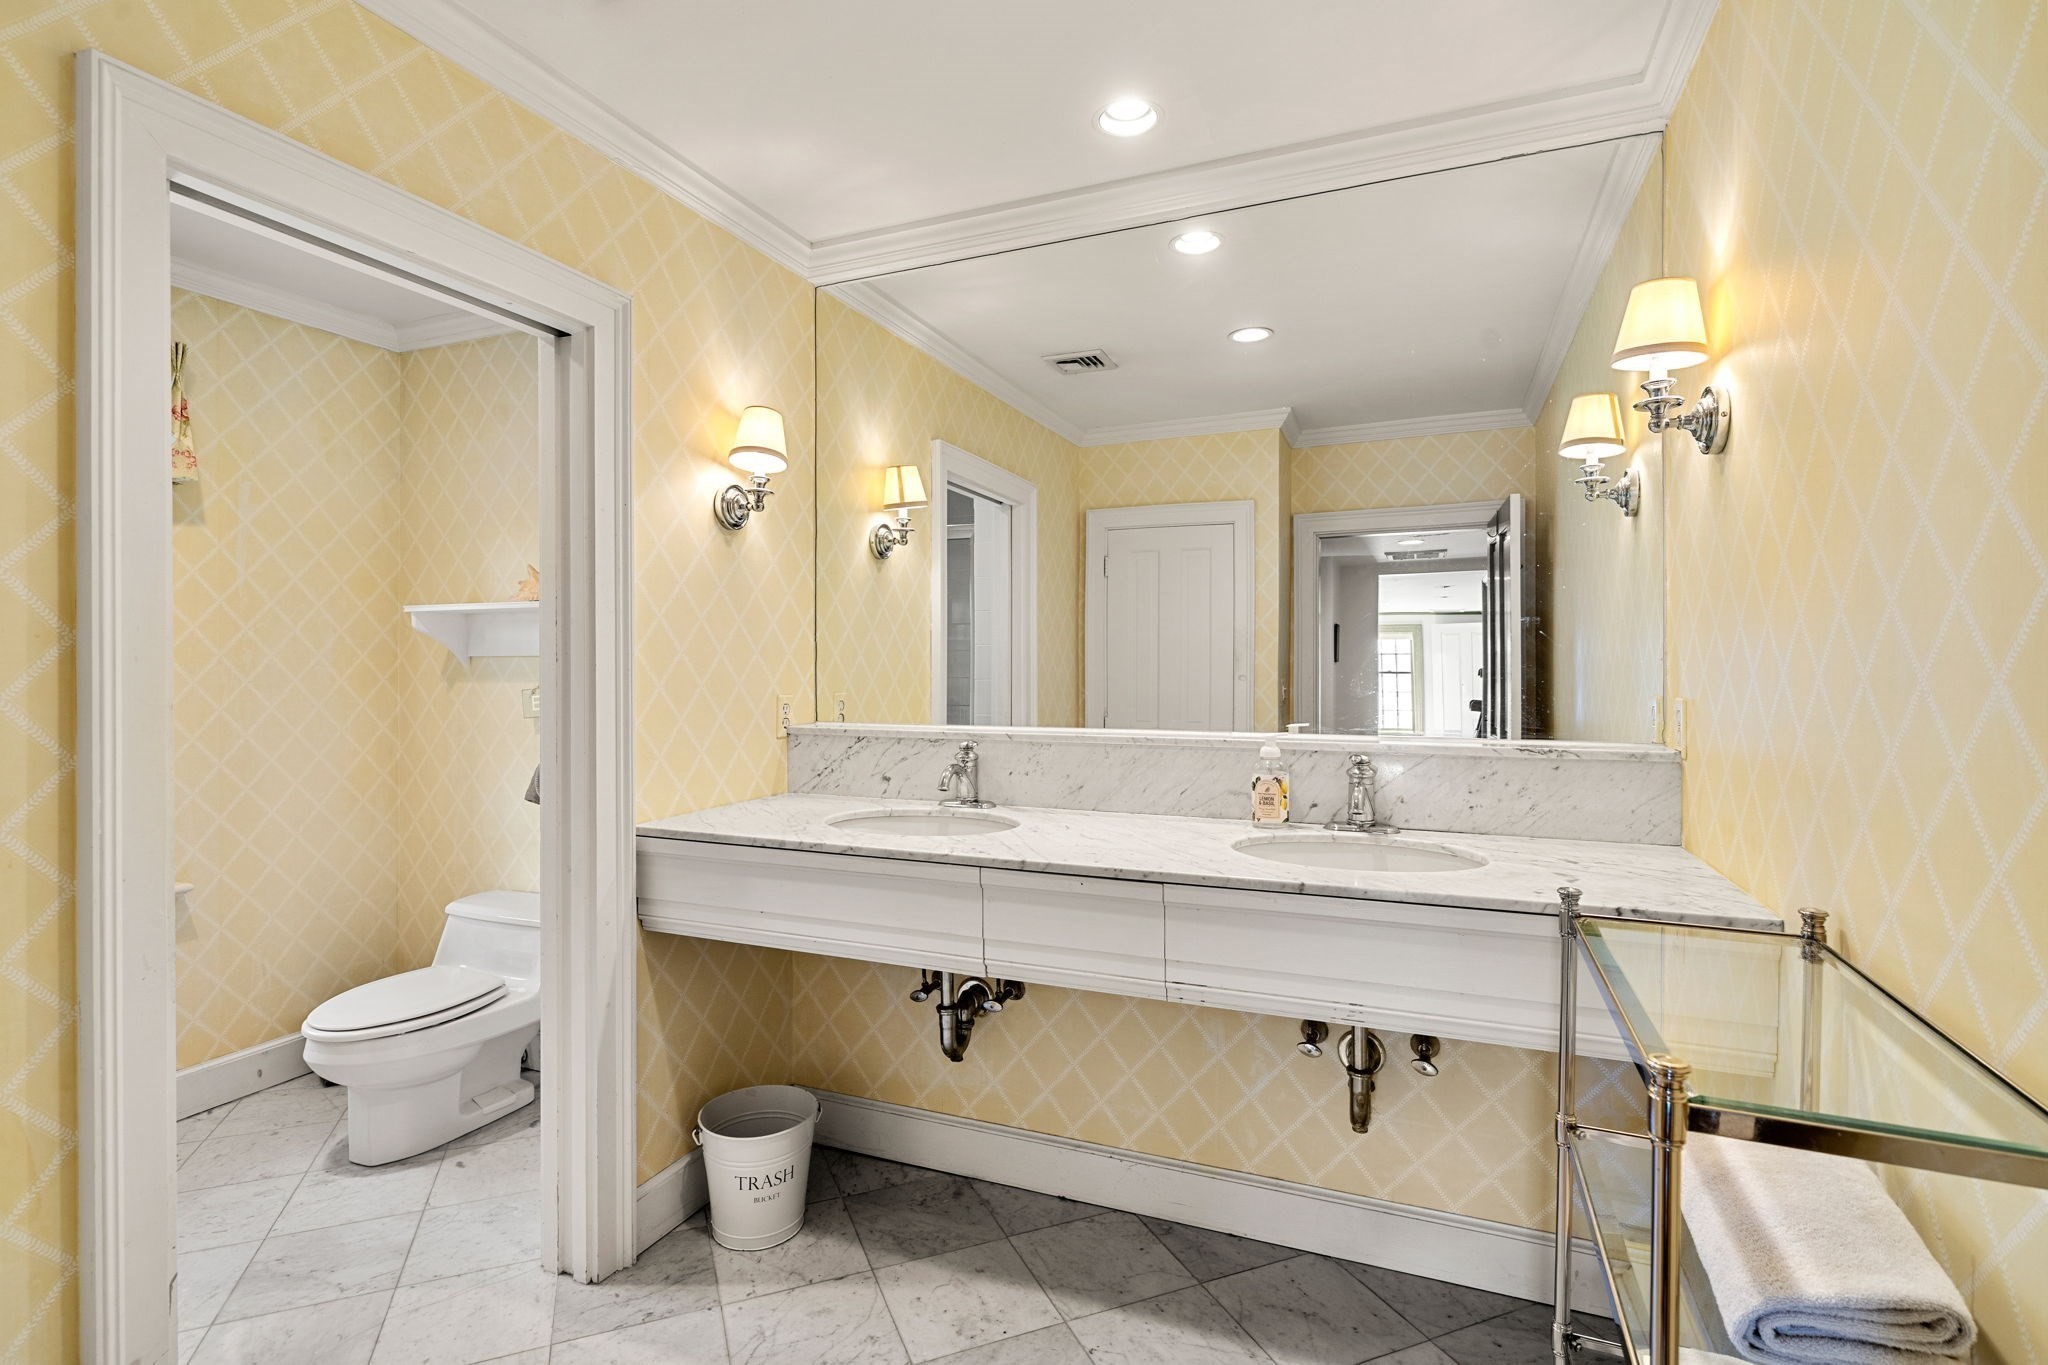
Bathroom with a marble double vanity, yellow patterned wallpaper, and a glass shower enclosure.
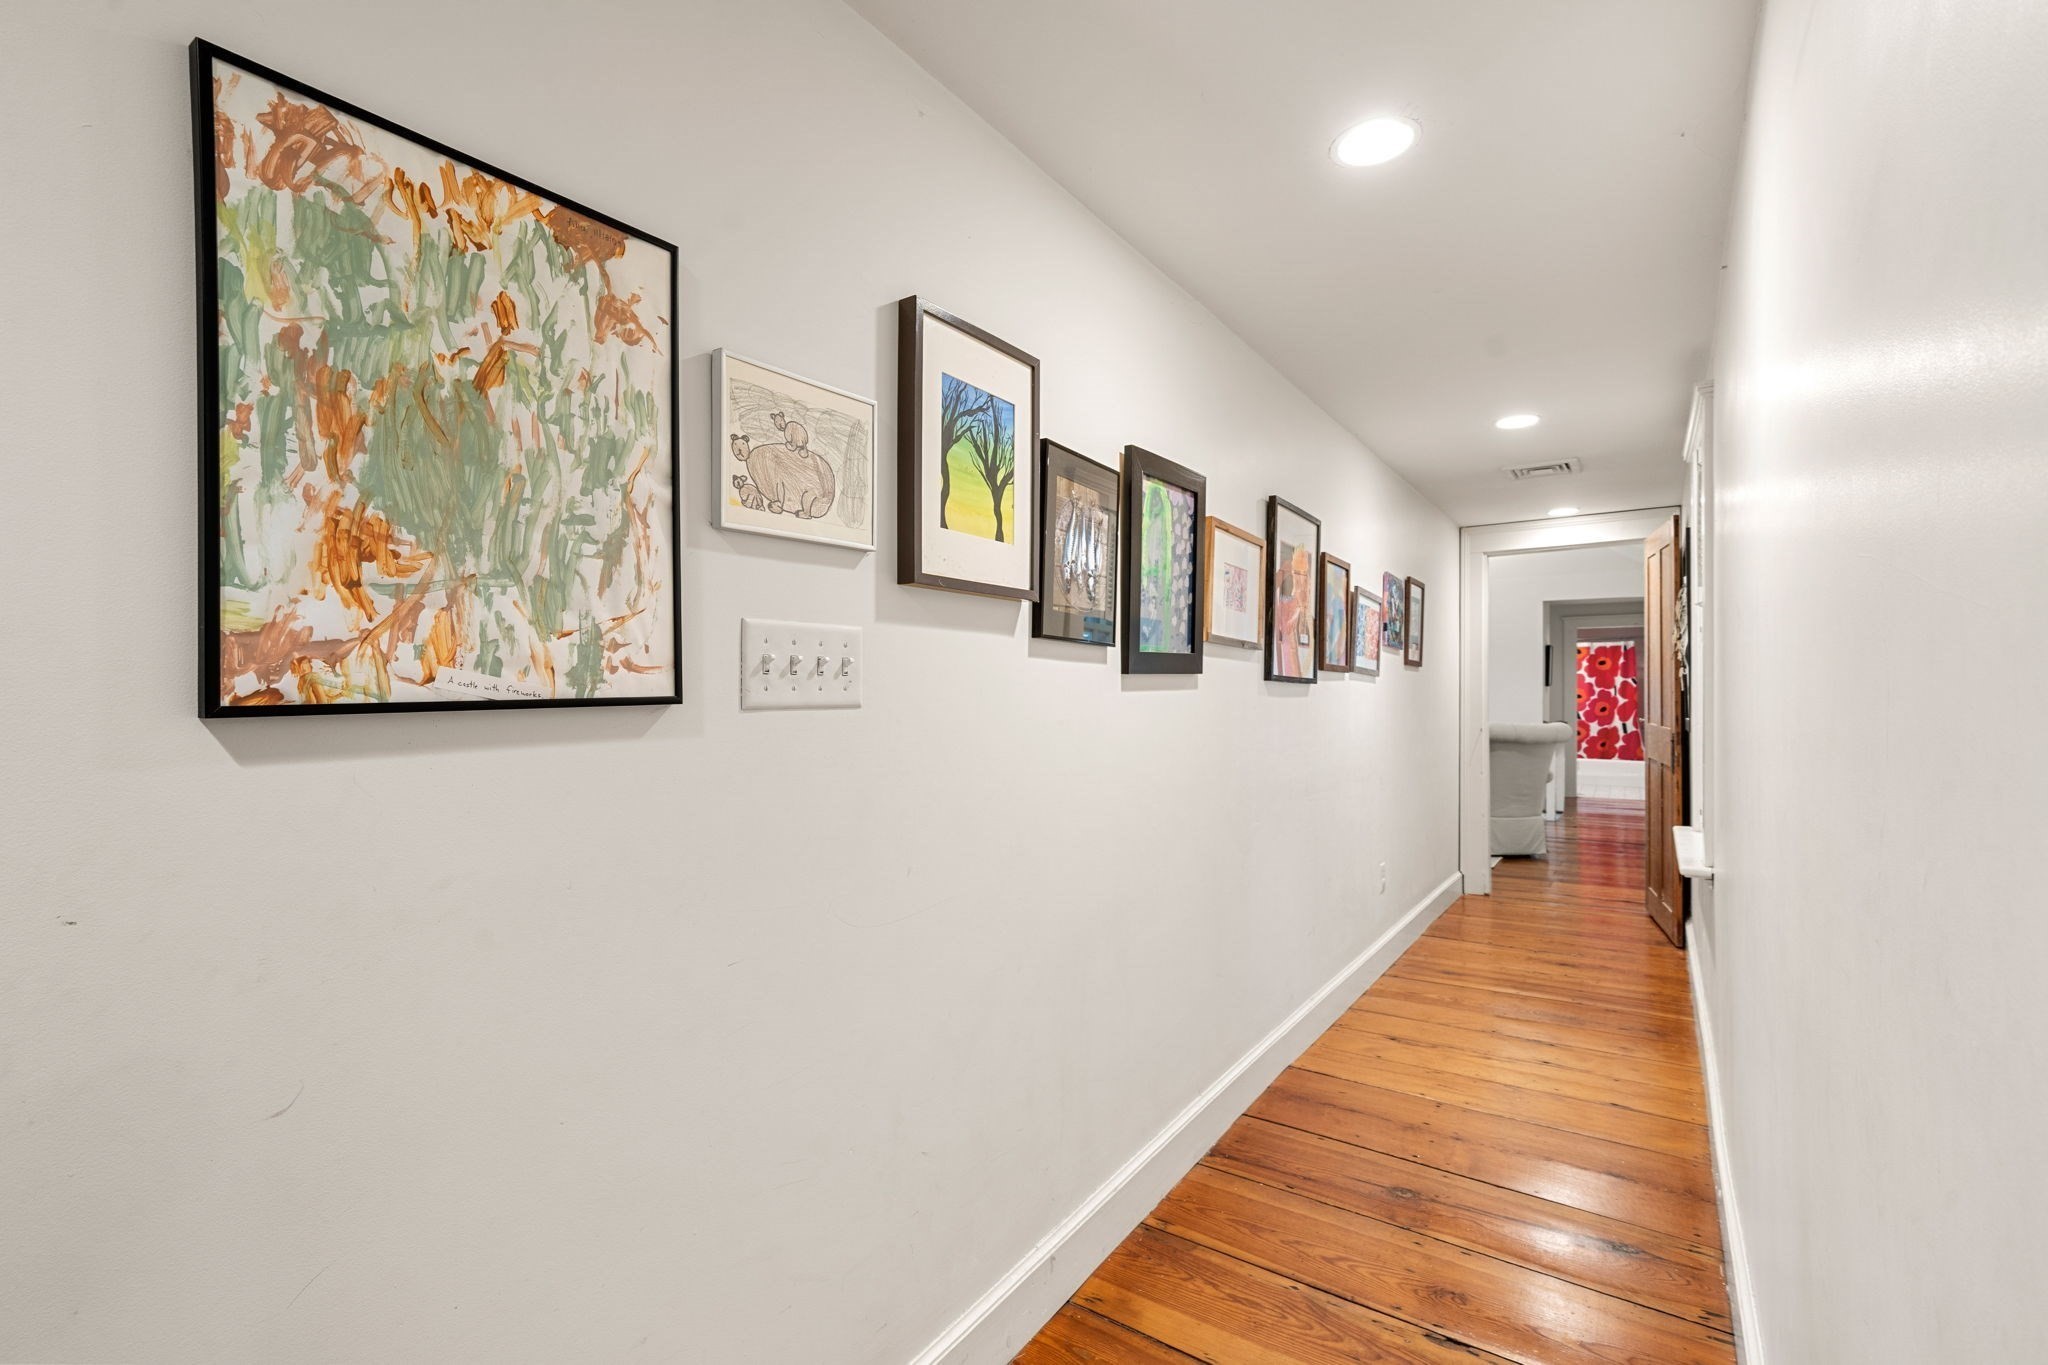
Bright hallway with warm hardwood floors and a gallery wall of framed artwork.
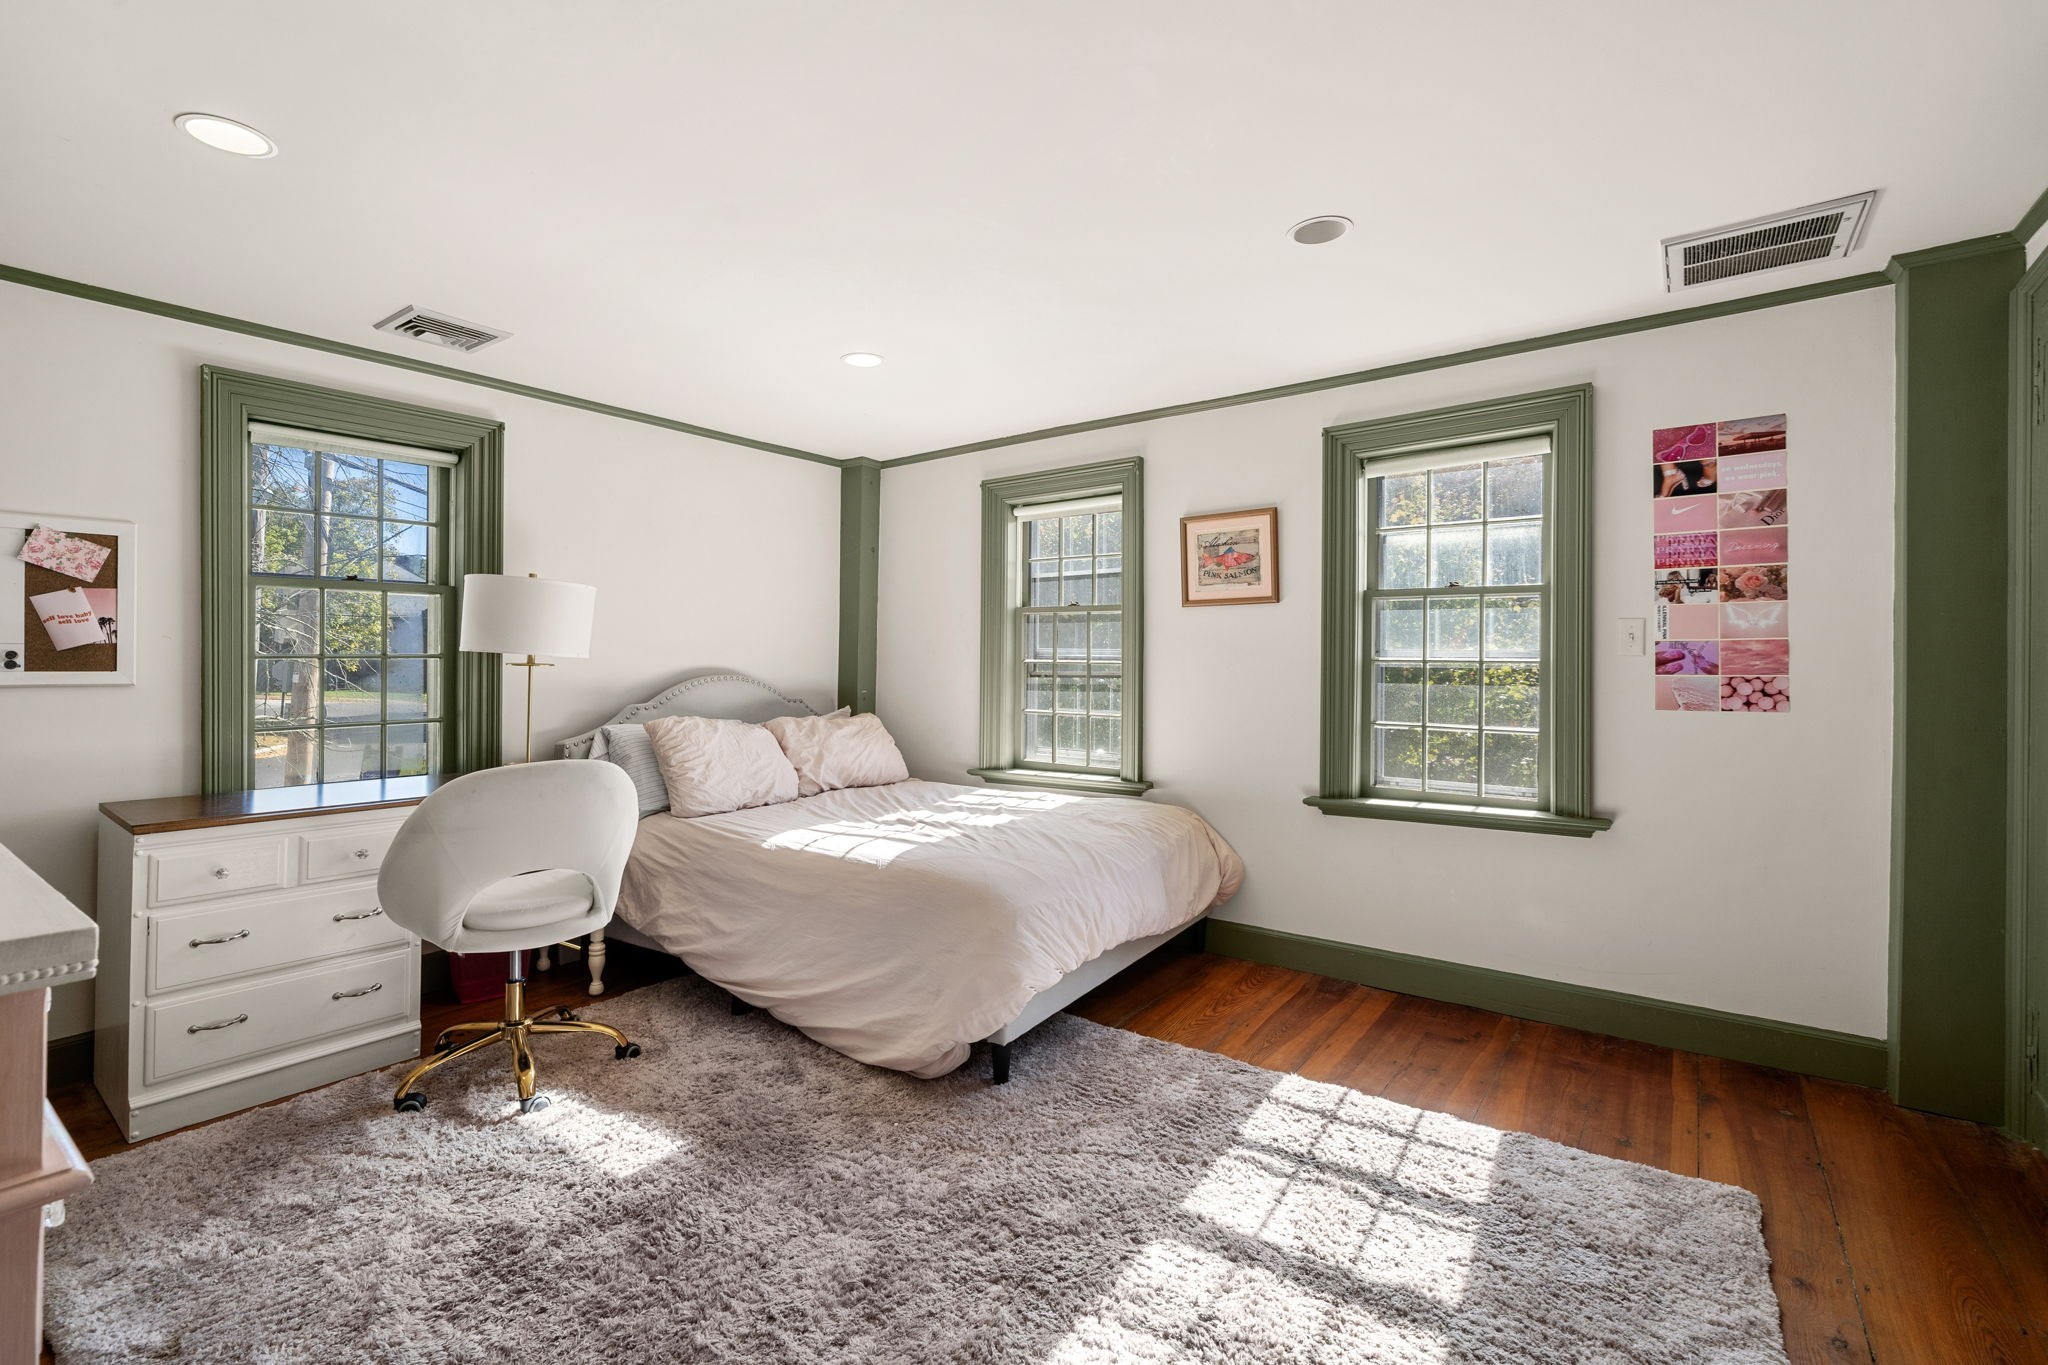
Bedroom with green-trimmed windows, a white bed, dresser, and sunlight across the rug.
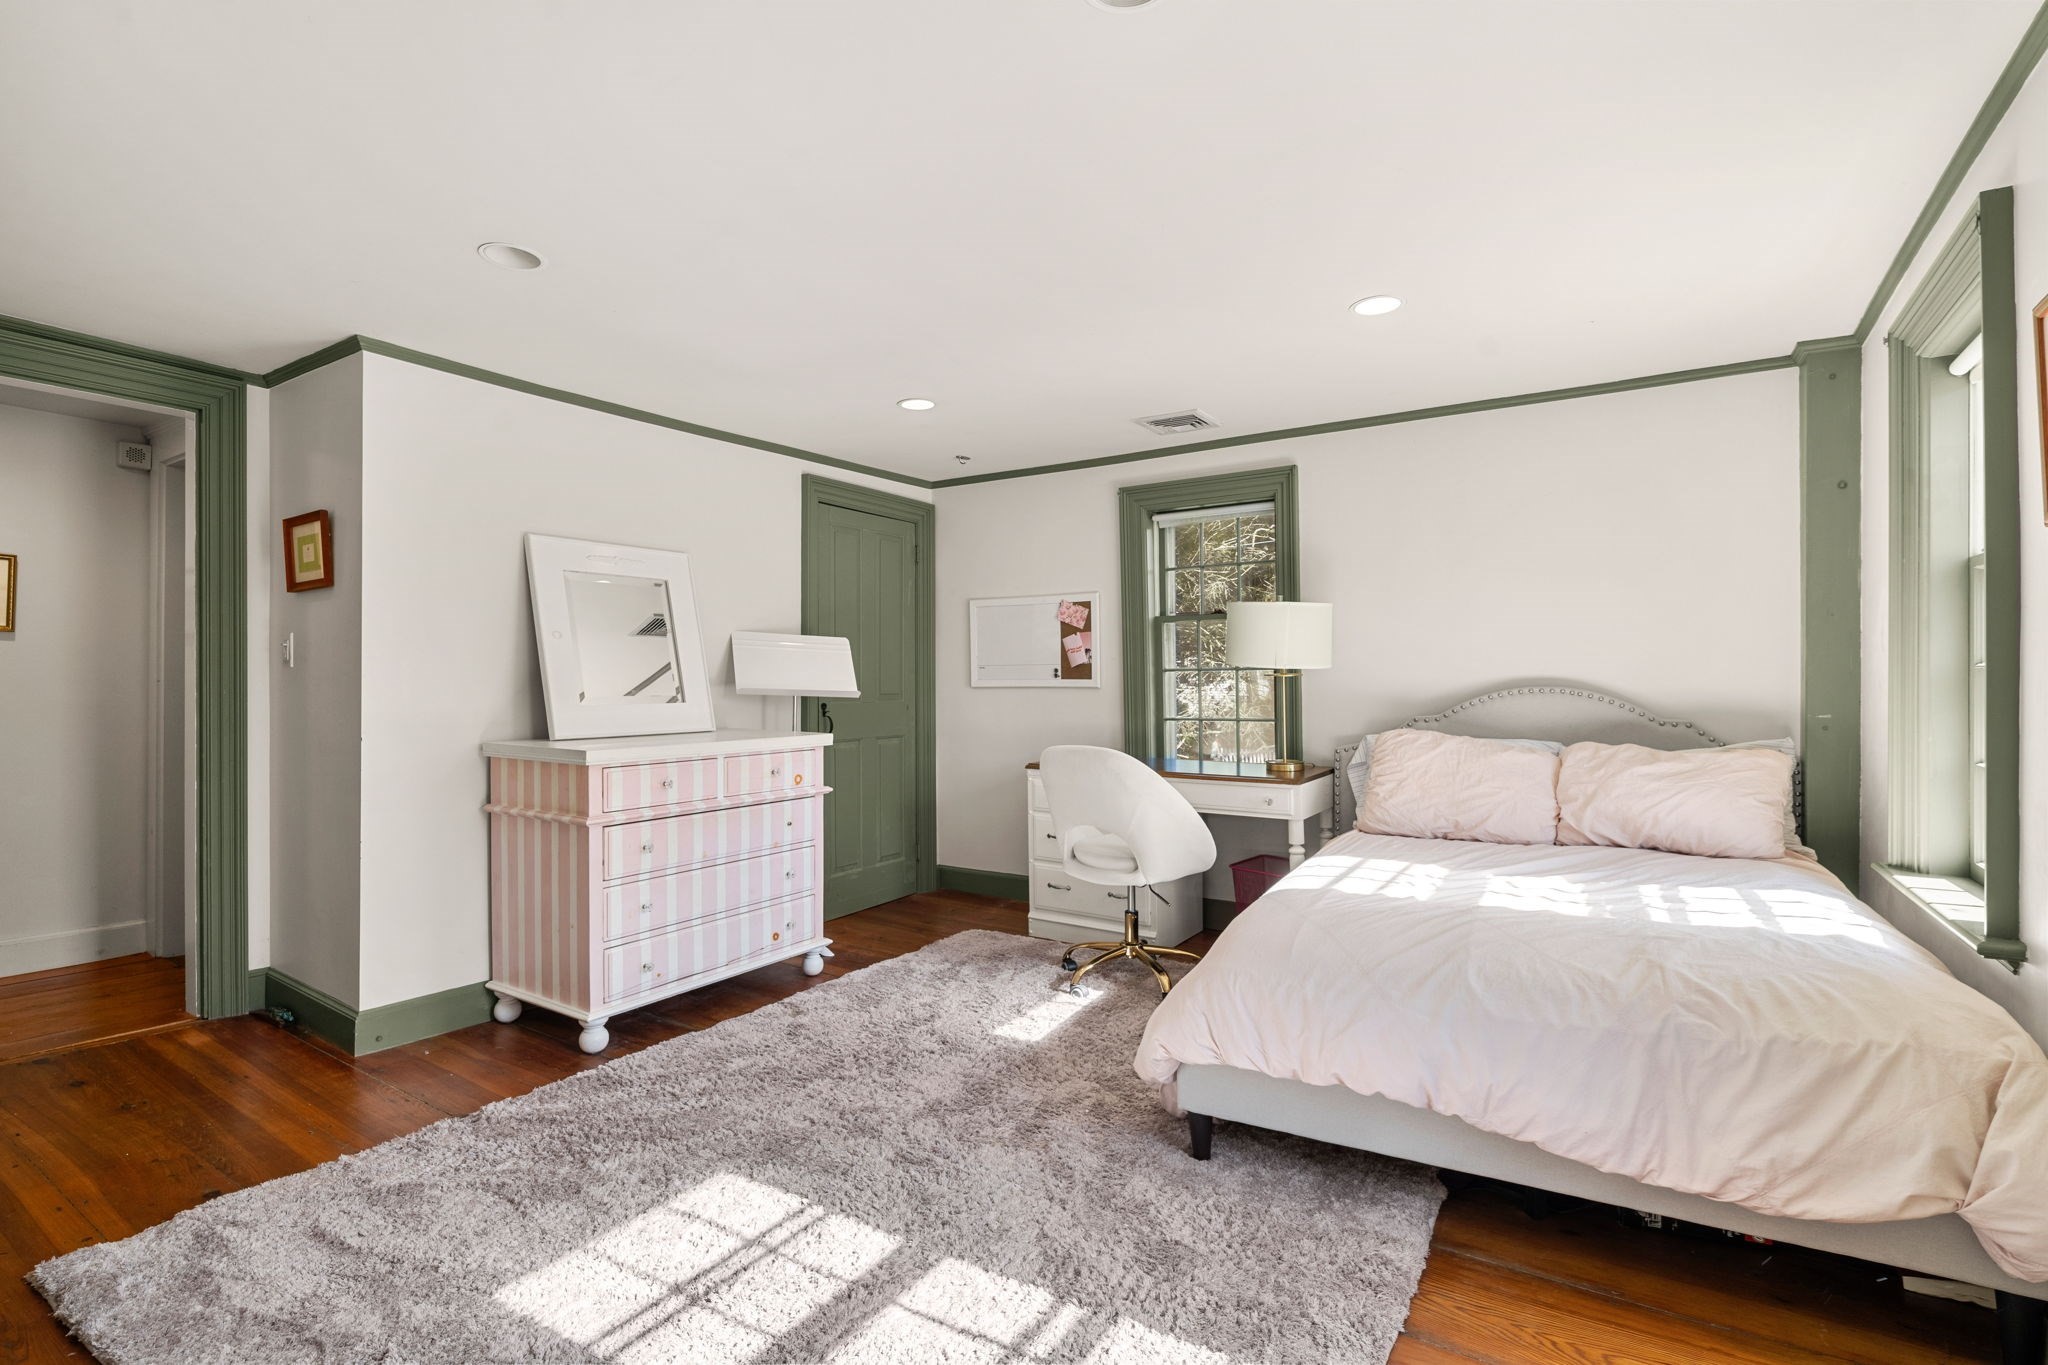
Bedroom with pale bedding, sage-green trim, a striped dresser, and sunlight across a plush gray rug.
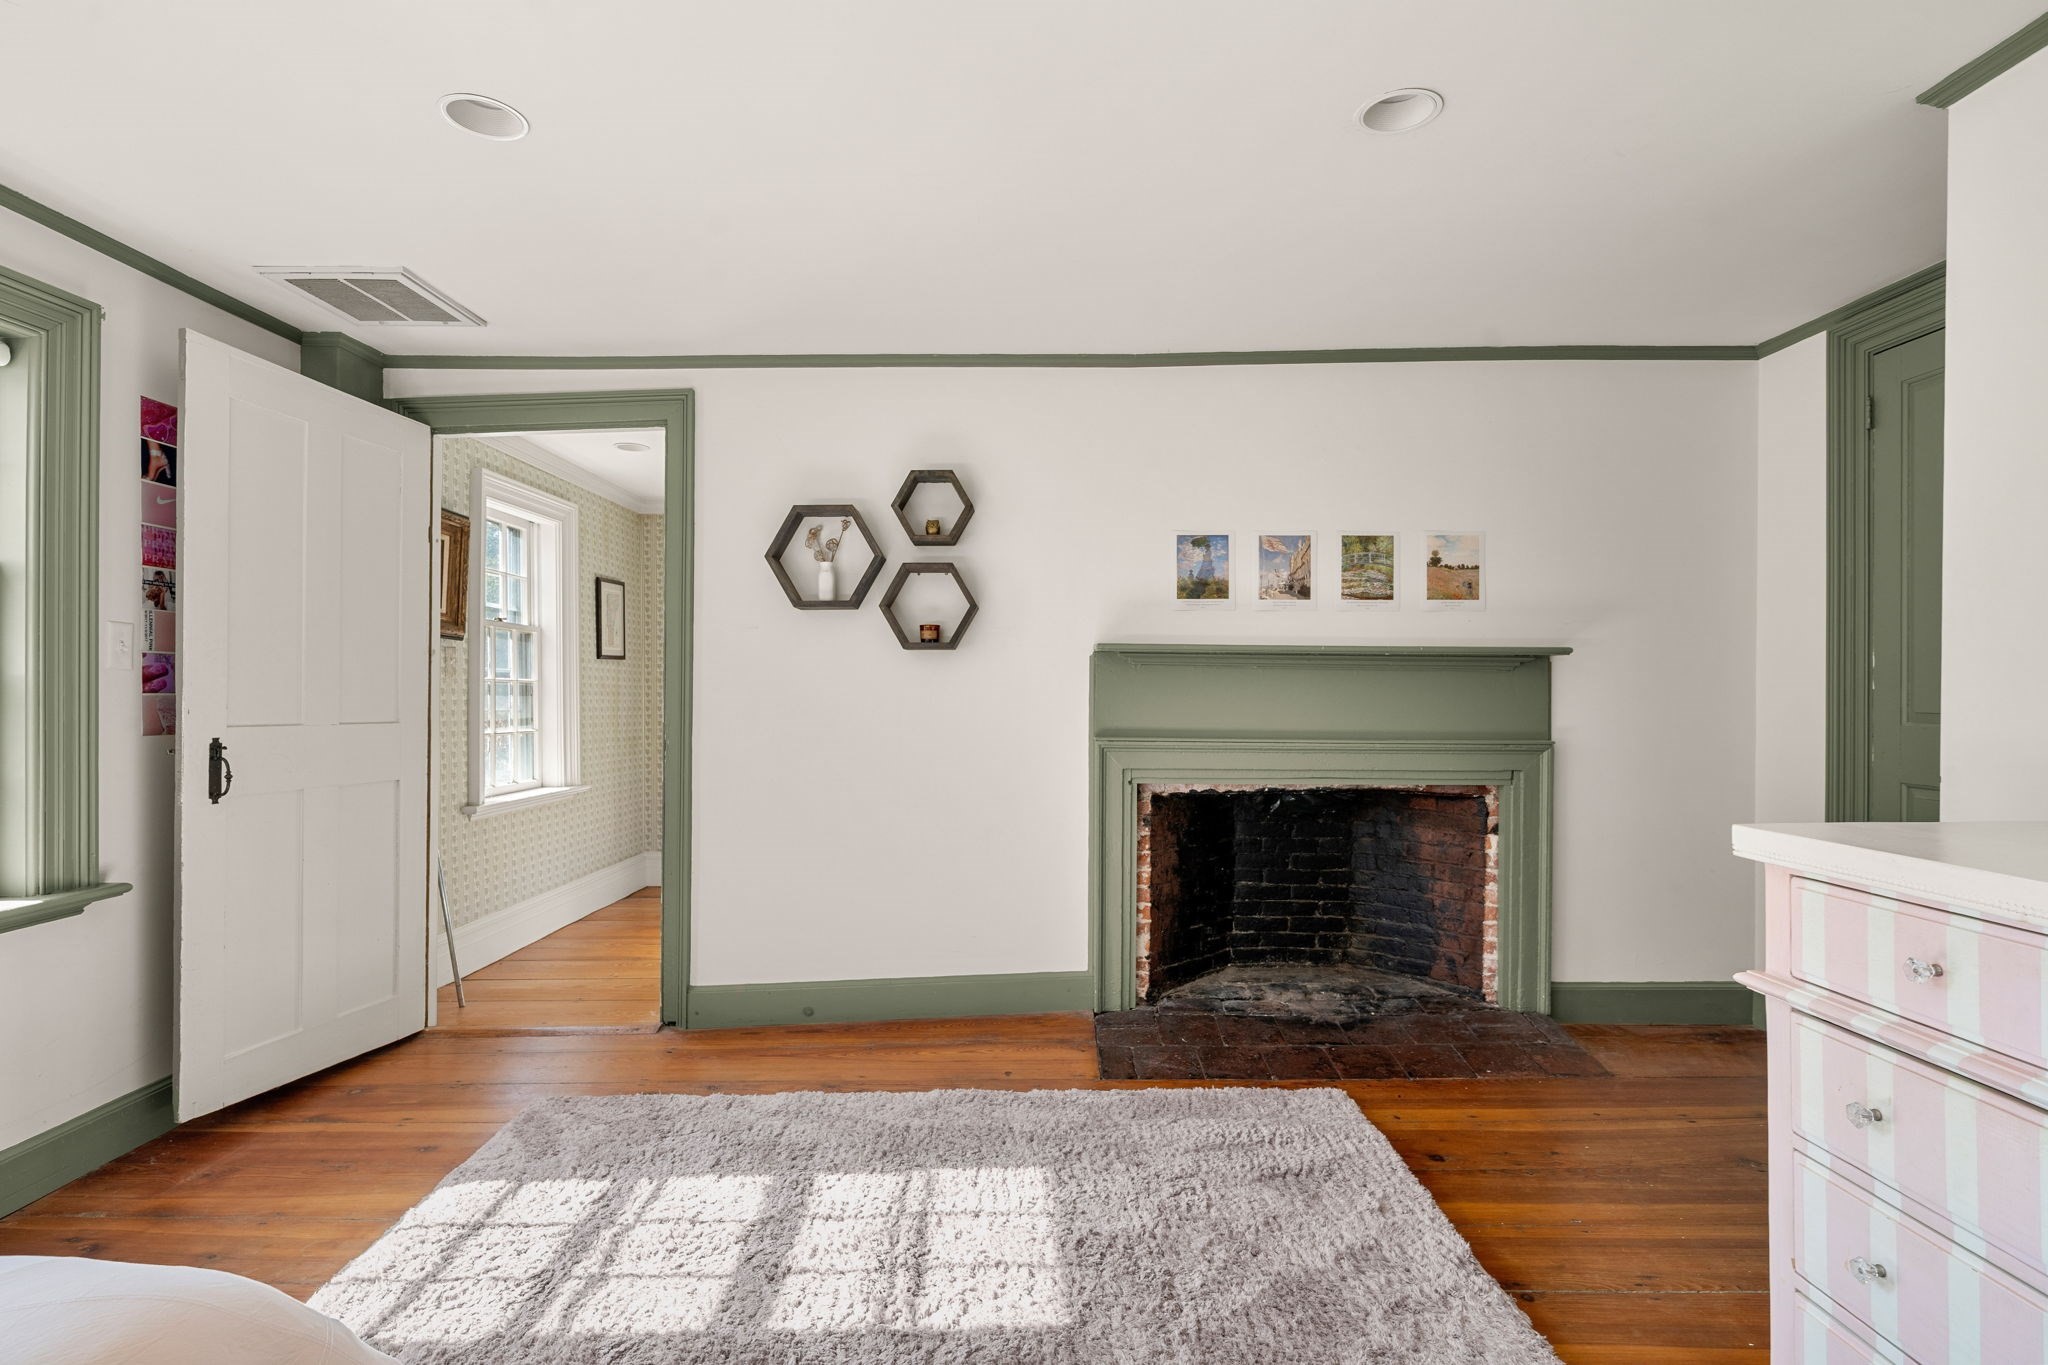
Bedroom with a sage-green fireplace, wood floors, and a pale rug.
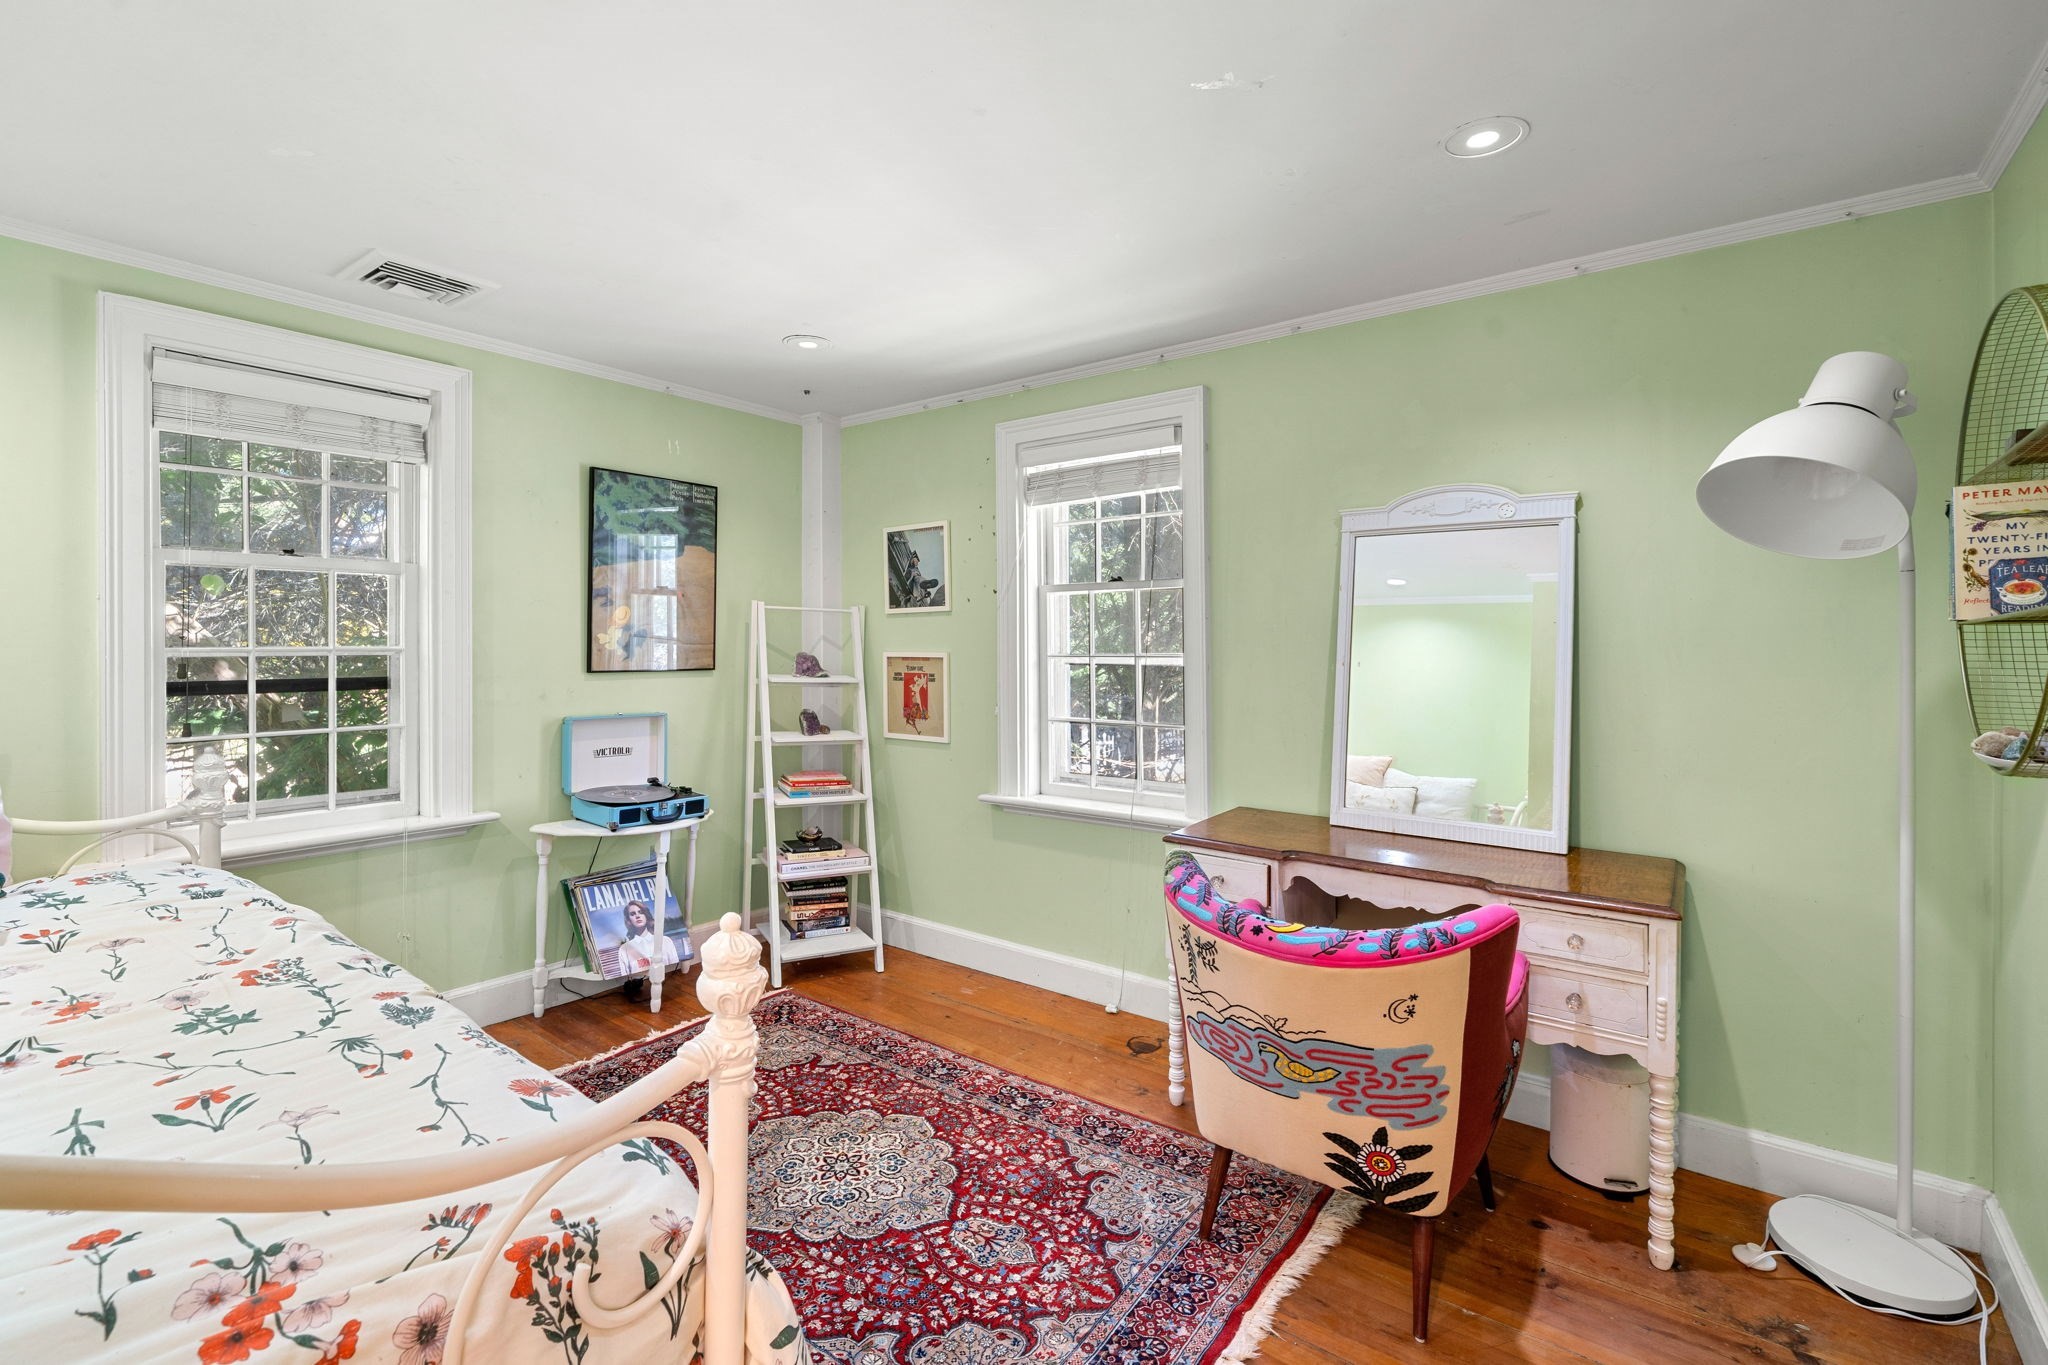
Bedroom with pale green walls, floral bedding, a patterned rug, and a vanity with a colorful chair.
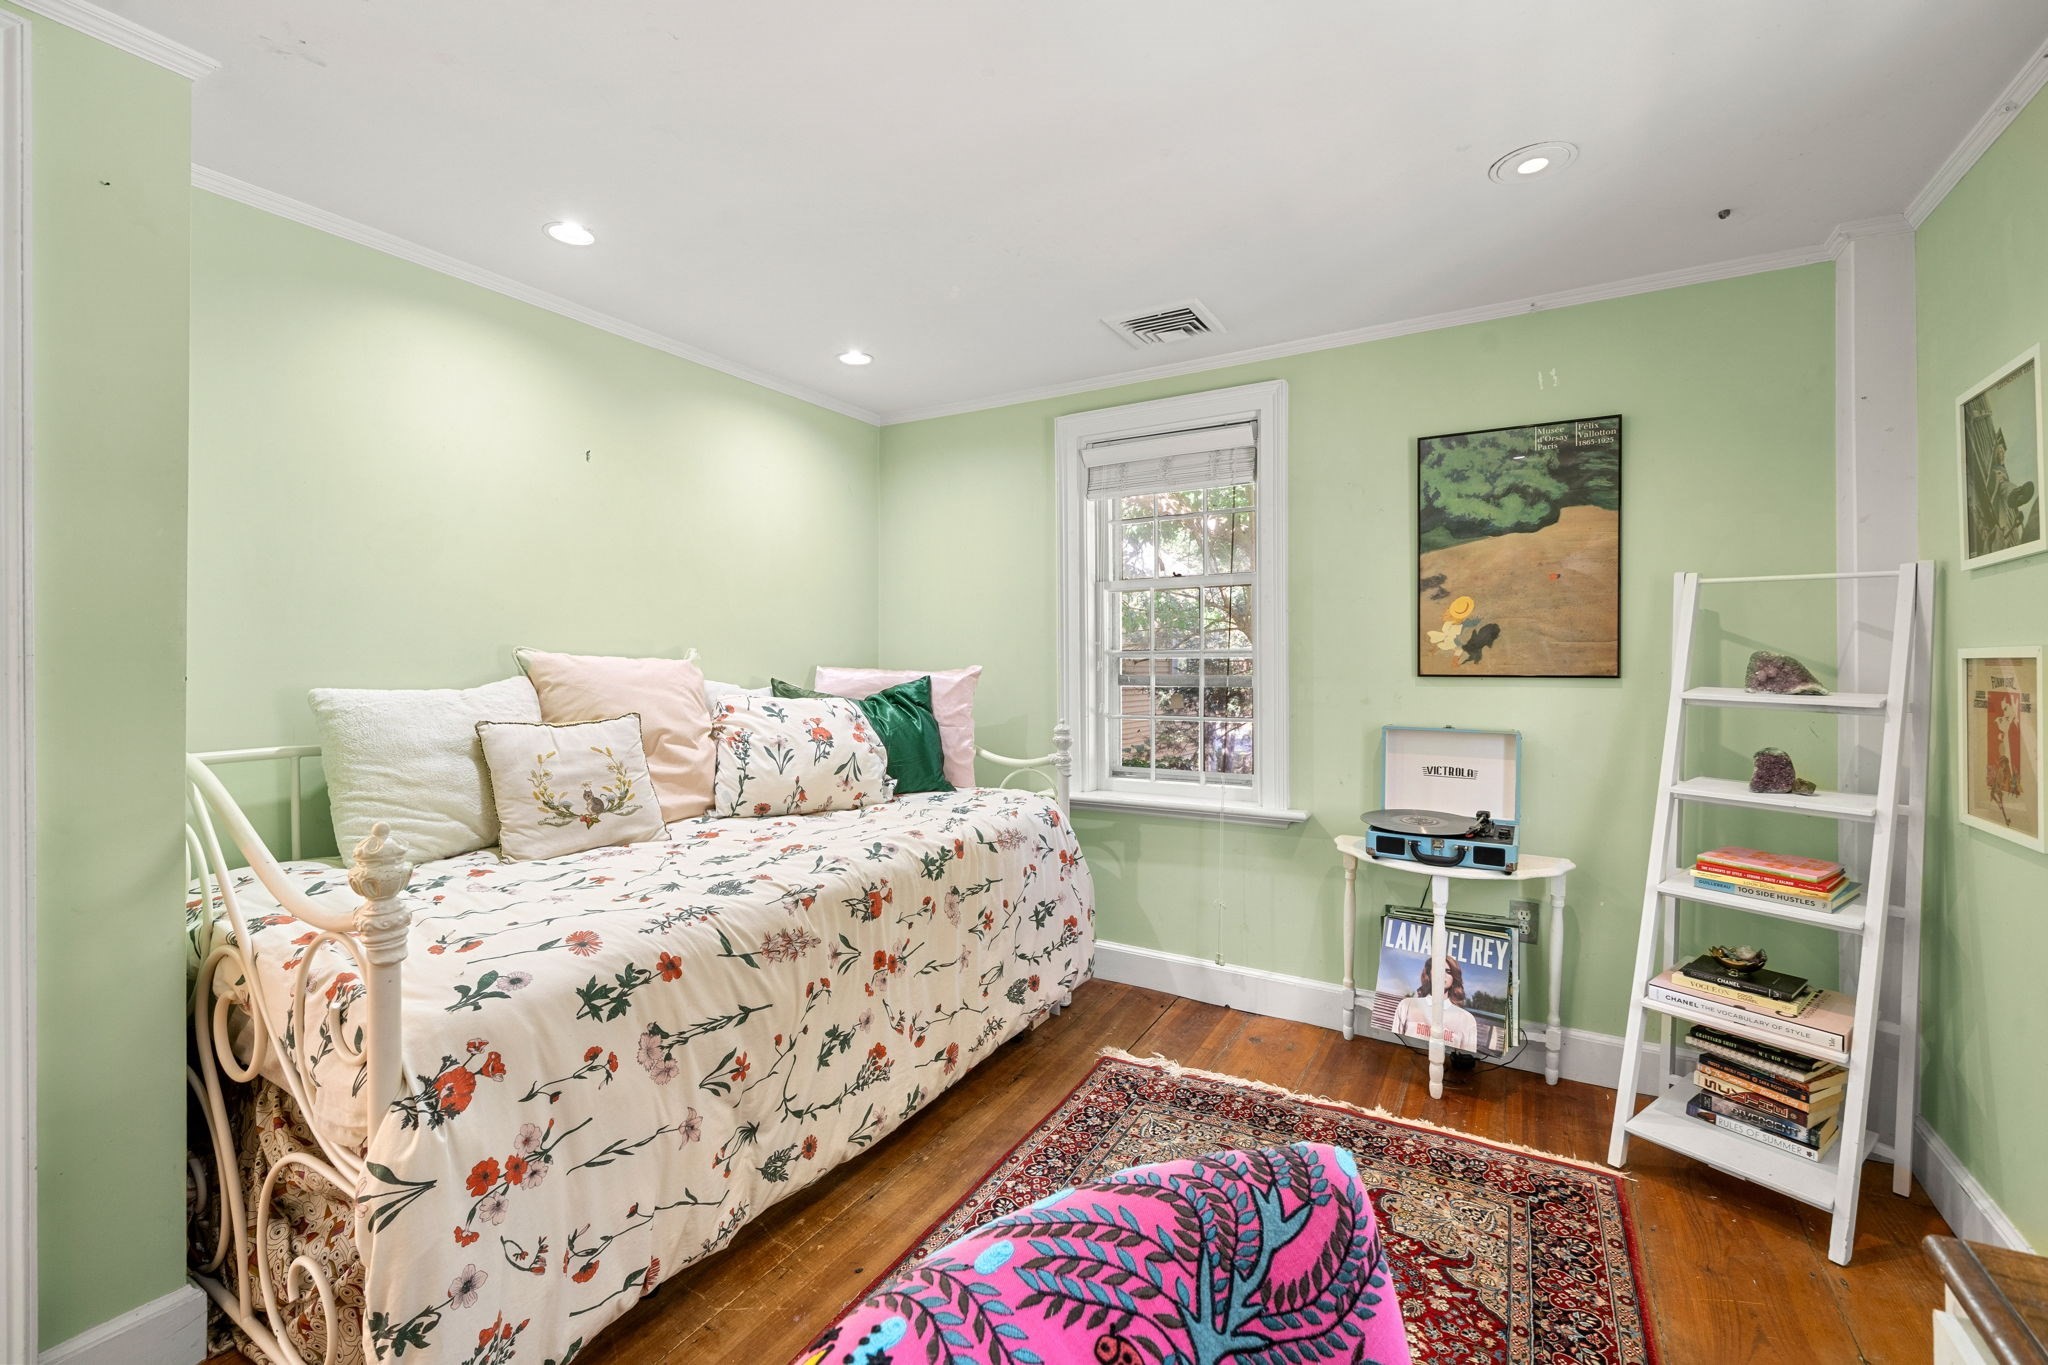
Green bedroom with a floral-covered white daybed, hardwood floors, and a record player.
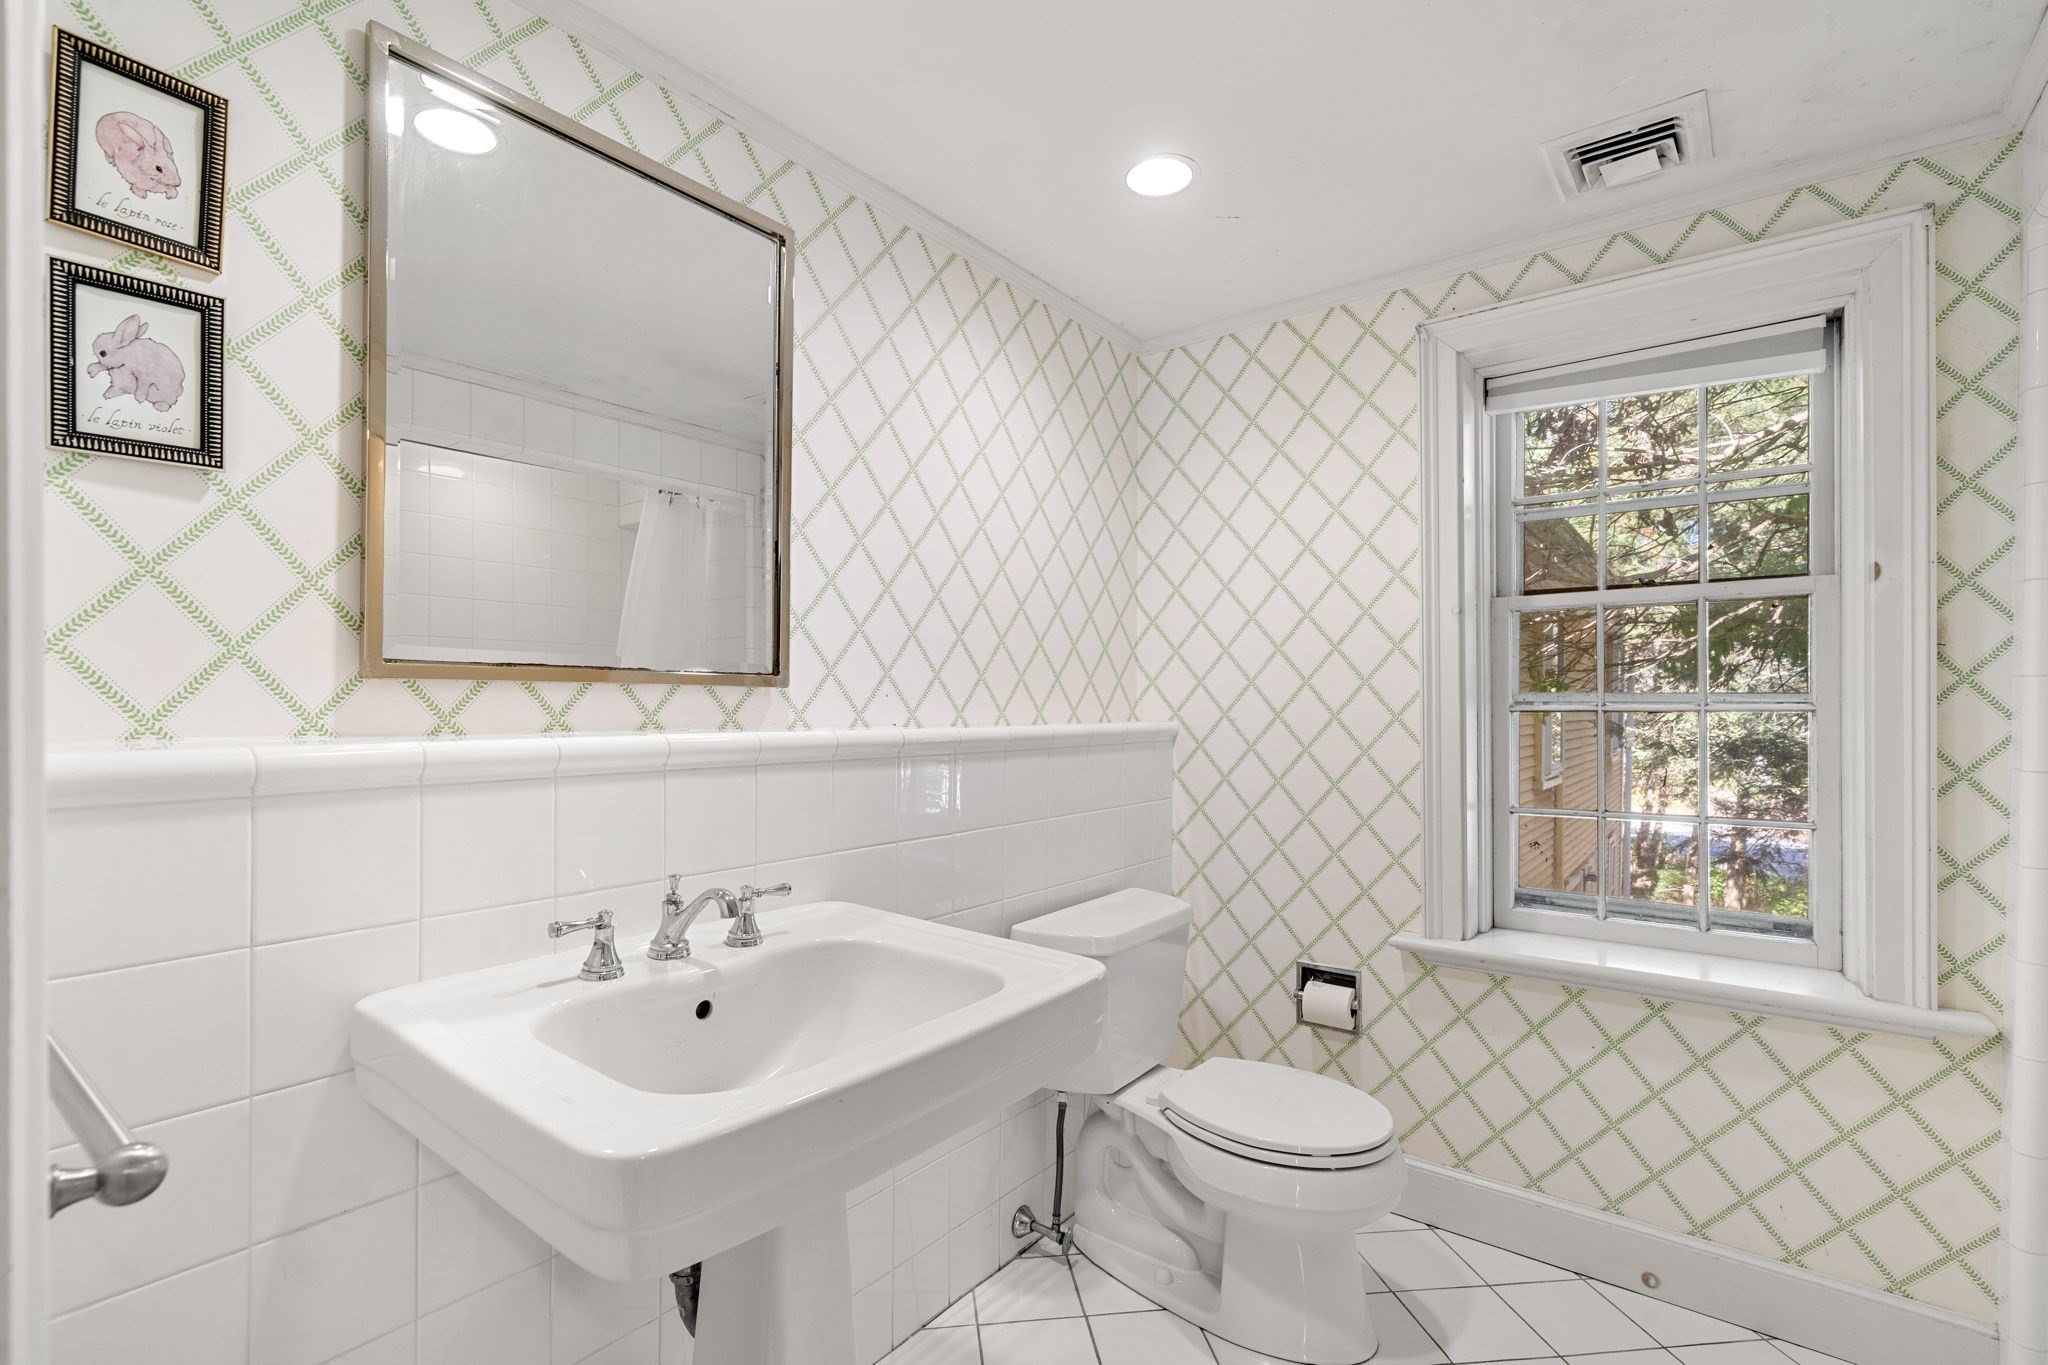
Bathroom with pedestal sink, toilet, green lattice wallpaper, and a window overlooking trees.
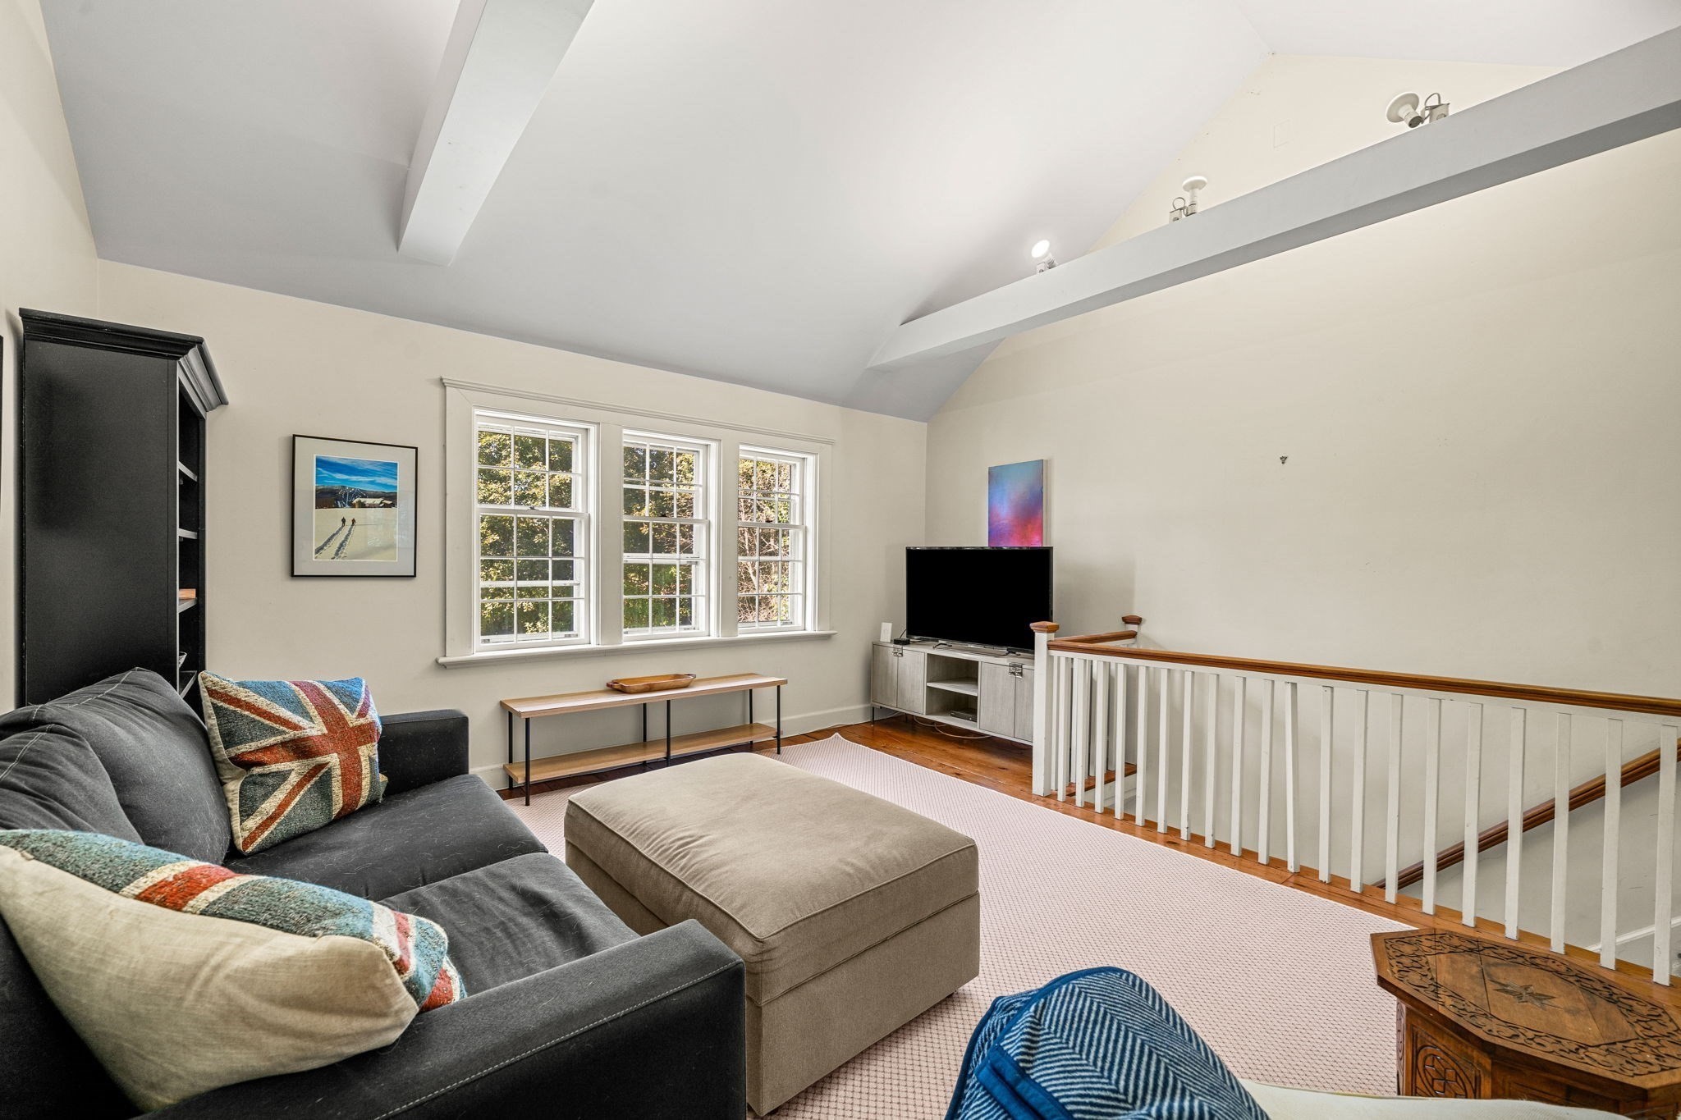
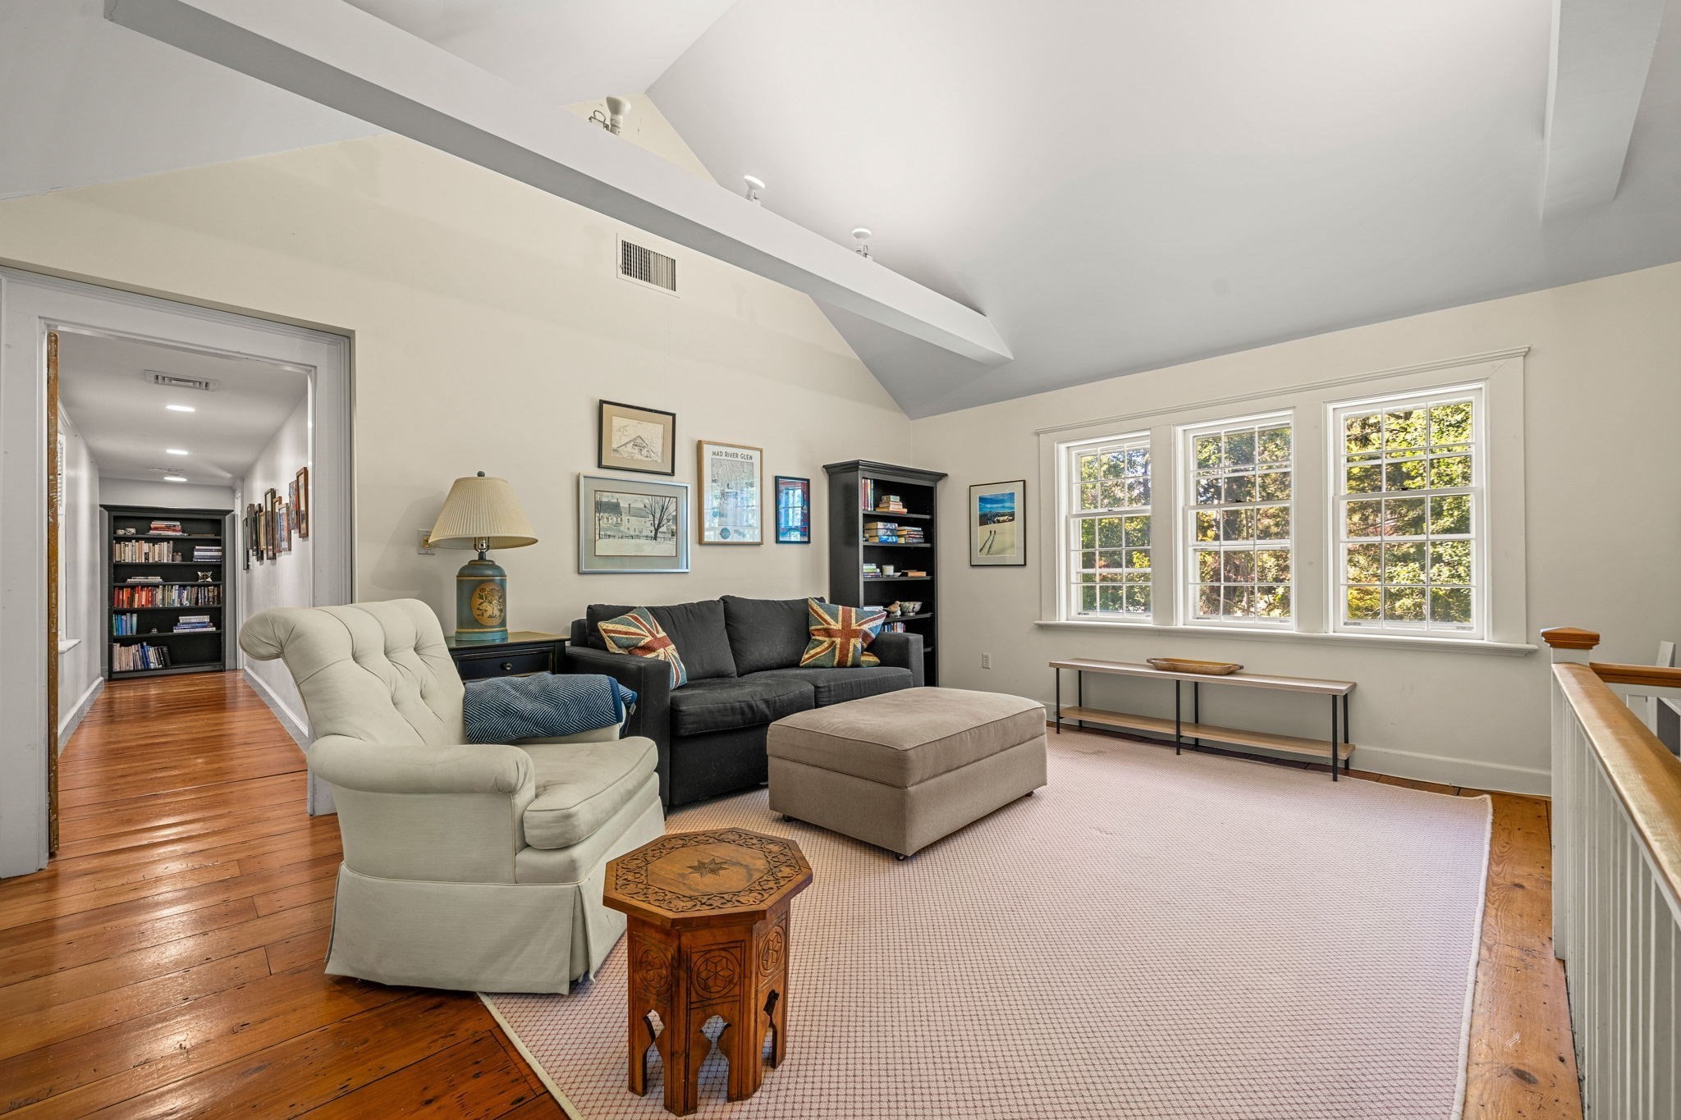
Upstairs living area with a vaulted ceiling, three windows, gray sectional, and stair railing.
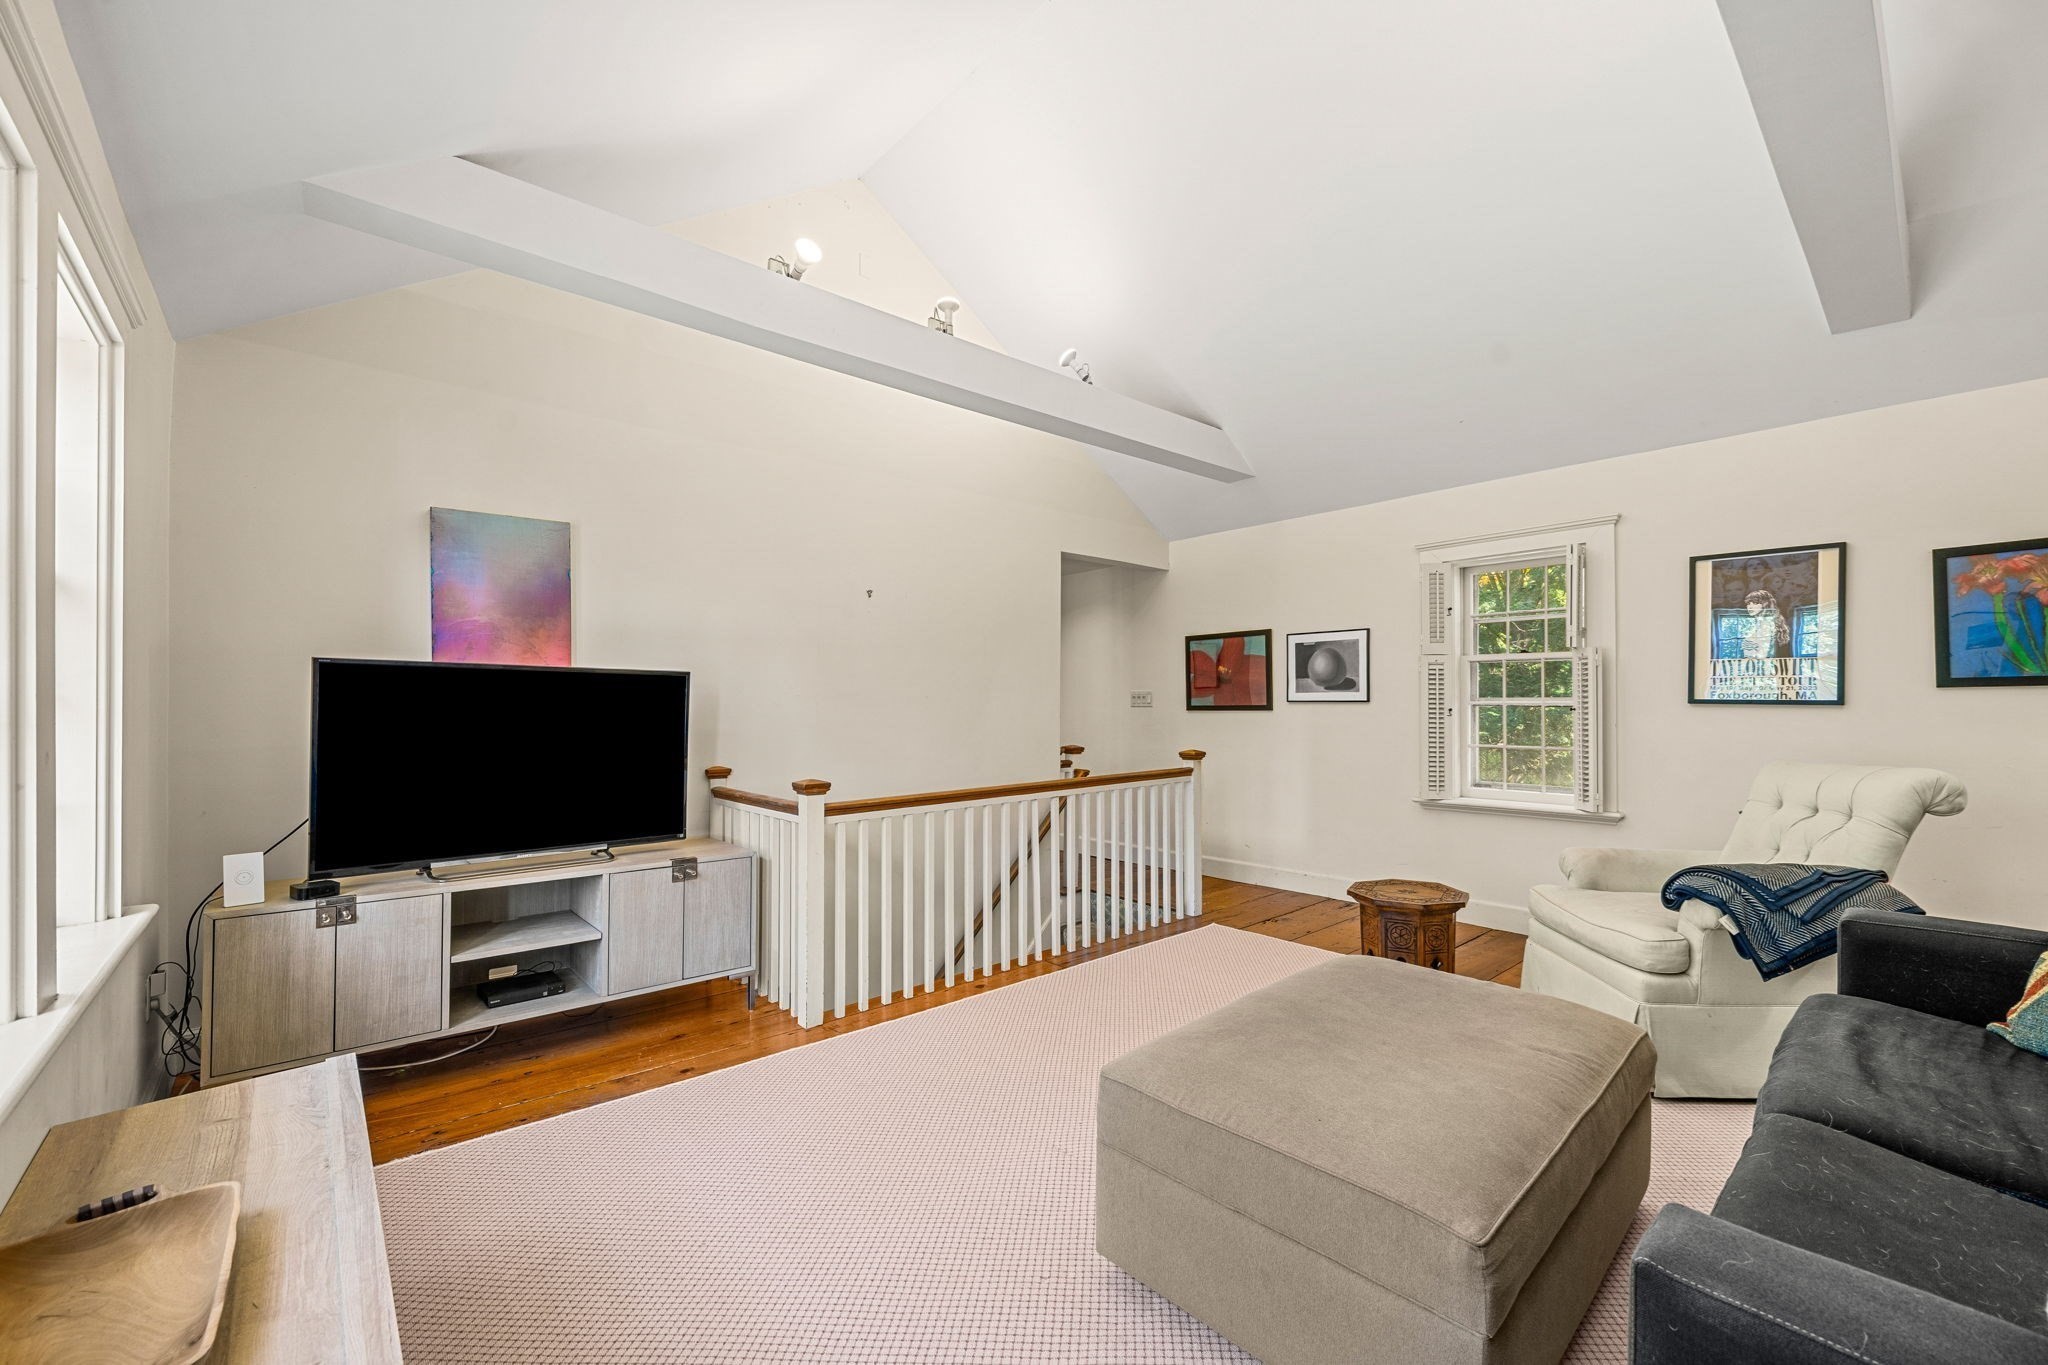
Living room with a vaulted ceiling, hardwood floors, stair railing, and a seating area around a television.
Furnished sitting room with a vaulted ceiling, three large windows, and hardwood floors.
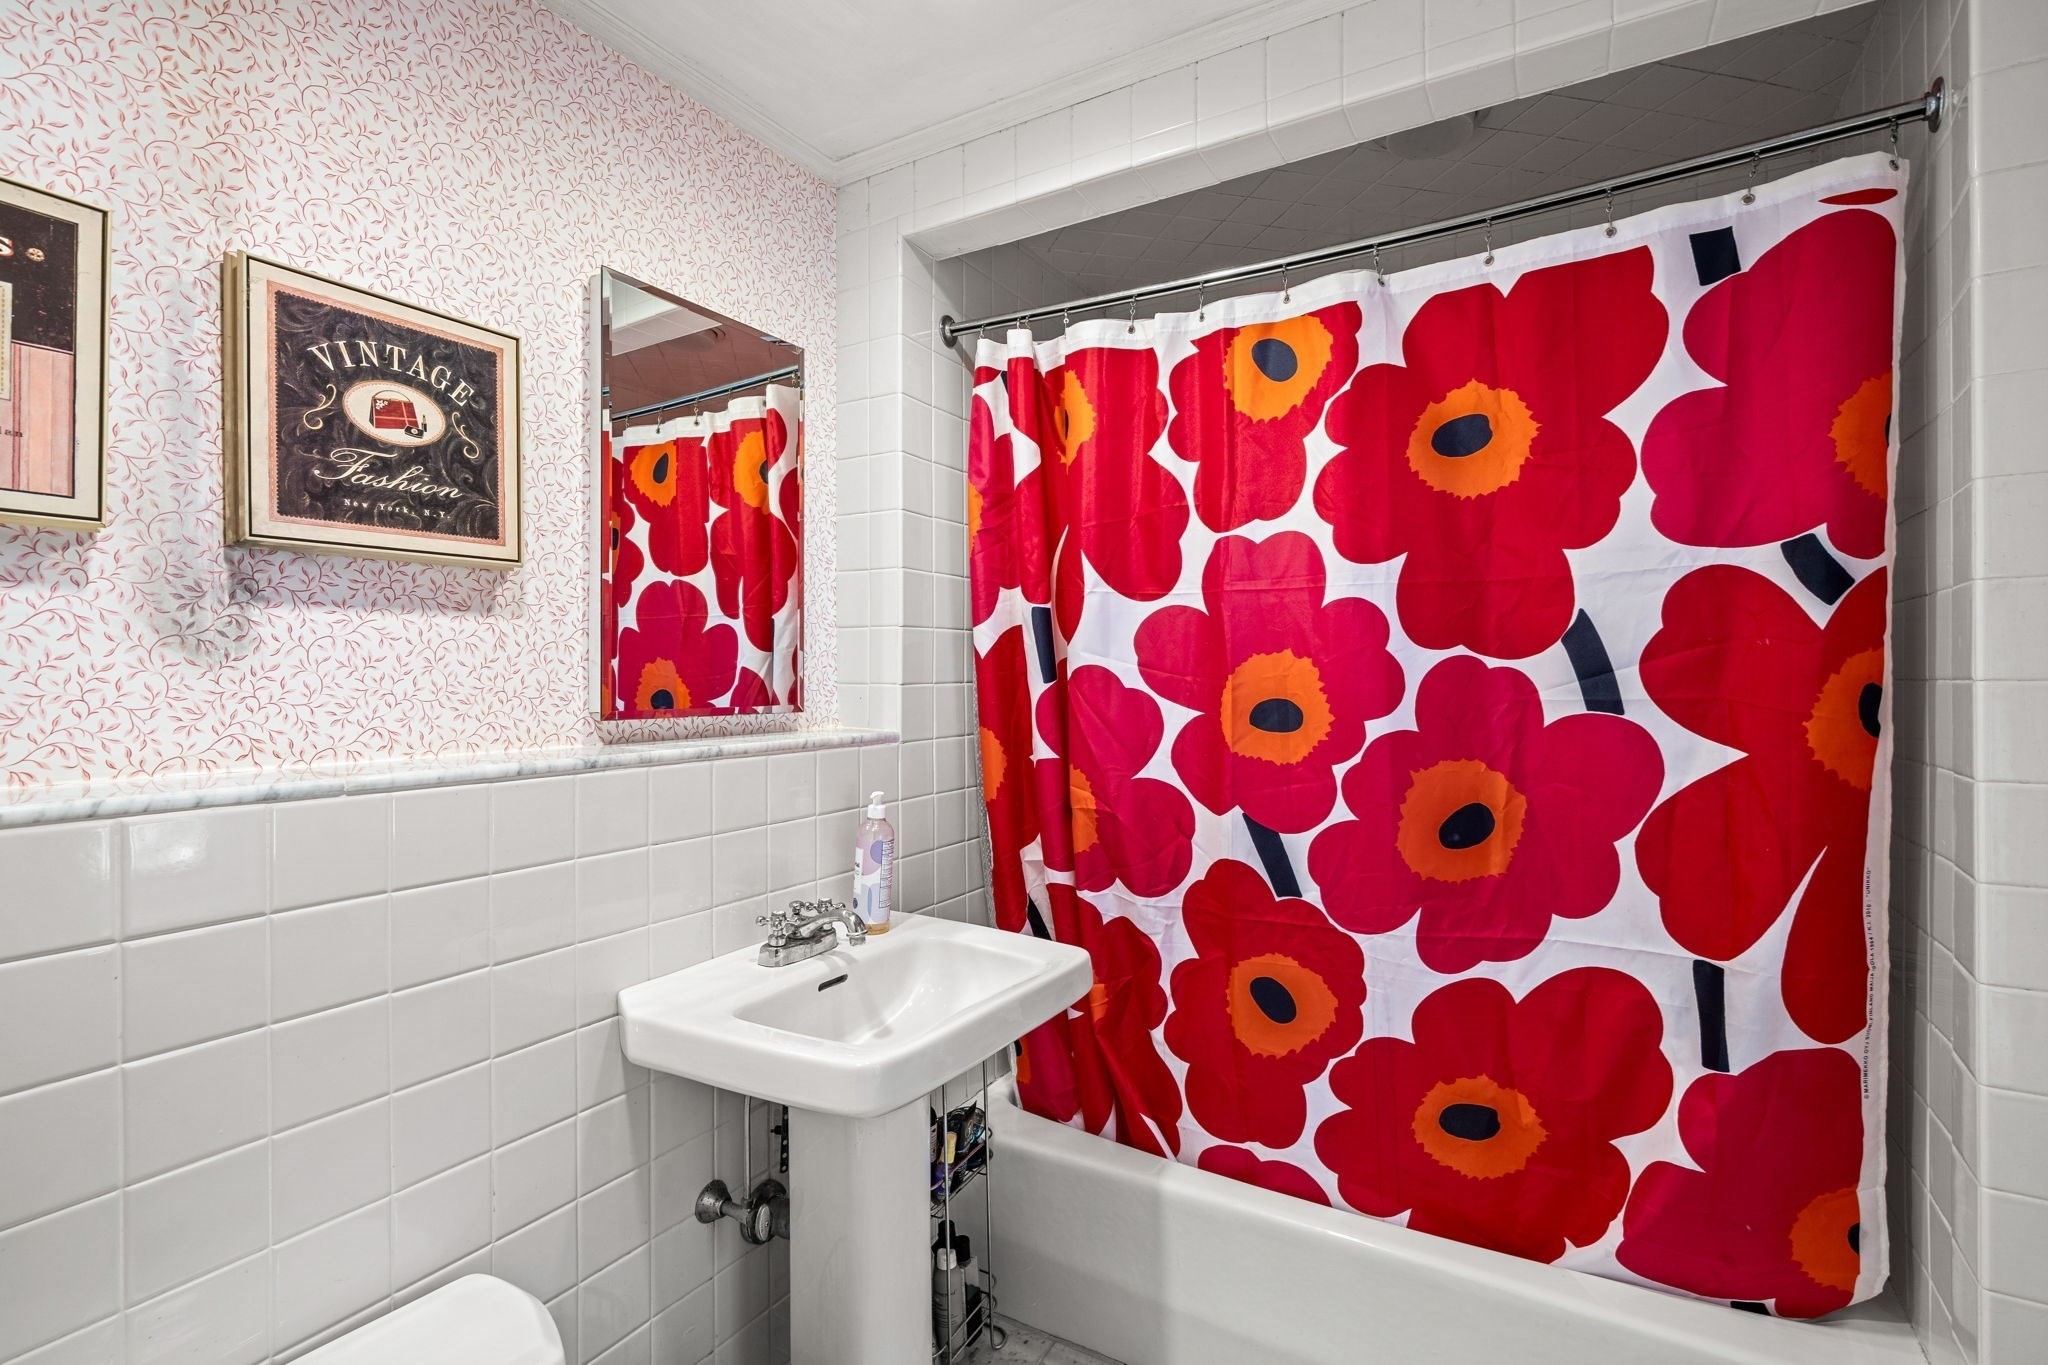
Bathroom with a pedestal sink, white tile and a bold red floral shower curtain.
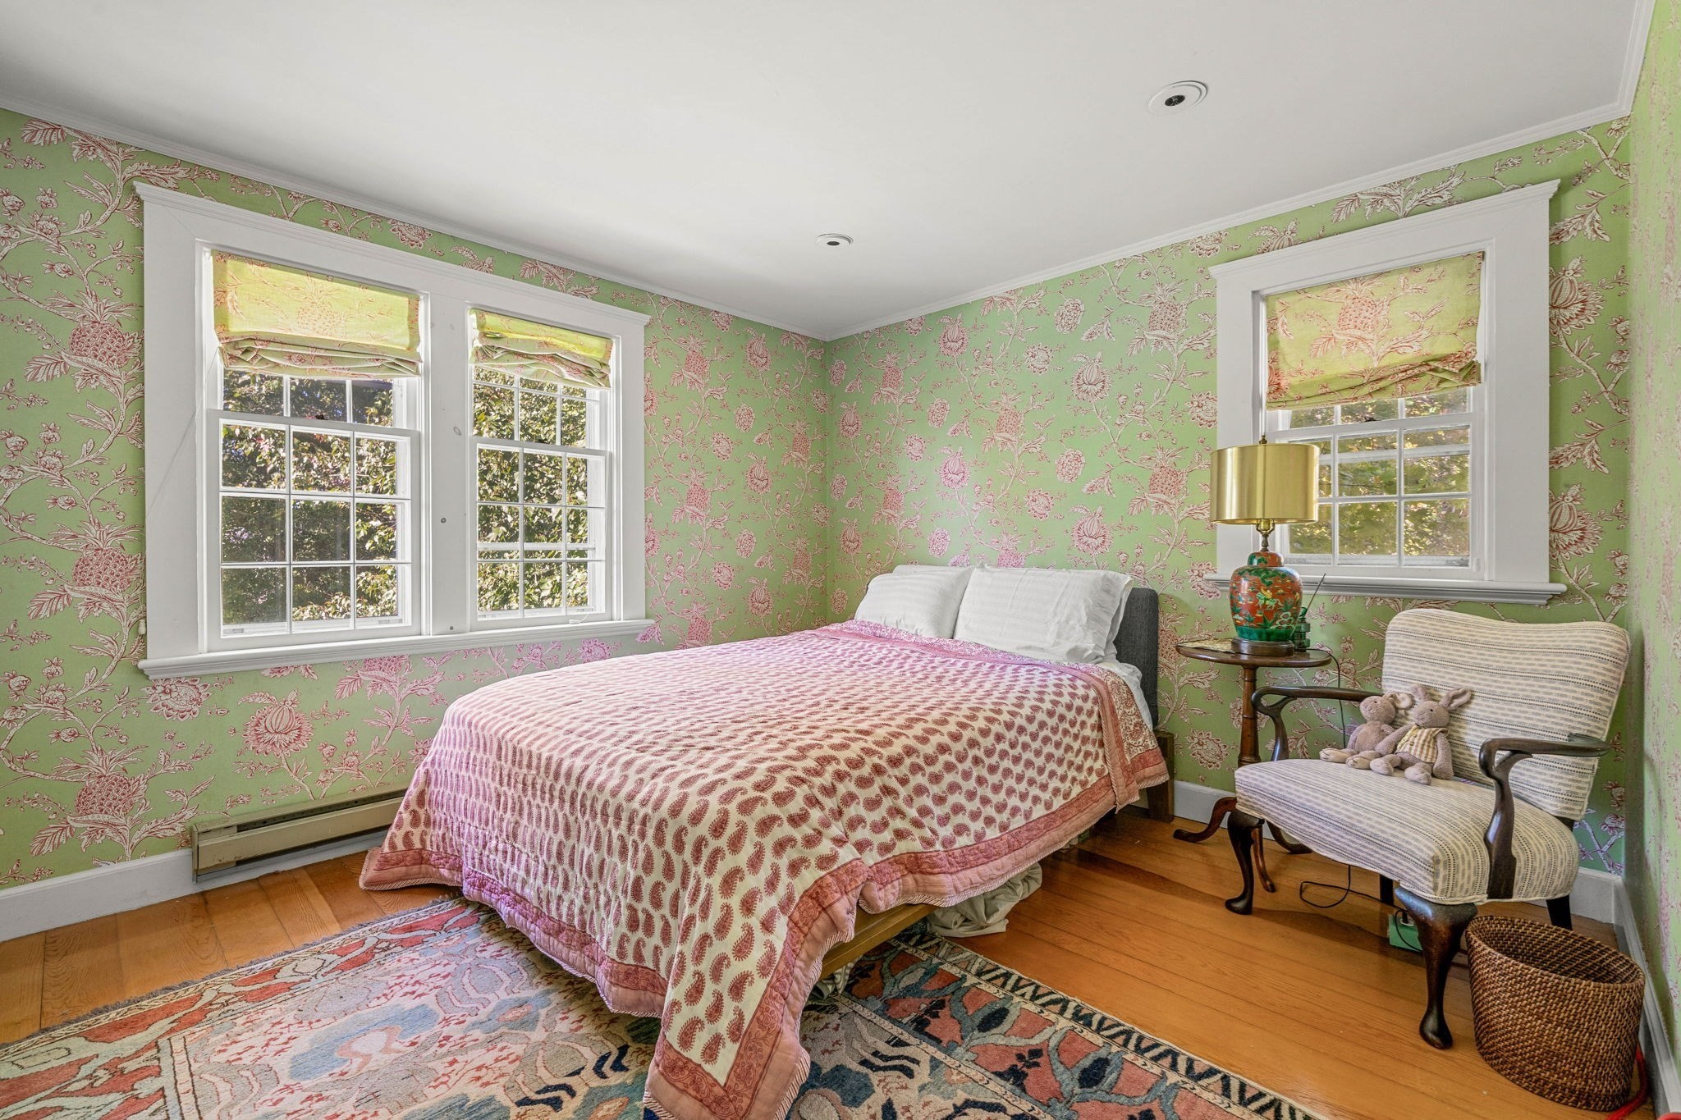
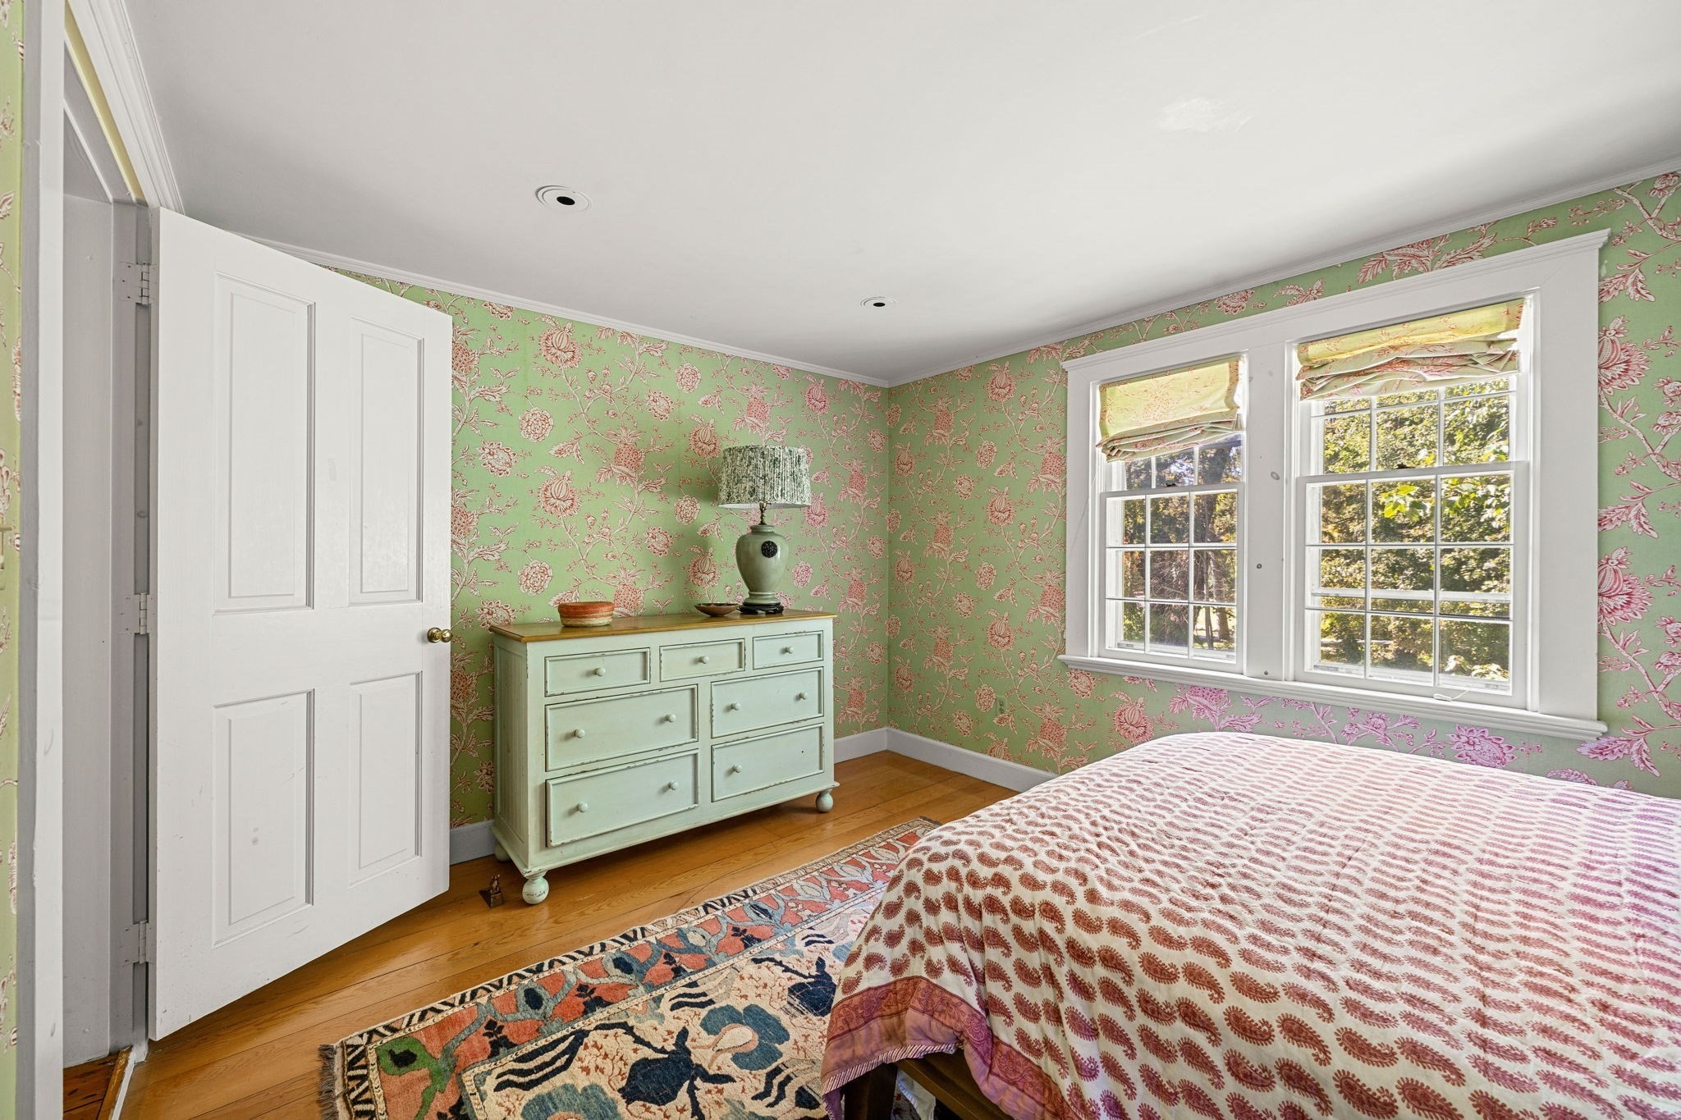
Bedroom with green floral wallpaper, a pink quilted bed, three windows, and a striped armchair.
Bedroom with green floral wallpaper, a patterned bedspread, and two sunlit windows.
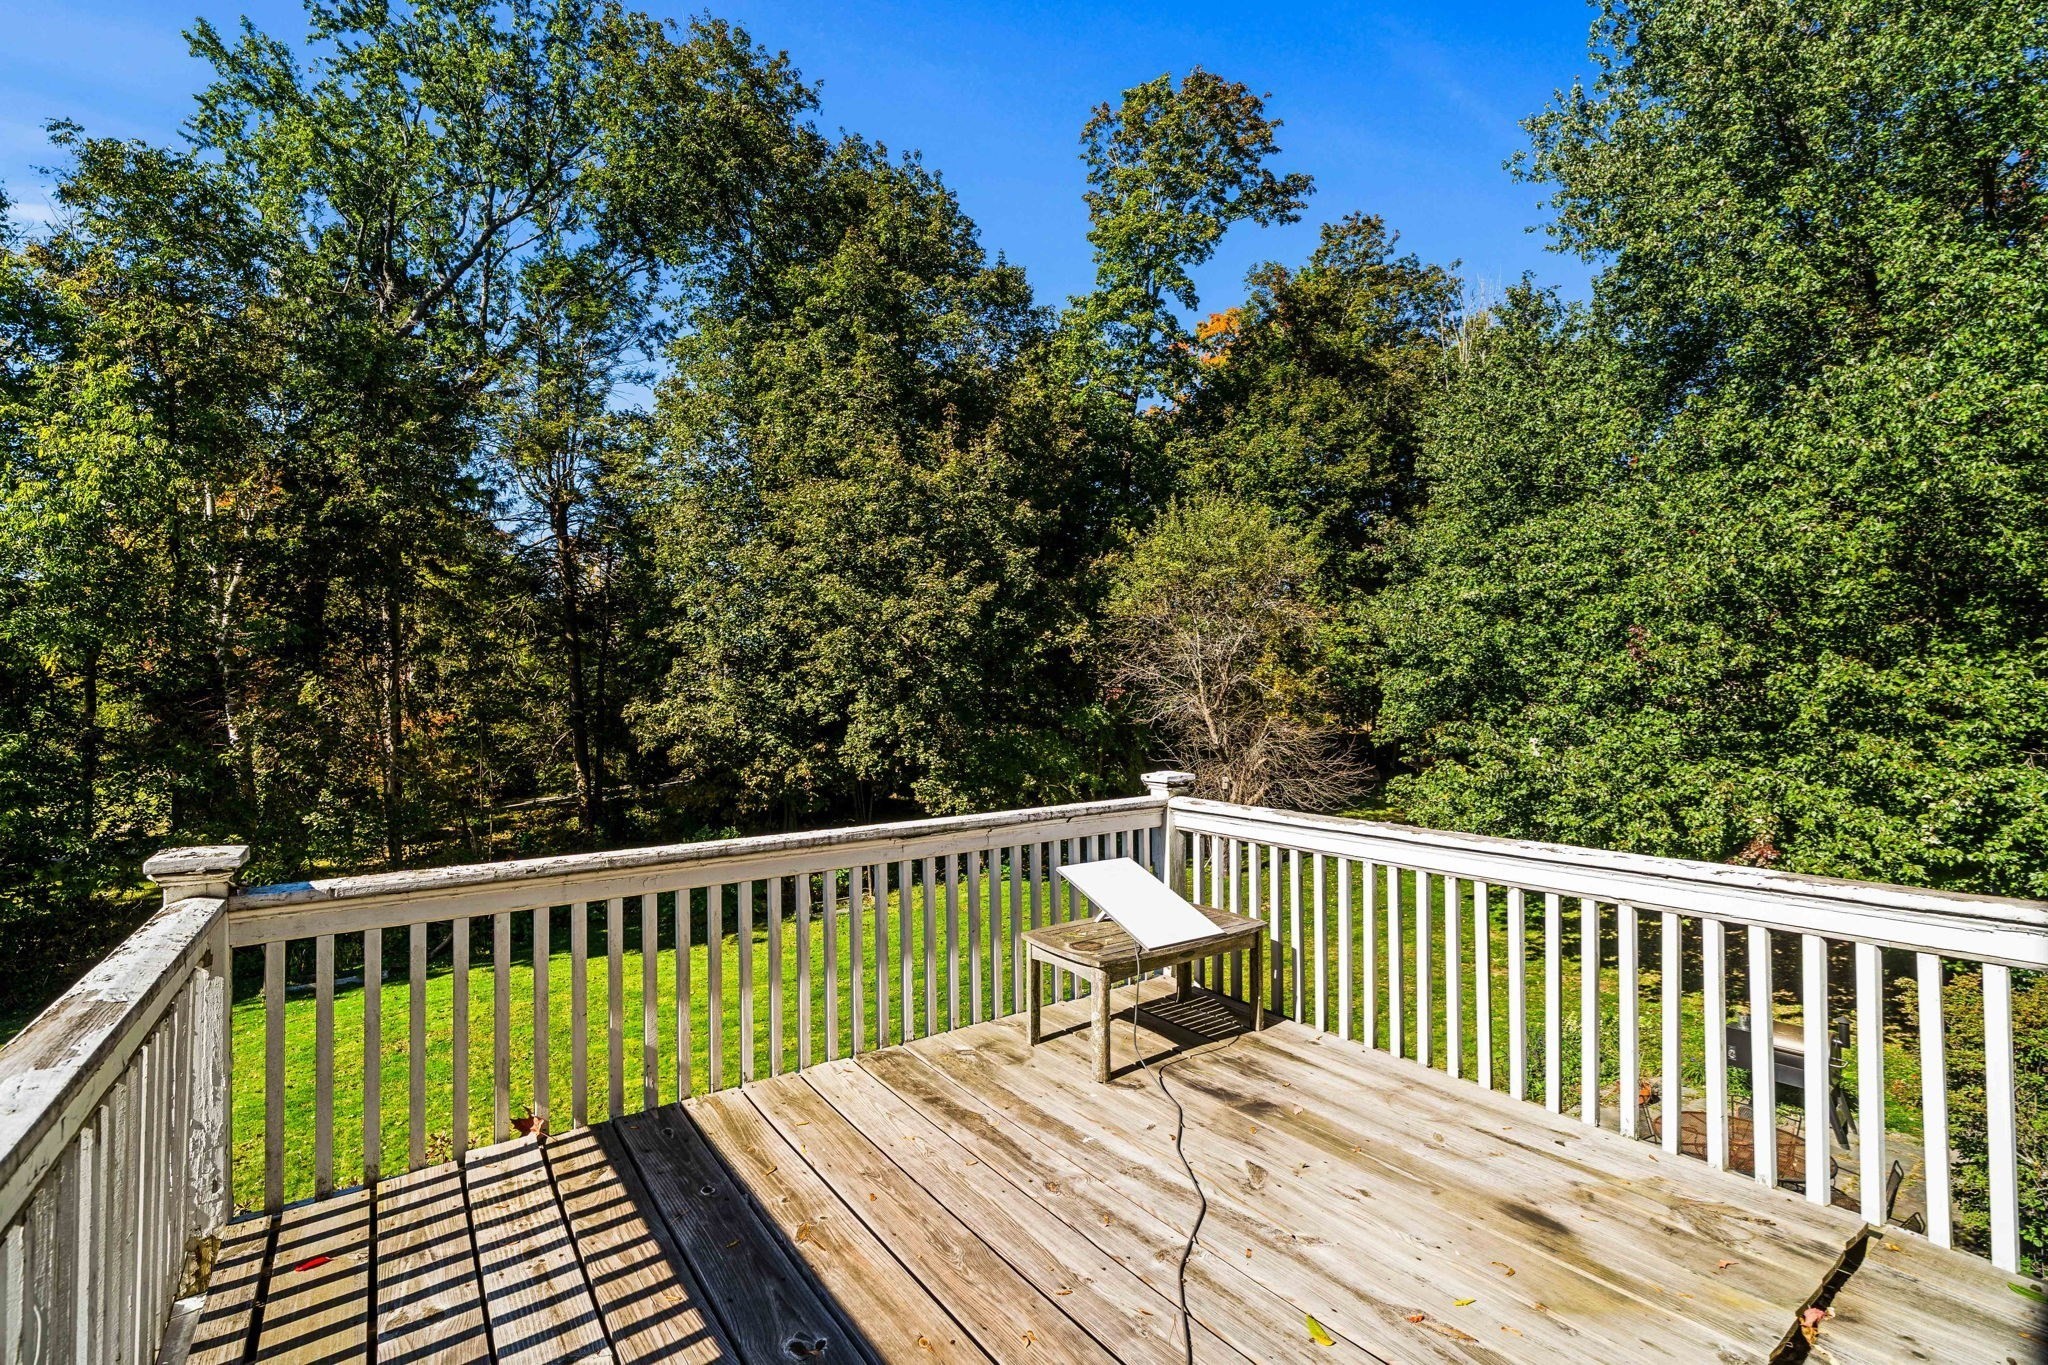
Wooden deck with white railings overlooking a wooded yard, with a small table in the sun.
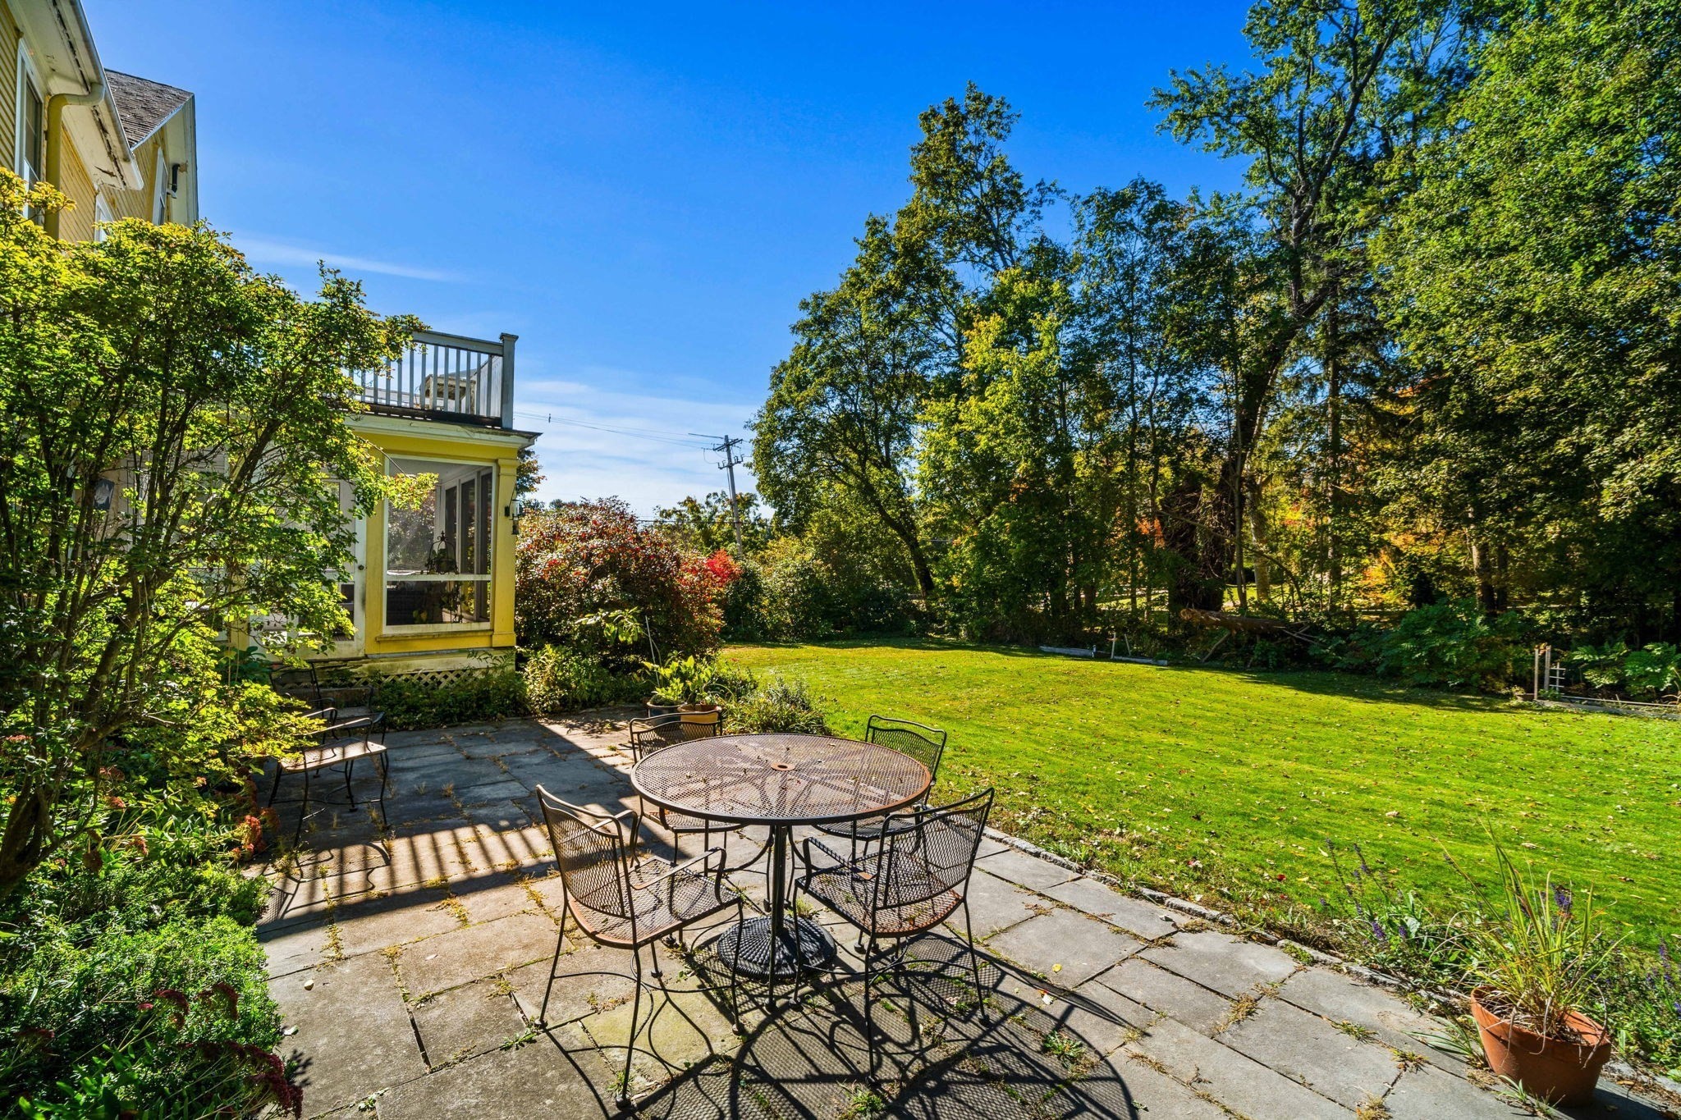
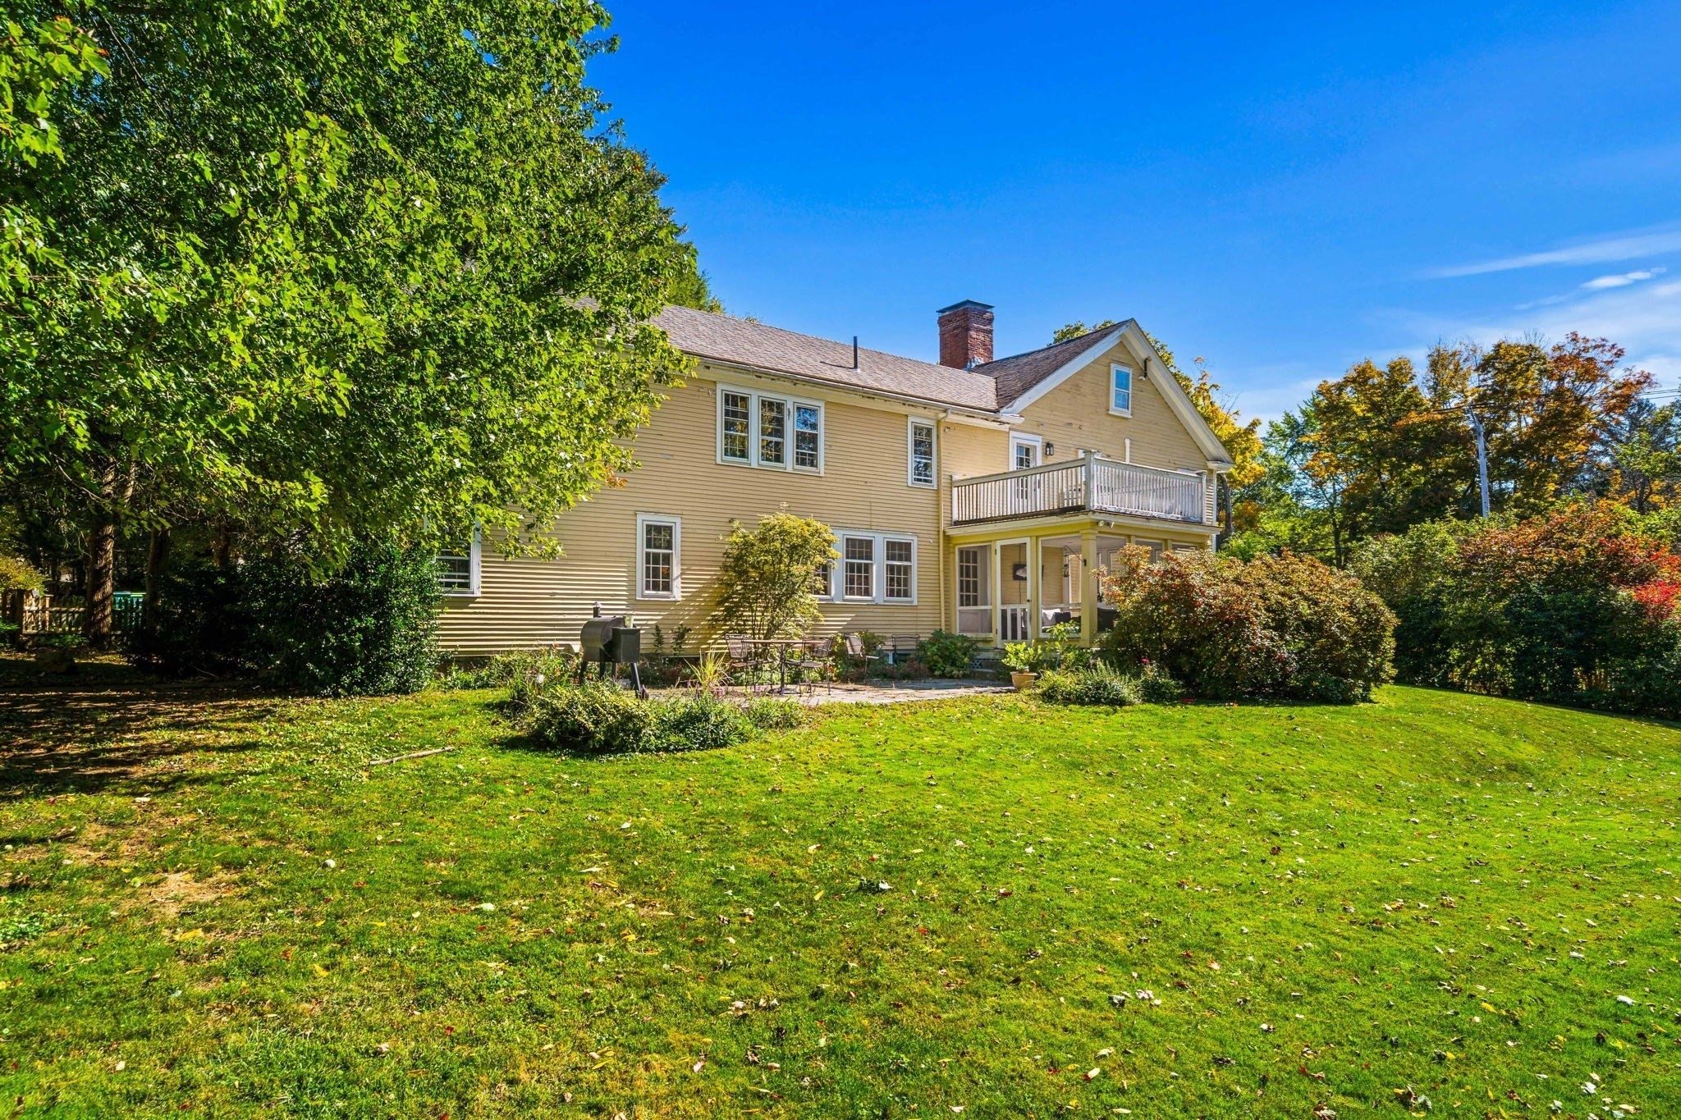
Stone patio with metal dining set beside a yellow house, opening onto a tree-lined lawn.
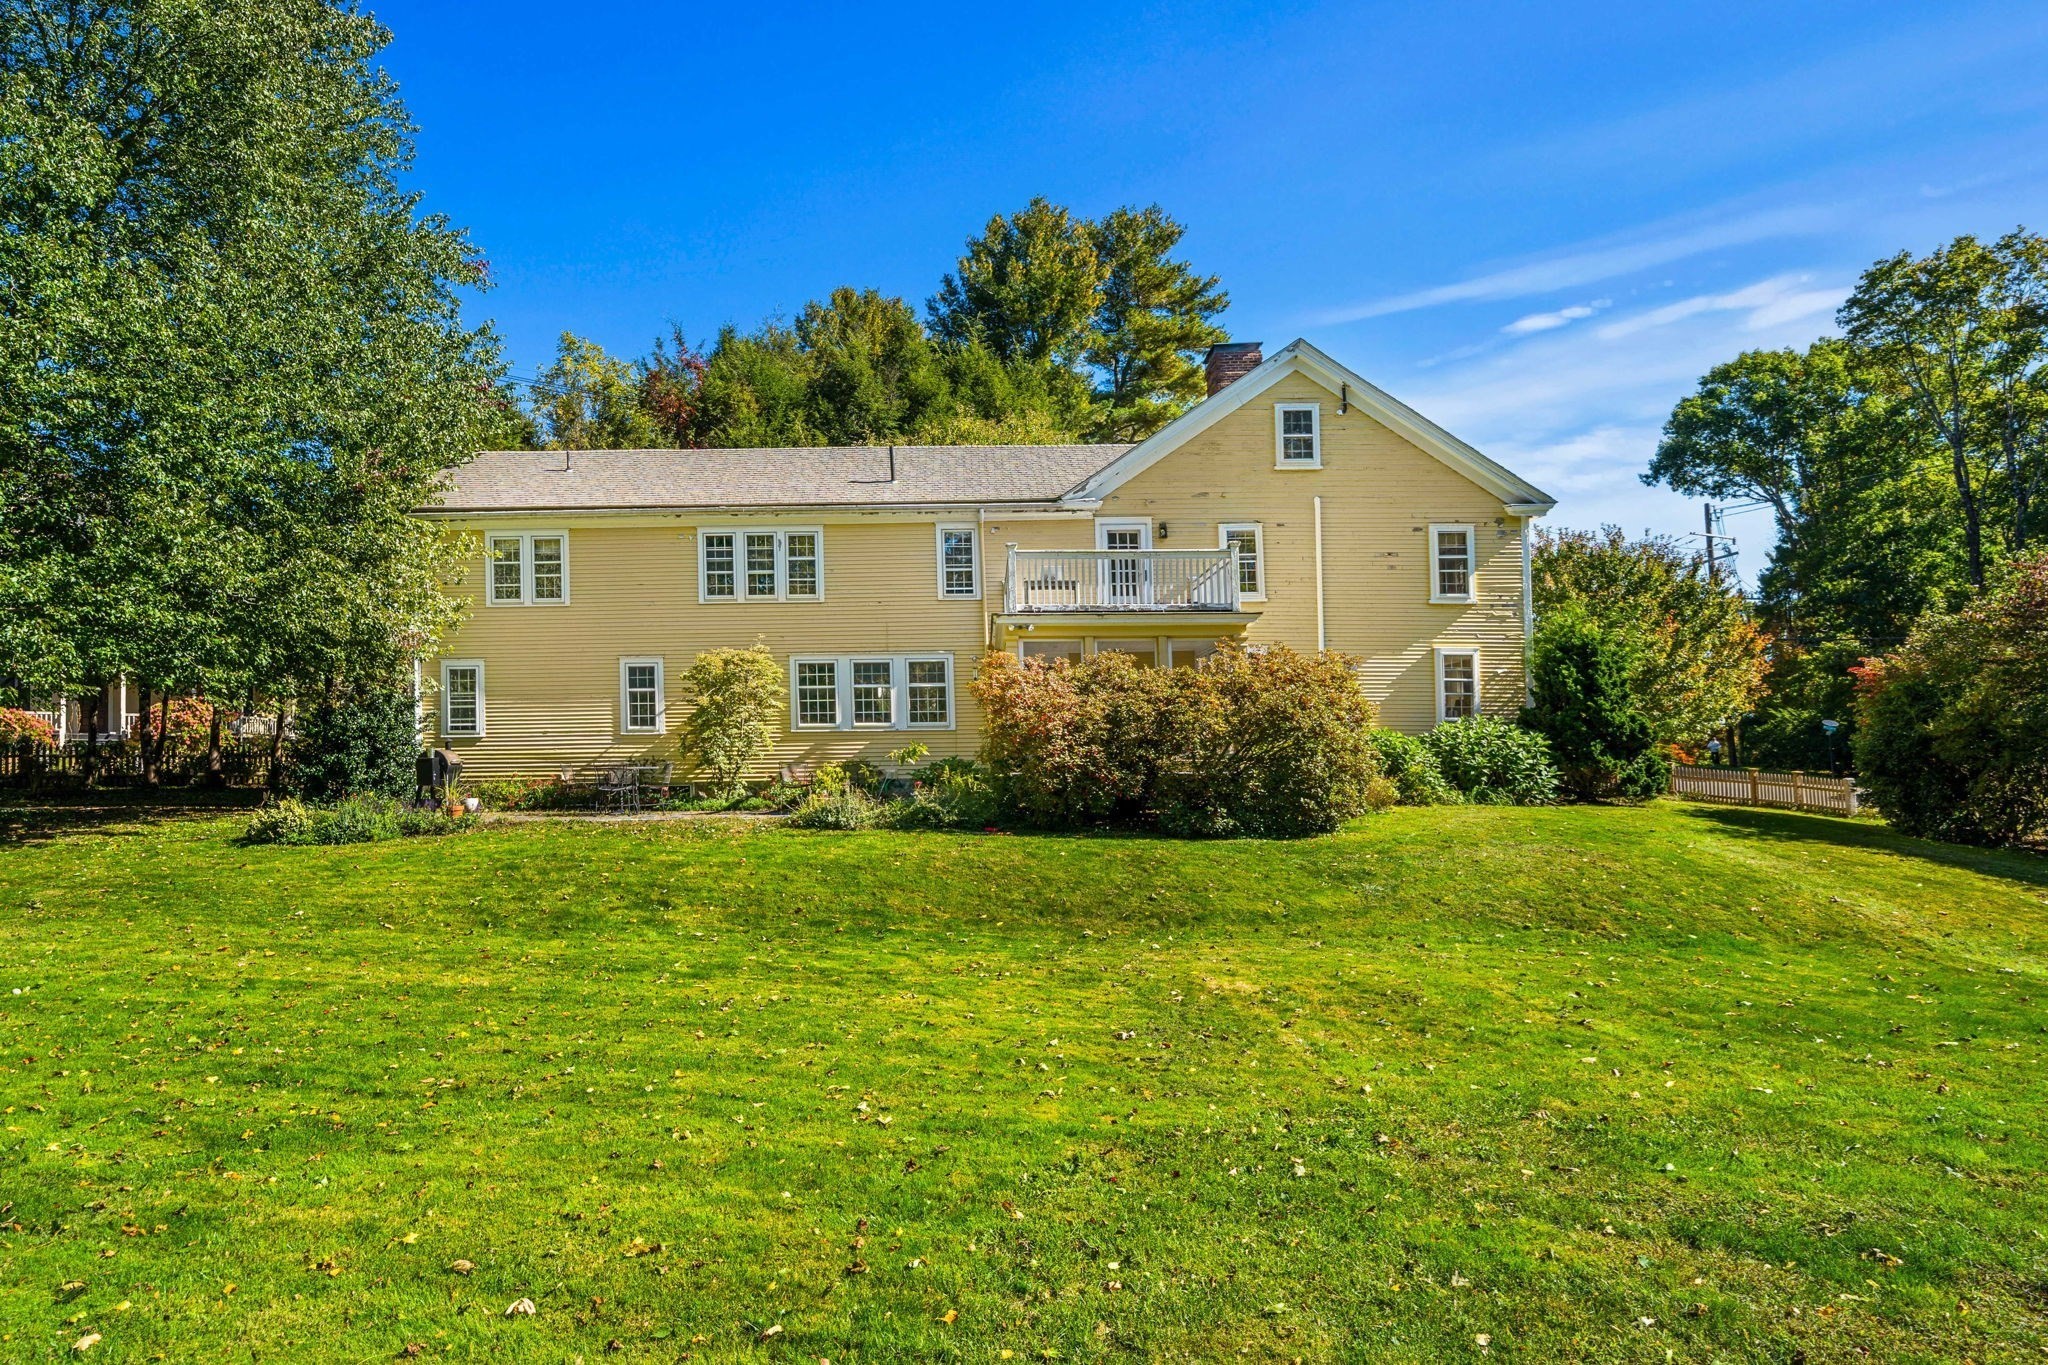
Yellow clapboard house with a second-story balcony overlooks a broad lawn and mature trees.
Yellow two-story house with a raised deck and covered patio overlooking a broad lawn.
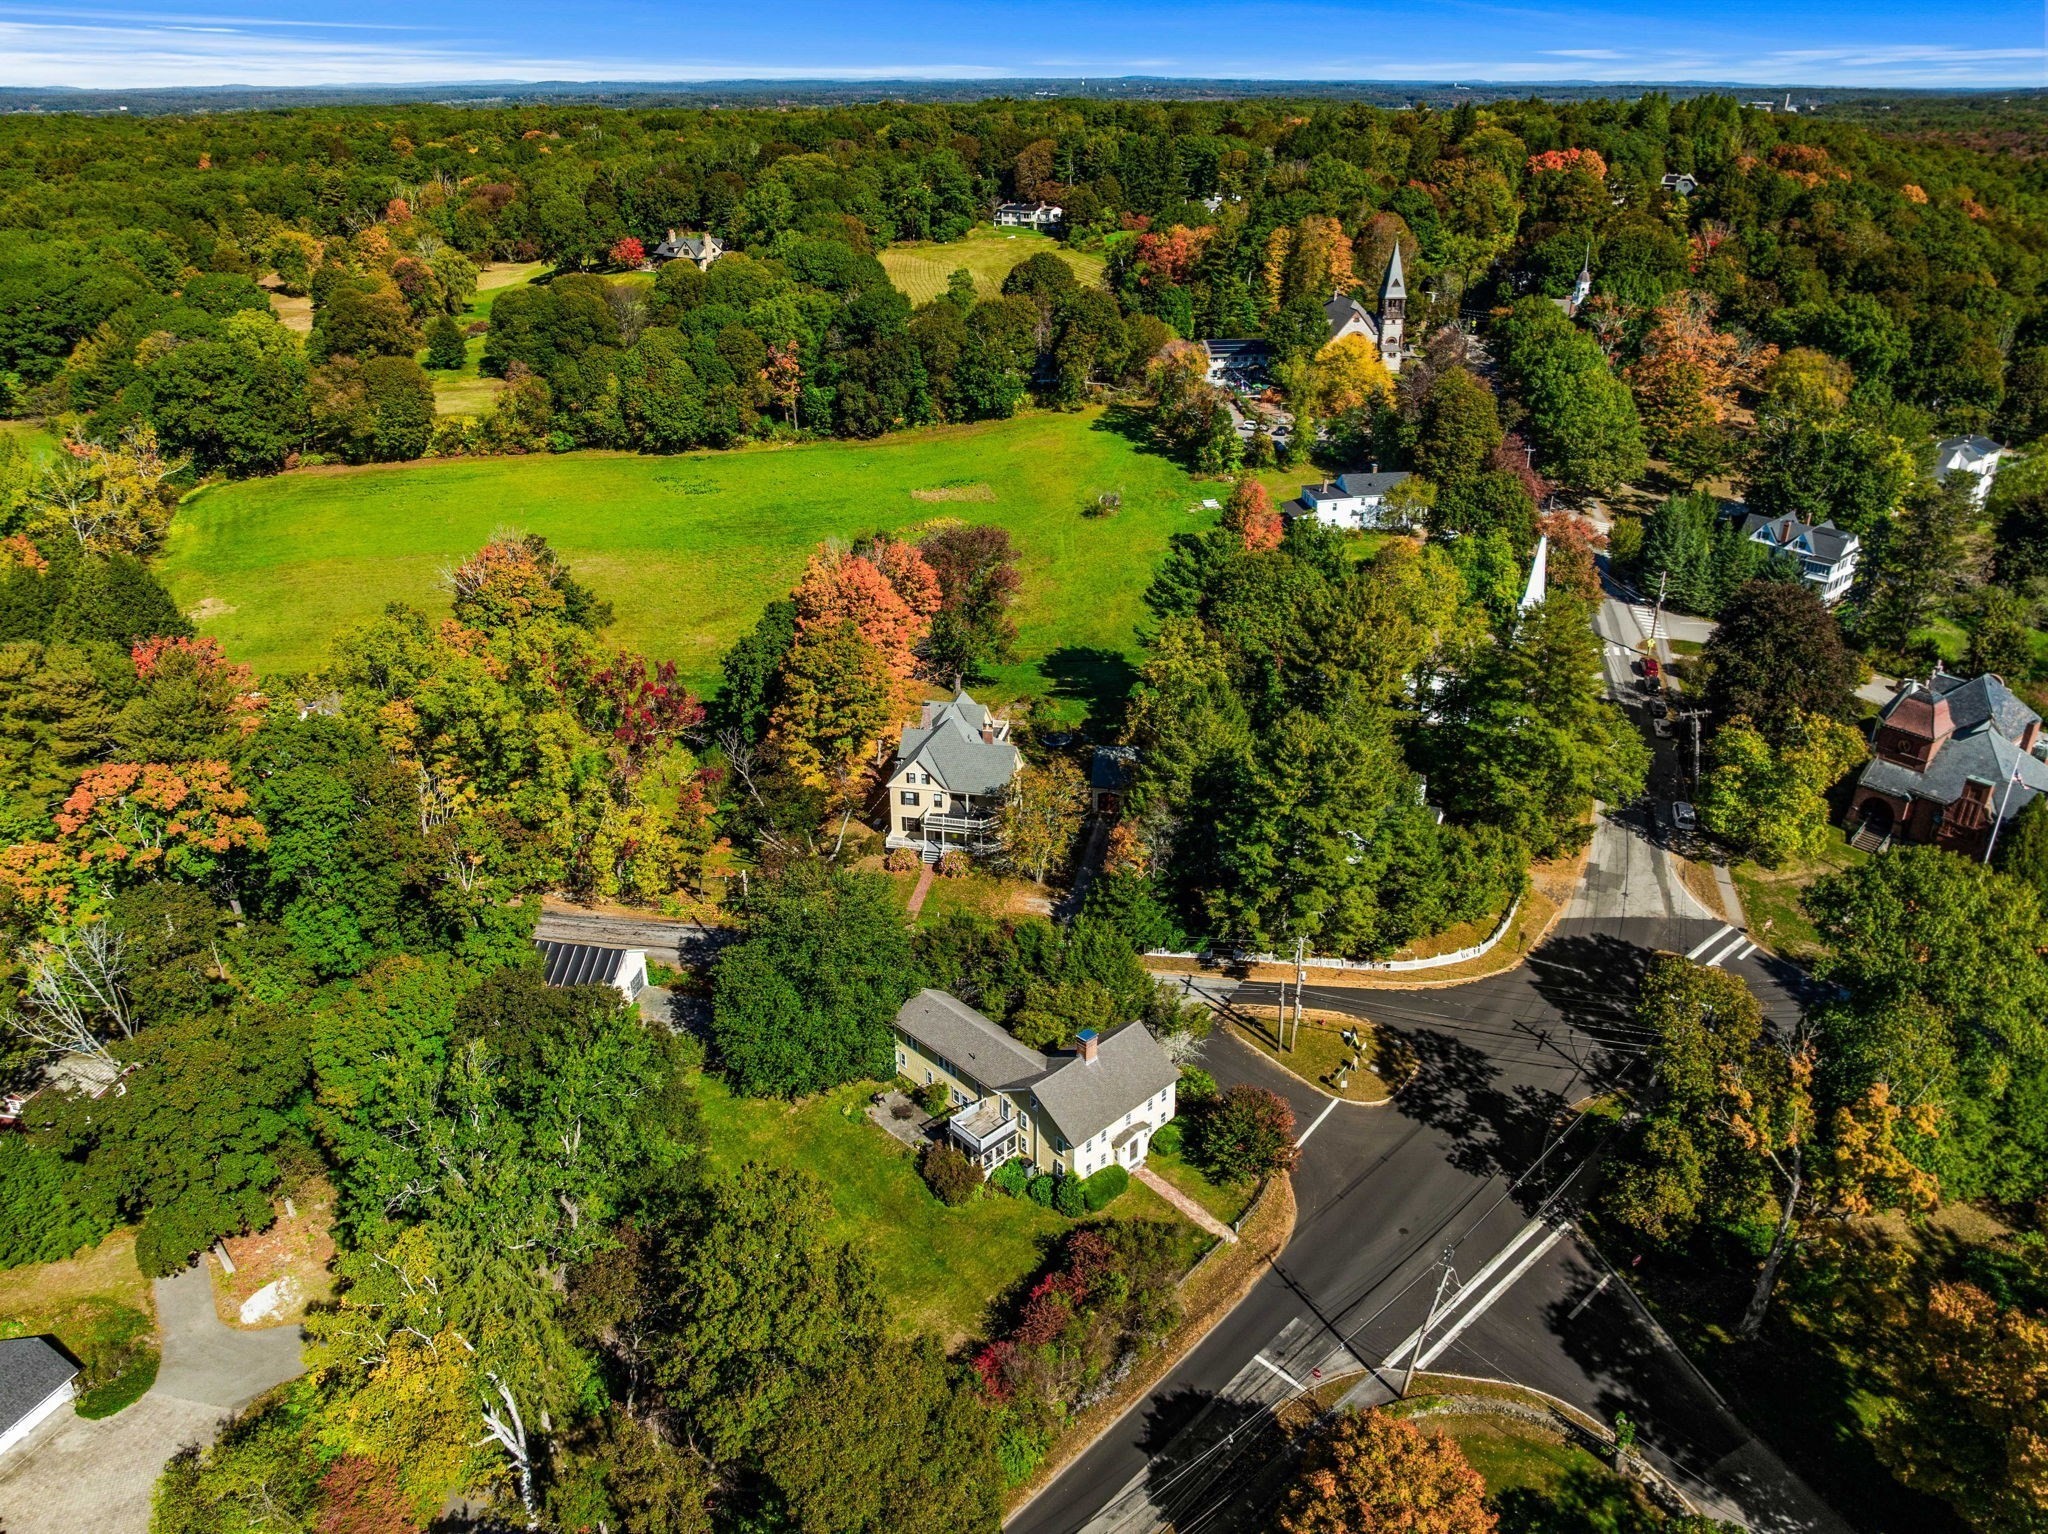
Aerial view of a home beside a broad grassy field, surrounded by autumn trees.
Aerial view of a home with a broad lawn, wooded surroundings, and nearby roads.
VIEW PHOTOS
$1,800,000

2 Sandy Pond Rd

4 Beds 4 Baths 3,568 Sq.Ft. 0.55 Acres

Description

Step into a piece of Lincoln history at the Deacon Edmund Wheeler House, a remarkable circa-1775 residence in the heart of town. Thoughtfully renovated and beautifully maintained, this special home seamlessly blends the character and craftsmanship of a historic property with the comfort and convenience of modern living. Original wide-plank pine floors, multiple fireplaces, detailed moldings and timeless architectural character are complemented by an updated eat-in kitchen featuring granite countertops, stainless steel appliances and generous space for everyday gathering. The romantic formal dining room is centered around a grand fireplace and French doors, creating an inviting setting for both intimate dinners and entertaining. A fireplaced home office with custom cherry built-ins offers a warm and sophisticated workspace, while first-floor laundry and a mudroom add everyday functionality. Modern upgrades include central air conditioning, a security system and a new heating system, providing added efficiency and peace of mind. Upstairs, the spacious primary suite has been thoughtfully designed to maximize both closet and bath space. Outside, professional landscaping, irrigation and a large backyard create a picturesque setting for entertaining, relaxing and play. Rich in history, charm and curb appeal, the Deacon Edmund Wheeler House offers a rare opportunity to own an extraordinary piece of Lincoln's past without sacrificing the amenities and conveniences of today.

Share Property

Location

2 Sandy Pond Rd, Lincoln, MA 01773

Status

For Sale

Property Amenities

Interior
Laundry room Flooring - Stone/Ceramic Tile, Electric Dryer Hookup, Washer Hookup, First Floor
Fireplace Dining Room, Living Room, Master Bedroom
Appliances Water Heater, Range, Oven, Dishwasher, Disposal, Microwave, Refrigerator, Washer, Dryer
Flooring Tile, Hardwood, Flooring - Hardwood
Total Bedrooms: 4
Half Bathrooms: 1
Full Bathrooms: 3
Other Interior Features Cabinets - Upgraded, Recessed Lighting, Closet, Bathroom - Full, Bathroom - Tiled With Tub, Office, Mud Room, Bathroom
Area & Lot
Total area 3,568 Sq.Ft.
Lot Area 0.55 Acres
Living area 3,568 Sq.Ft.
MLS® ID 73588245
Year Built 1775
High School Lincoln-Sudbury
Middle School Lincoln
Elementary School Lincoln
Architecture Styles Colonial, Antique
Type Residential
Status For Sale
Exterior
Air conditioning Central Air
Heat type Forced Air, Natural Gas, Fireplace(s)
Water Source Public
Garage Space 1.0
Security Features Security System
Sewer Private Sewer
Other Exterior Features Porch - Screened, Deck - Roof, Patio, Barn/Stable, Professional Landscaping, Sprinkler System, Invisible Fence
Parking Detached, Barn, Off Street, Stone/Gravel
Lot Features Corner Lot, Cleared
Roof Shingle
Utilities for Gas Range, Washer Hookup
Finance
Sales Price $1,800,000
Real Estate Tax $23,672 yearly
Erika  Ternullo

Erika Ternullo

TITLE

Lead Agent | REALTOR®

Mortgage Calculator

Estimate your monthly mortgage payment, including the principal and interest, property taxes, and HOA. Adjust the values to generate a more accurate rate.

All estimates are provided for informational purposes only. Actual amounts may vary.
$0,000 Your Payment 20 15 65
$0,000 Your Payment
Entryway with a plaid-cushioned storage bench beside a white glass-paneled door.

Schedule a Showing

We would love to show you our beautiful property. Please select your preferred date and time below. An agent will be in touch shortly to confirm your appointment.

Schedule a Showing

We would love to show you our beautiful property. Please select your preferred date and time below. An agent will be in touch shortly to confirm your appointment.

Thank you for your interest in 2 Sandy Pond Rd, Lincoln, MA 01773. We are reviewing your request and will be in touch shortly!

Experience Real Estate Done Differently

Karshis & Co. combines local knowledge, strategic execution, and approachable service to deliver exceptional outcomes. Every client receives a personalized experience designed to make moving easier.