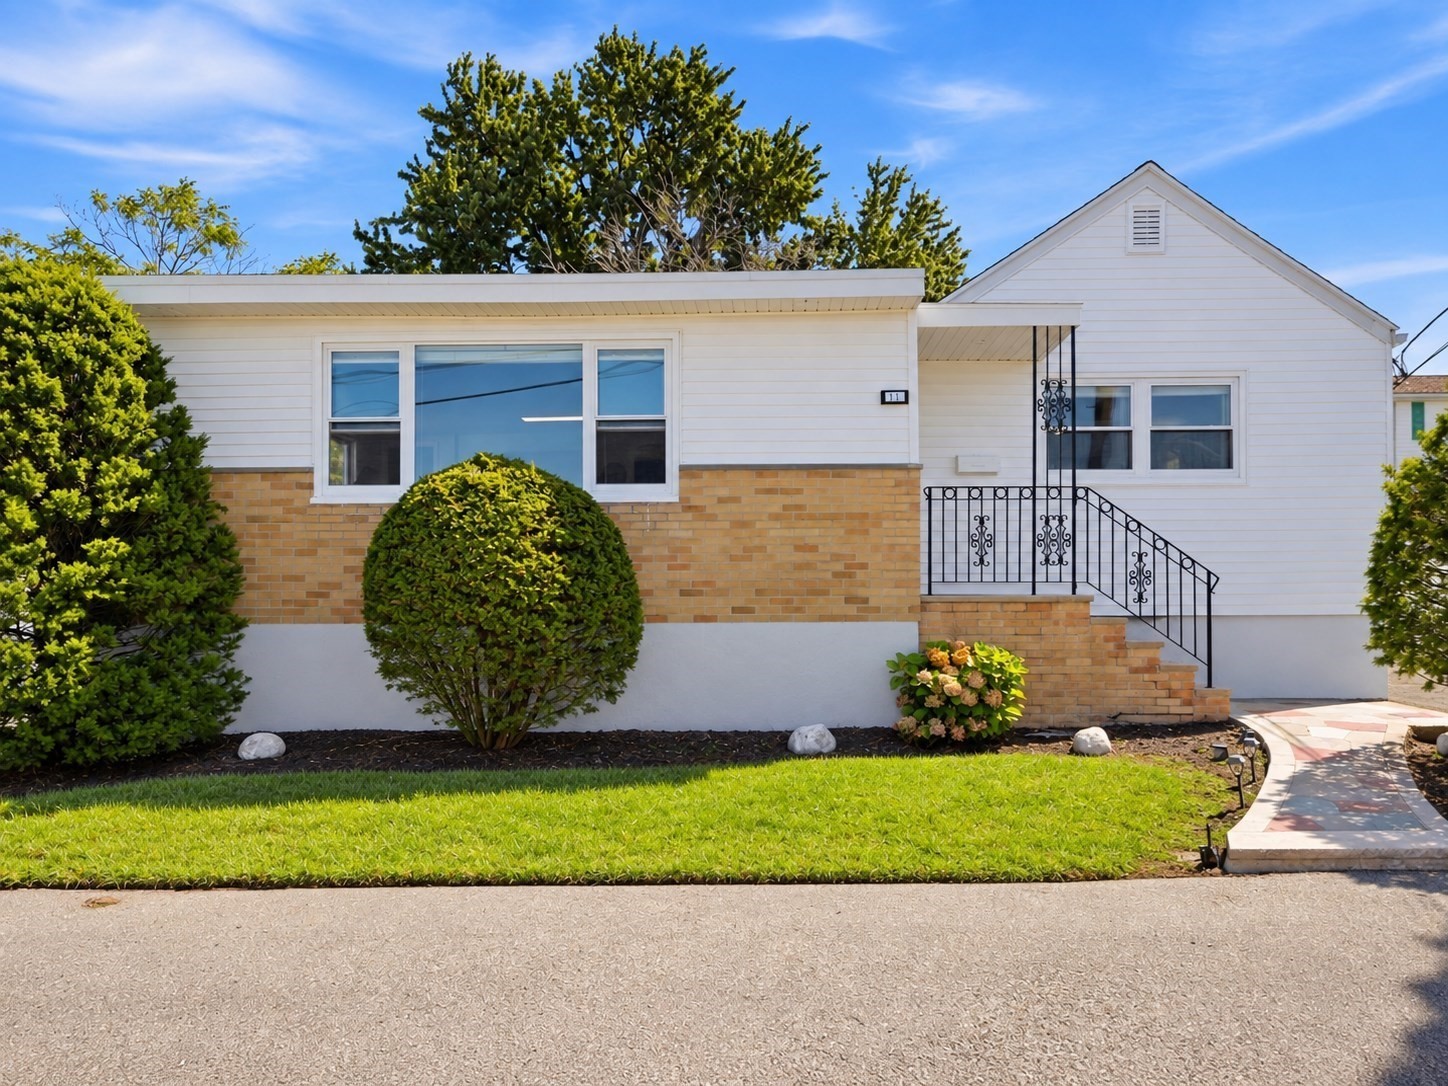

White house with tan brick facade, black entry railings, and a curved front walkway.
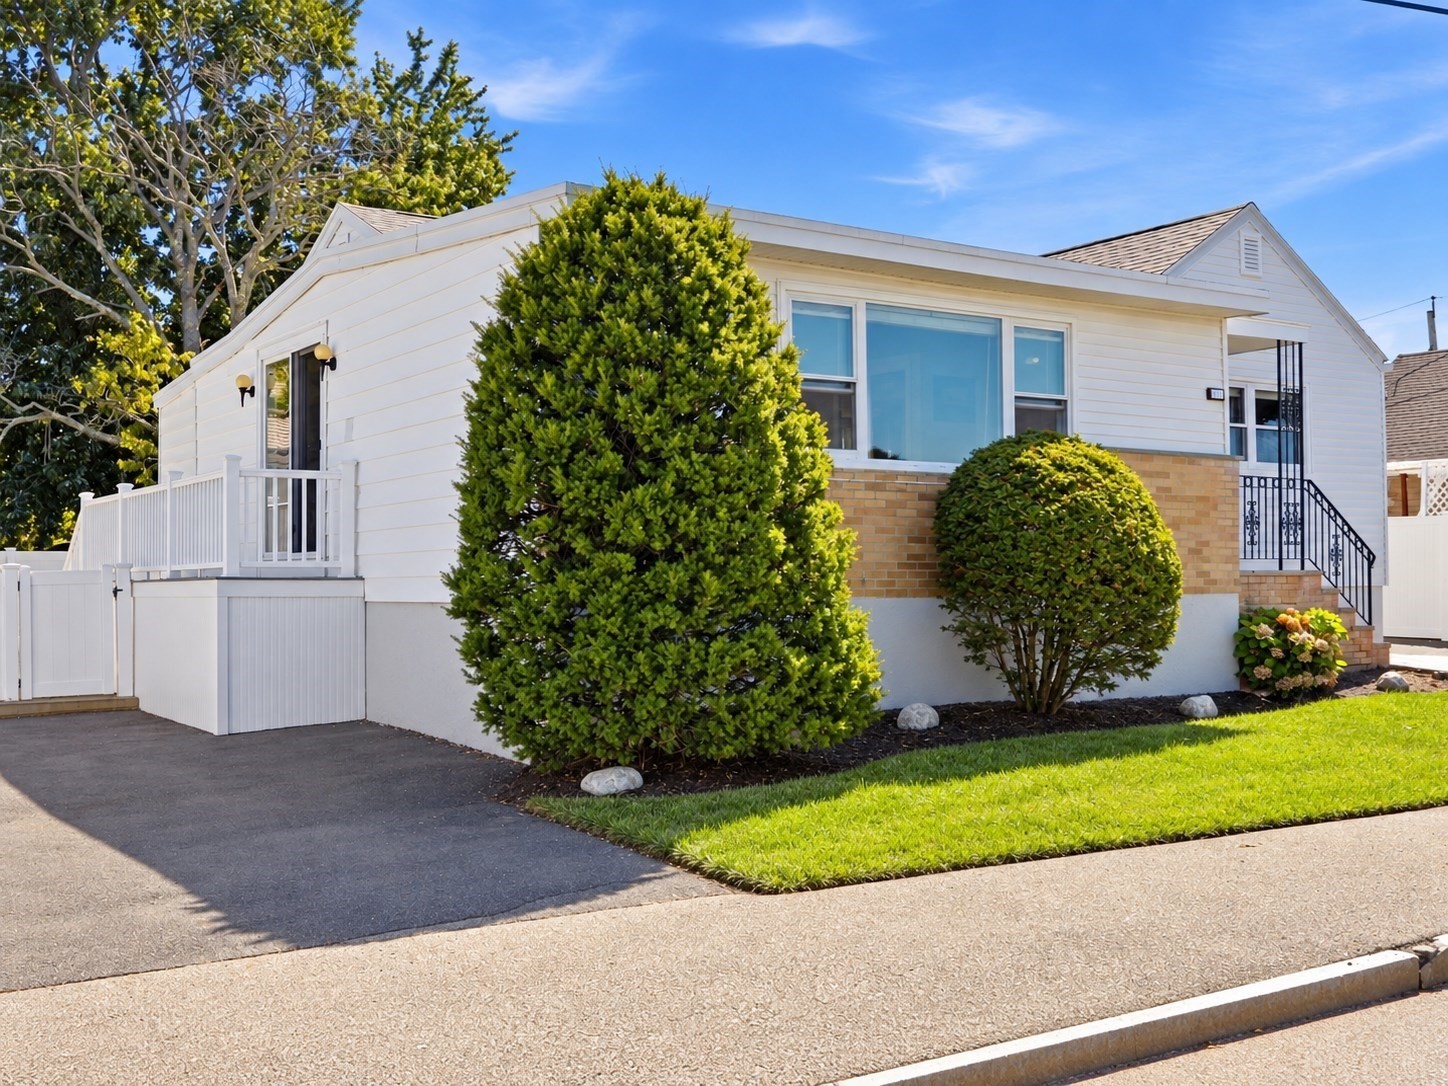
Single-story white home with brick facade, front steps, and large trimmed shrubs.
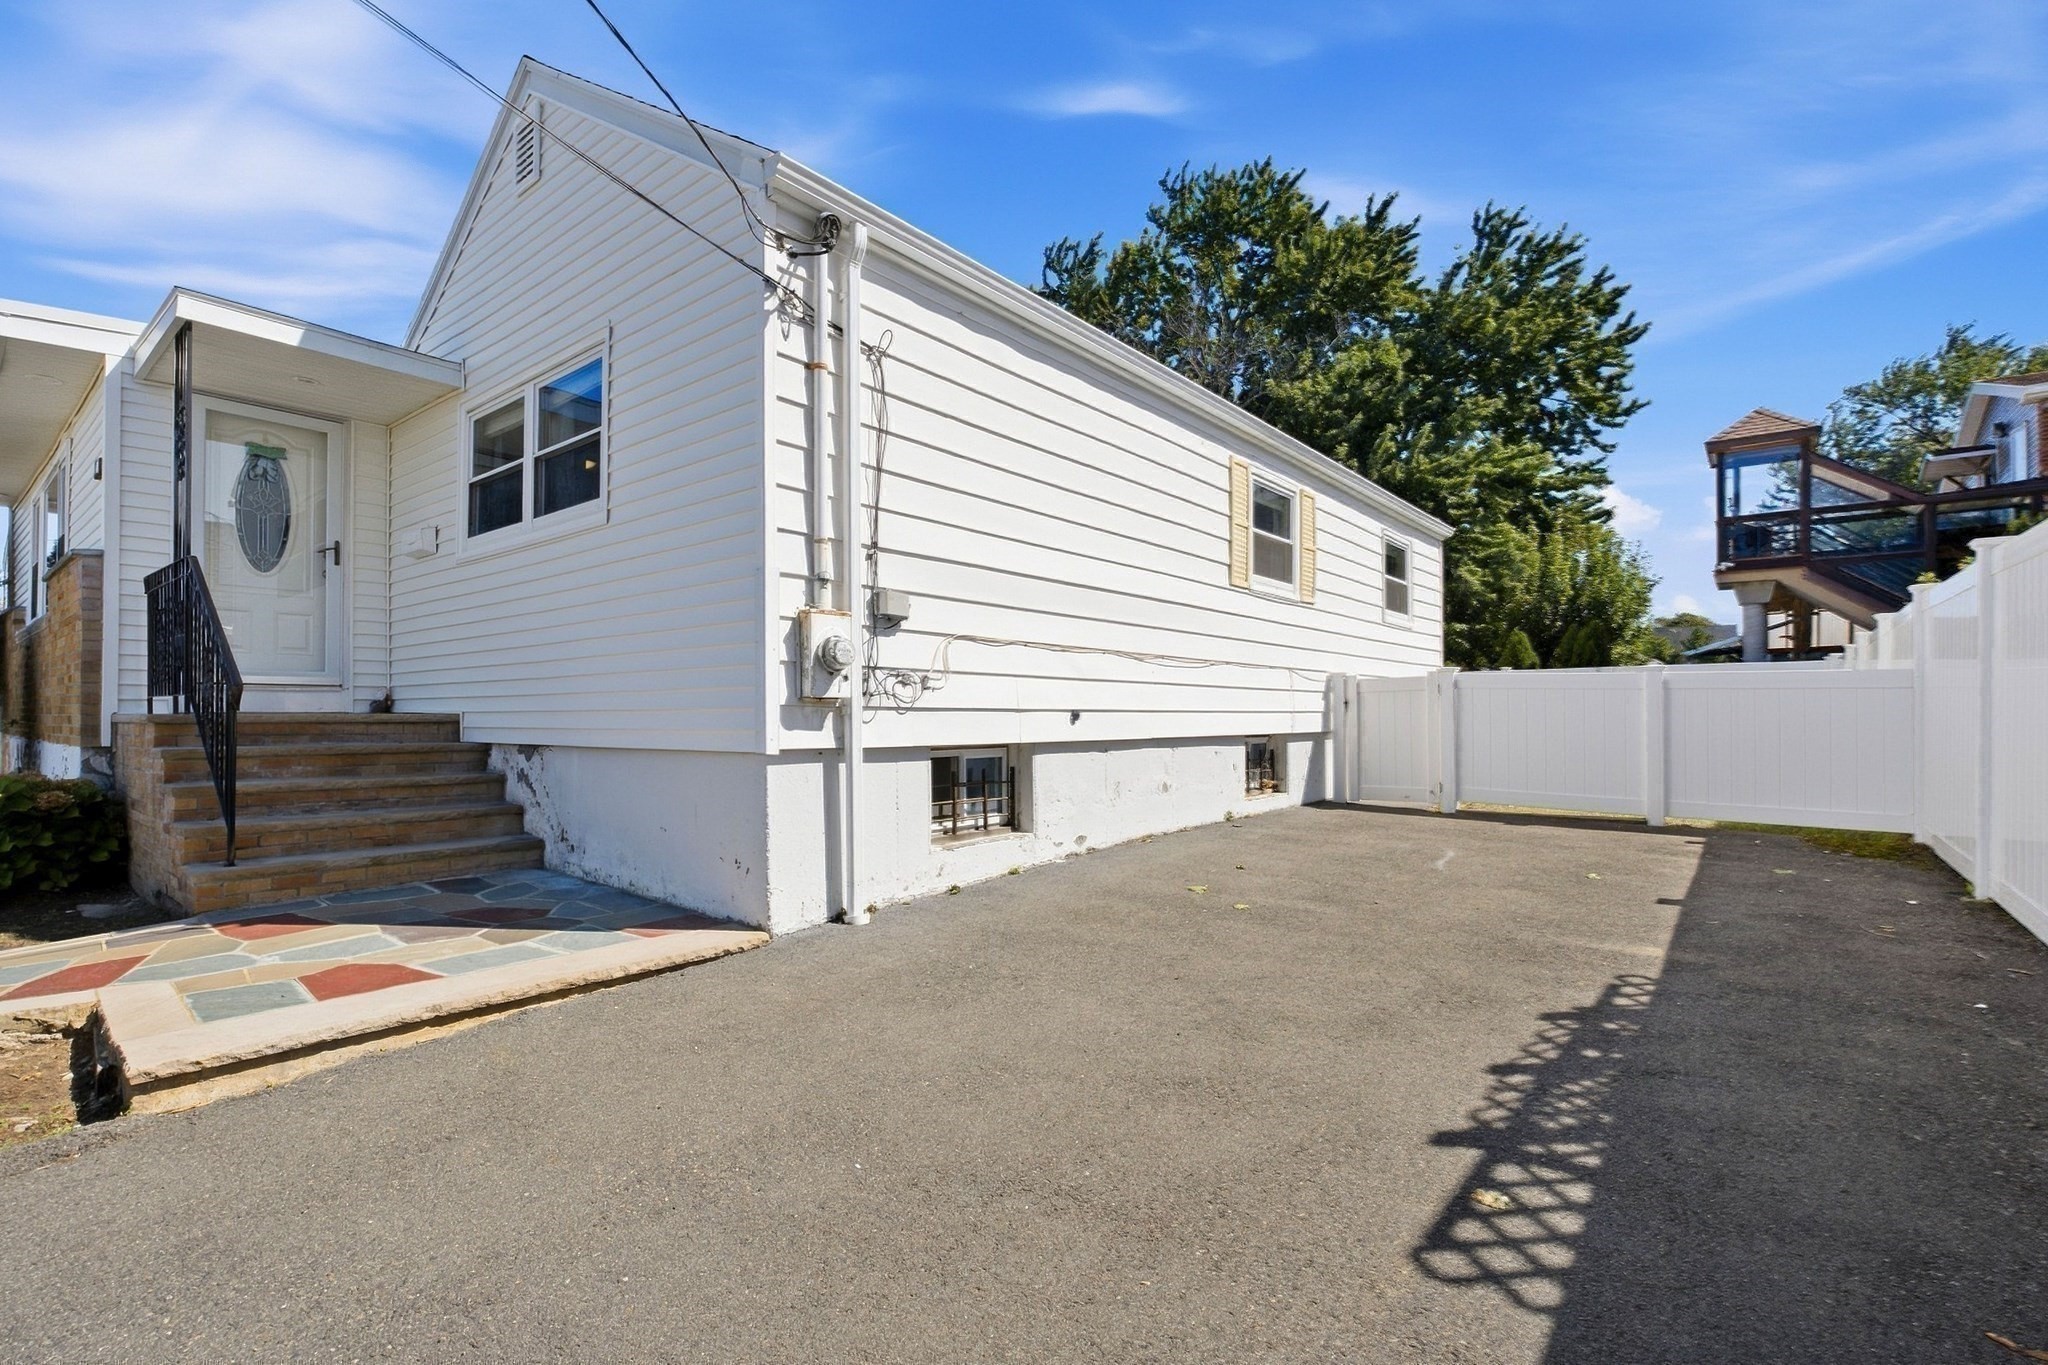
White-sided house beside a fenced asphalt driveway, with brick entry steps and a multicolored stone walkway.
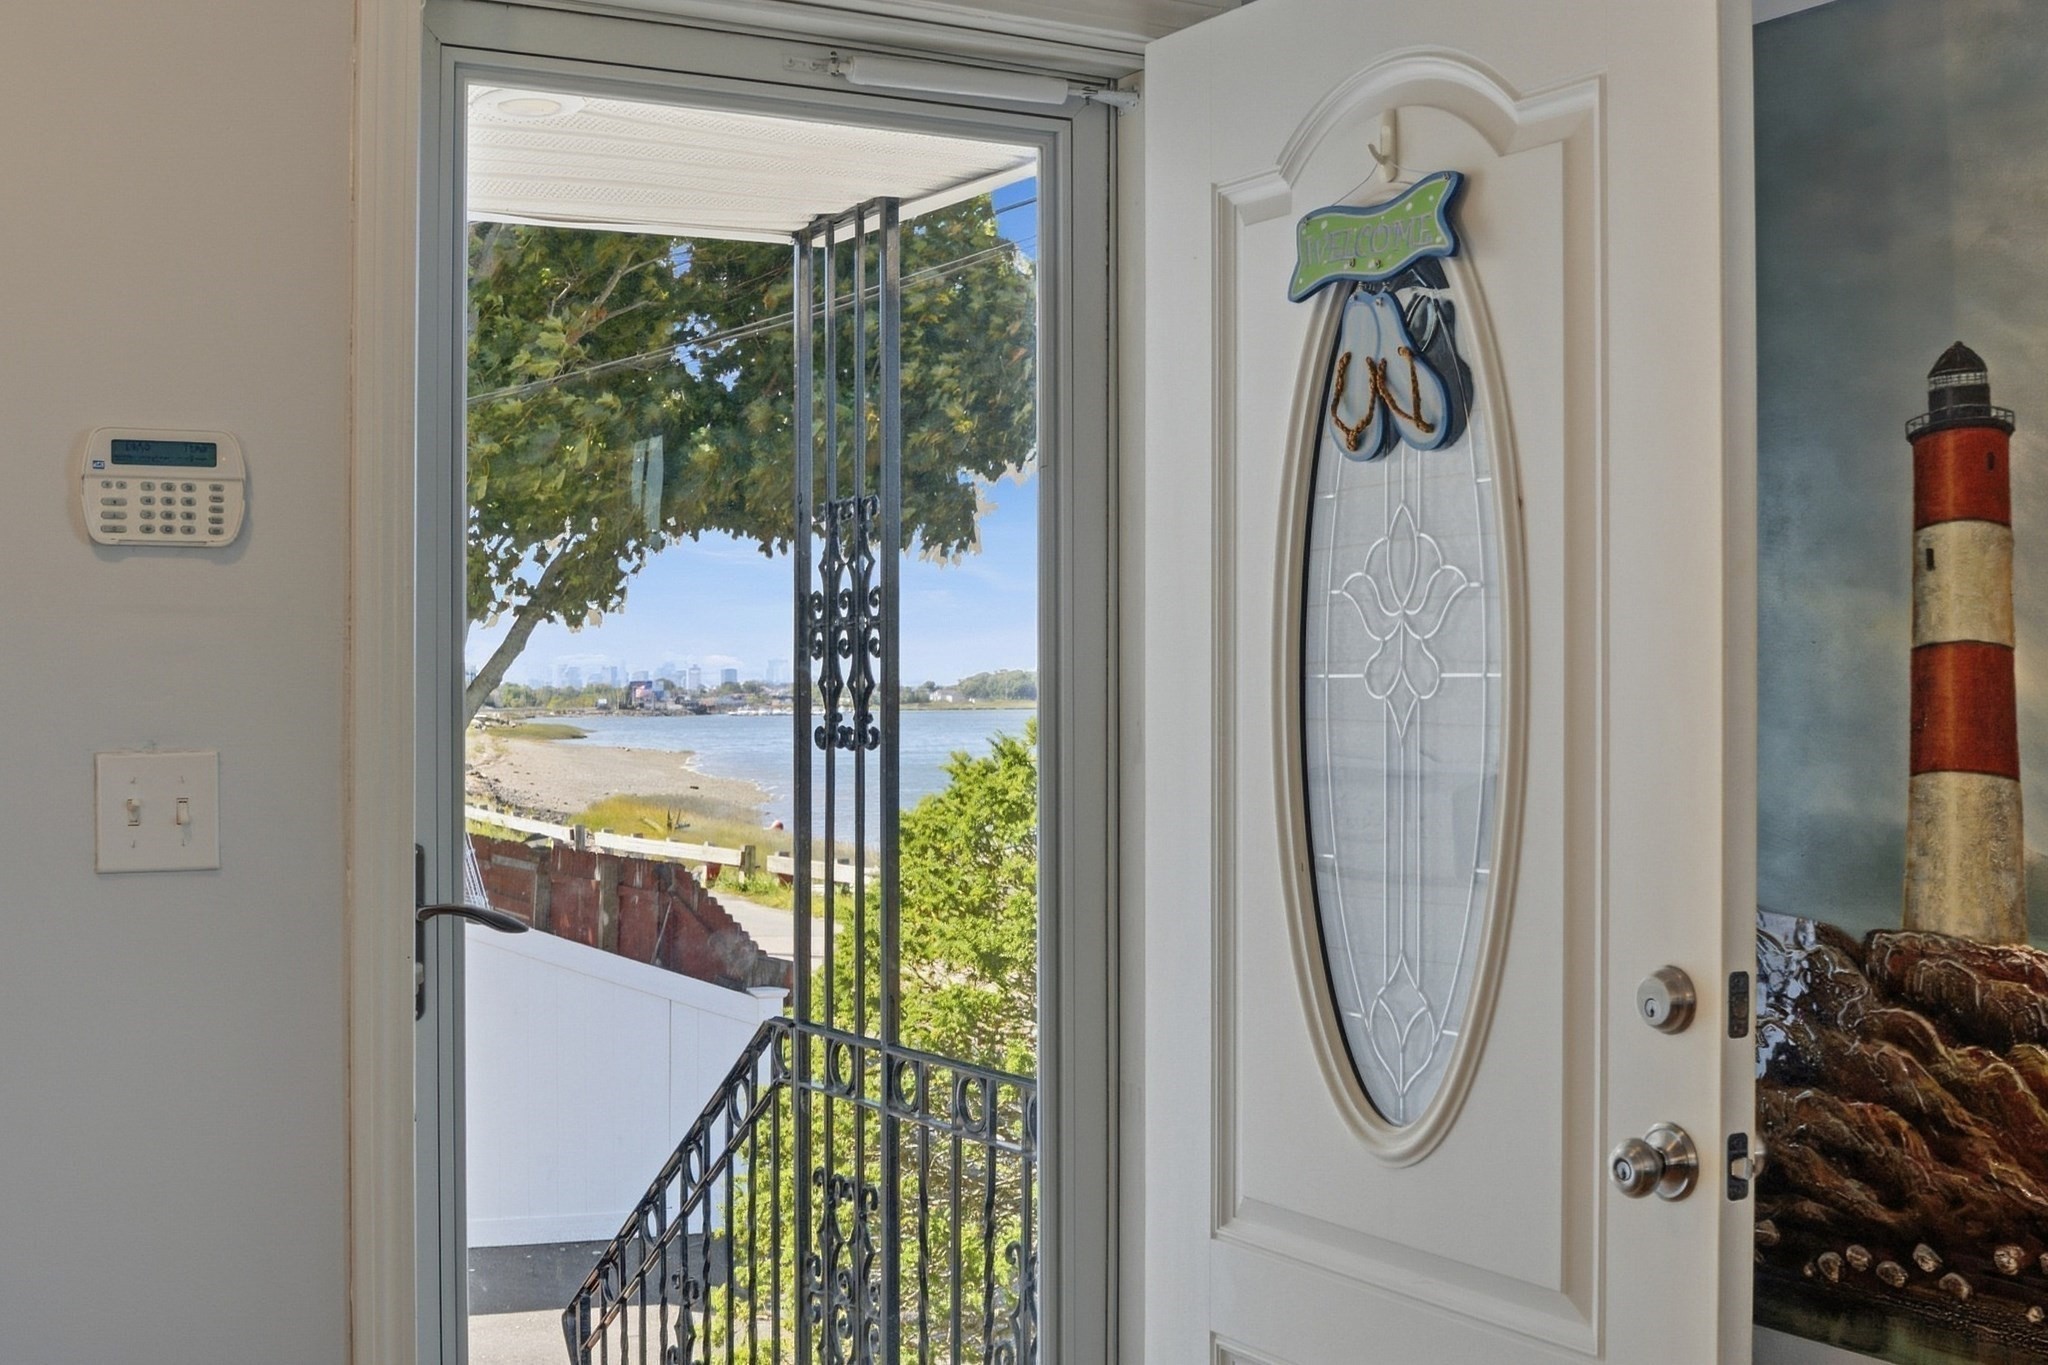
Entryway with decorative glass door opening to a beach and water view.
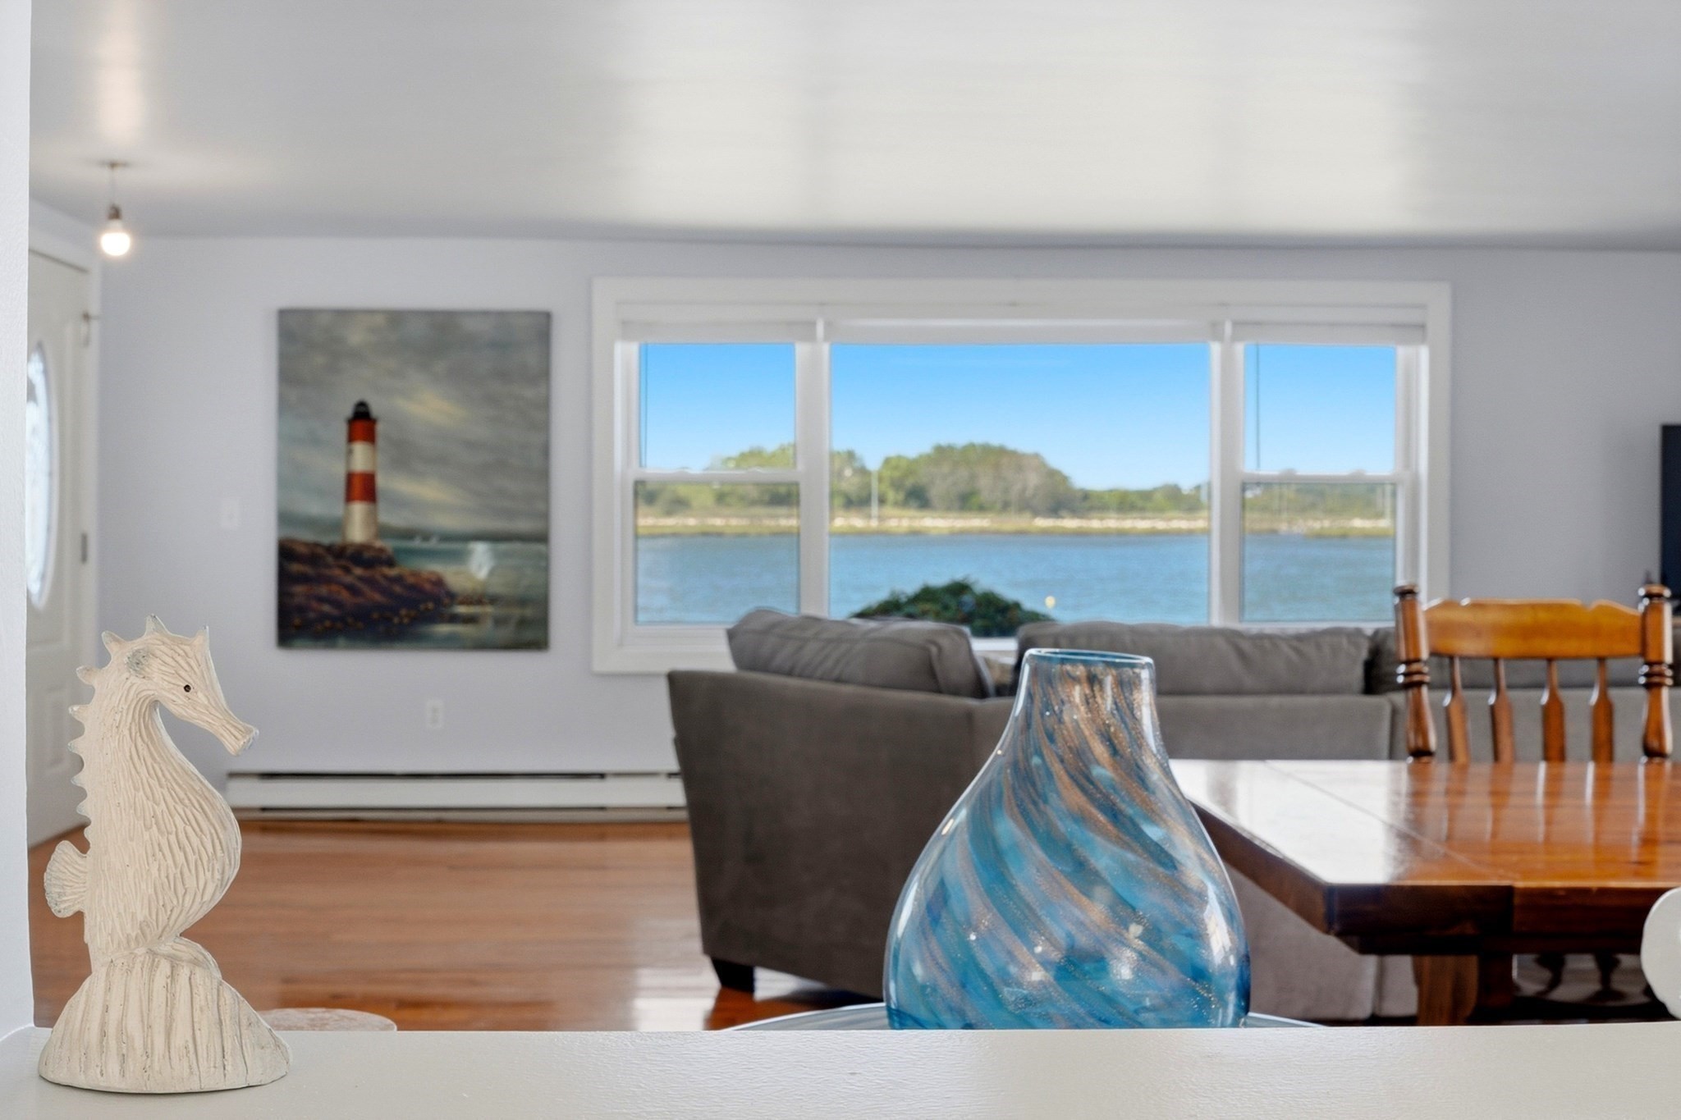
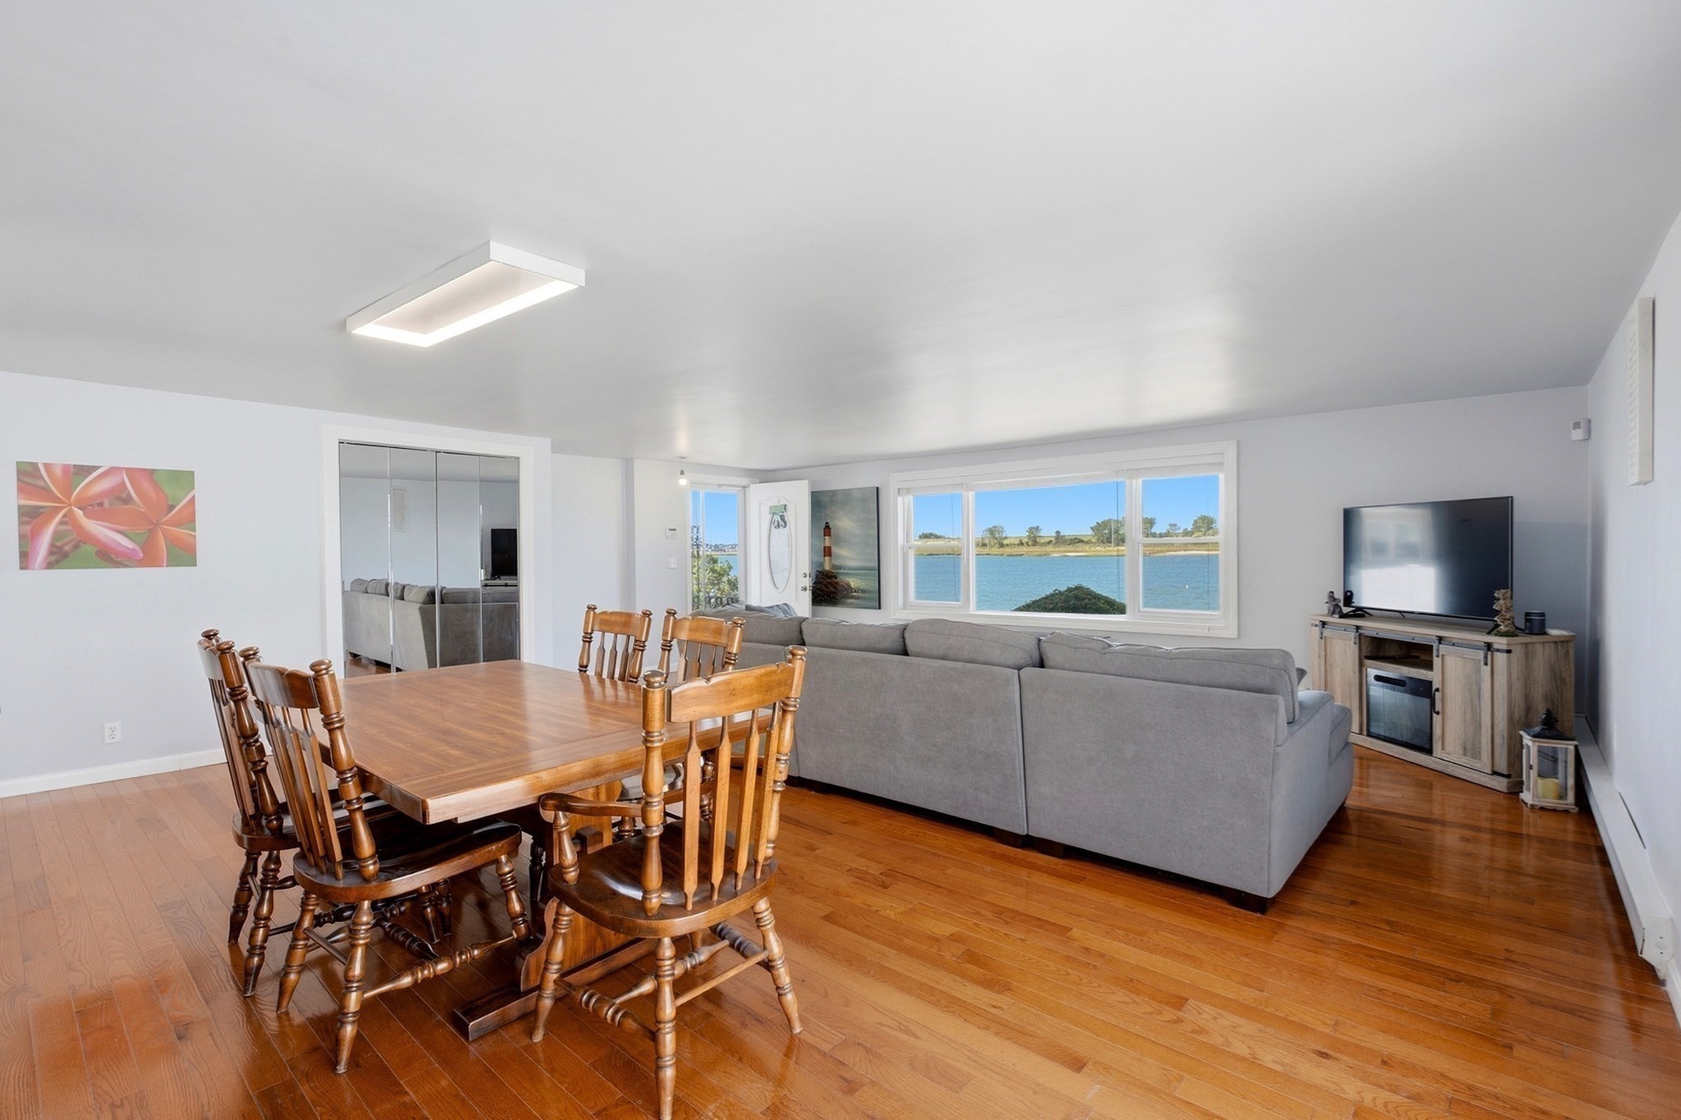
Living and dining room with hardwood floors, a gray sofa, and a wide water view.
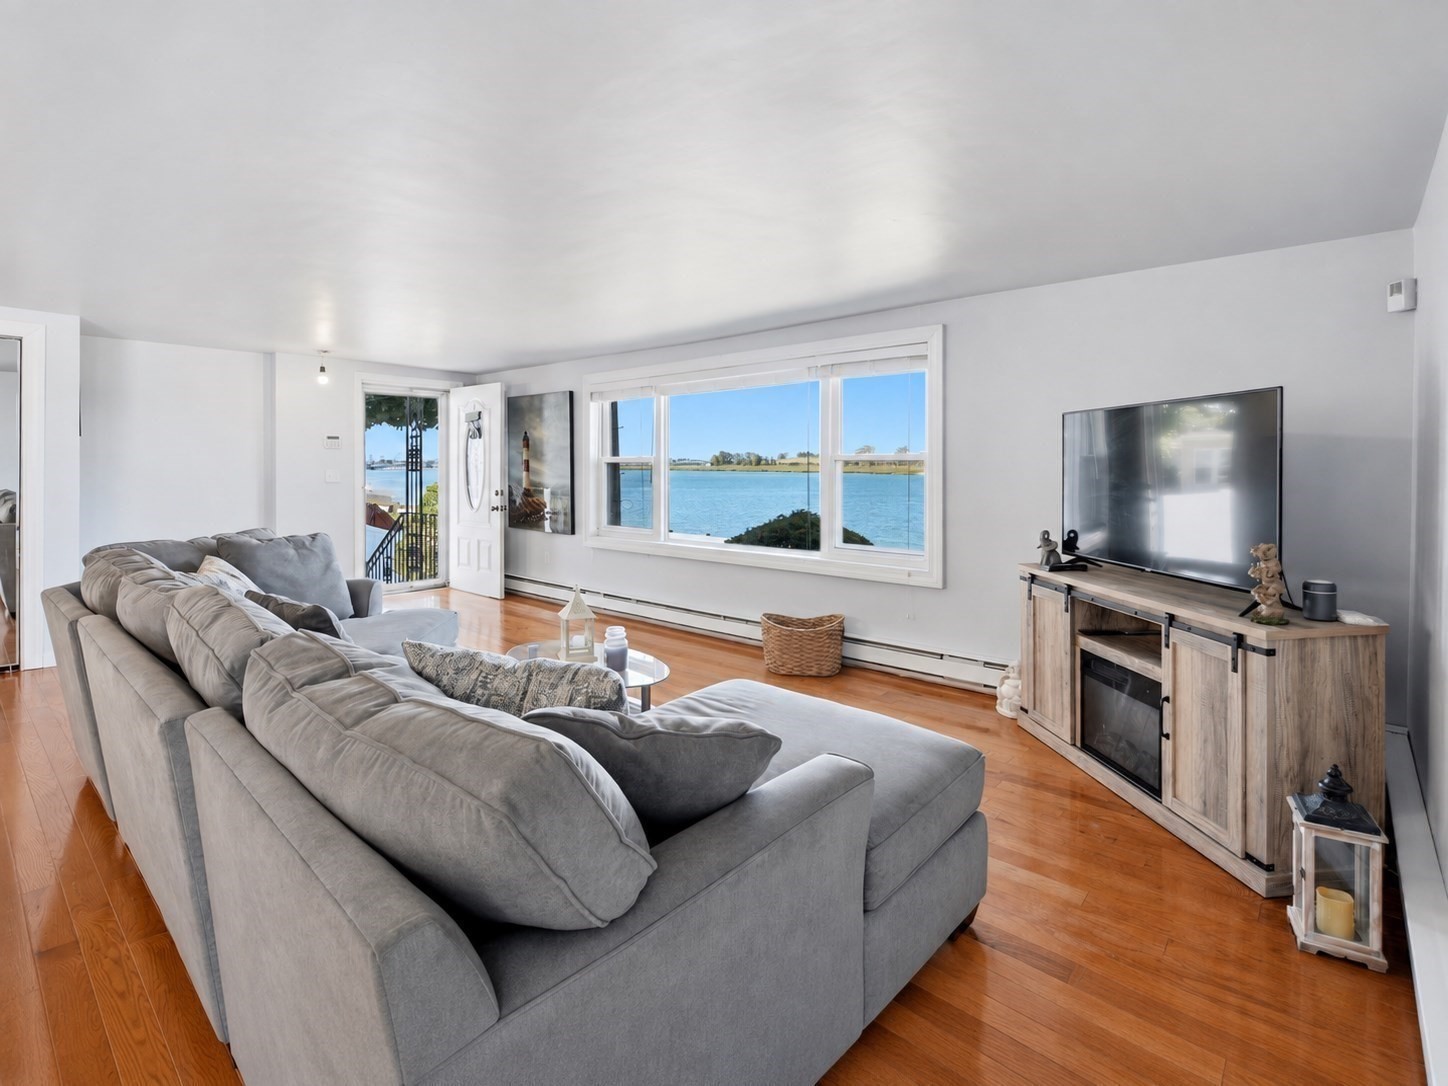
Living room with a gray sectional and wide windows overlooking the water.
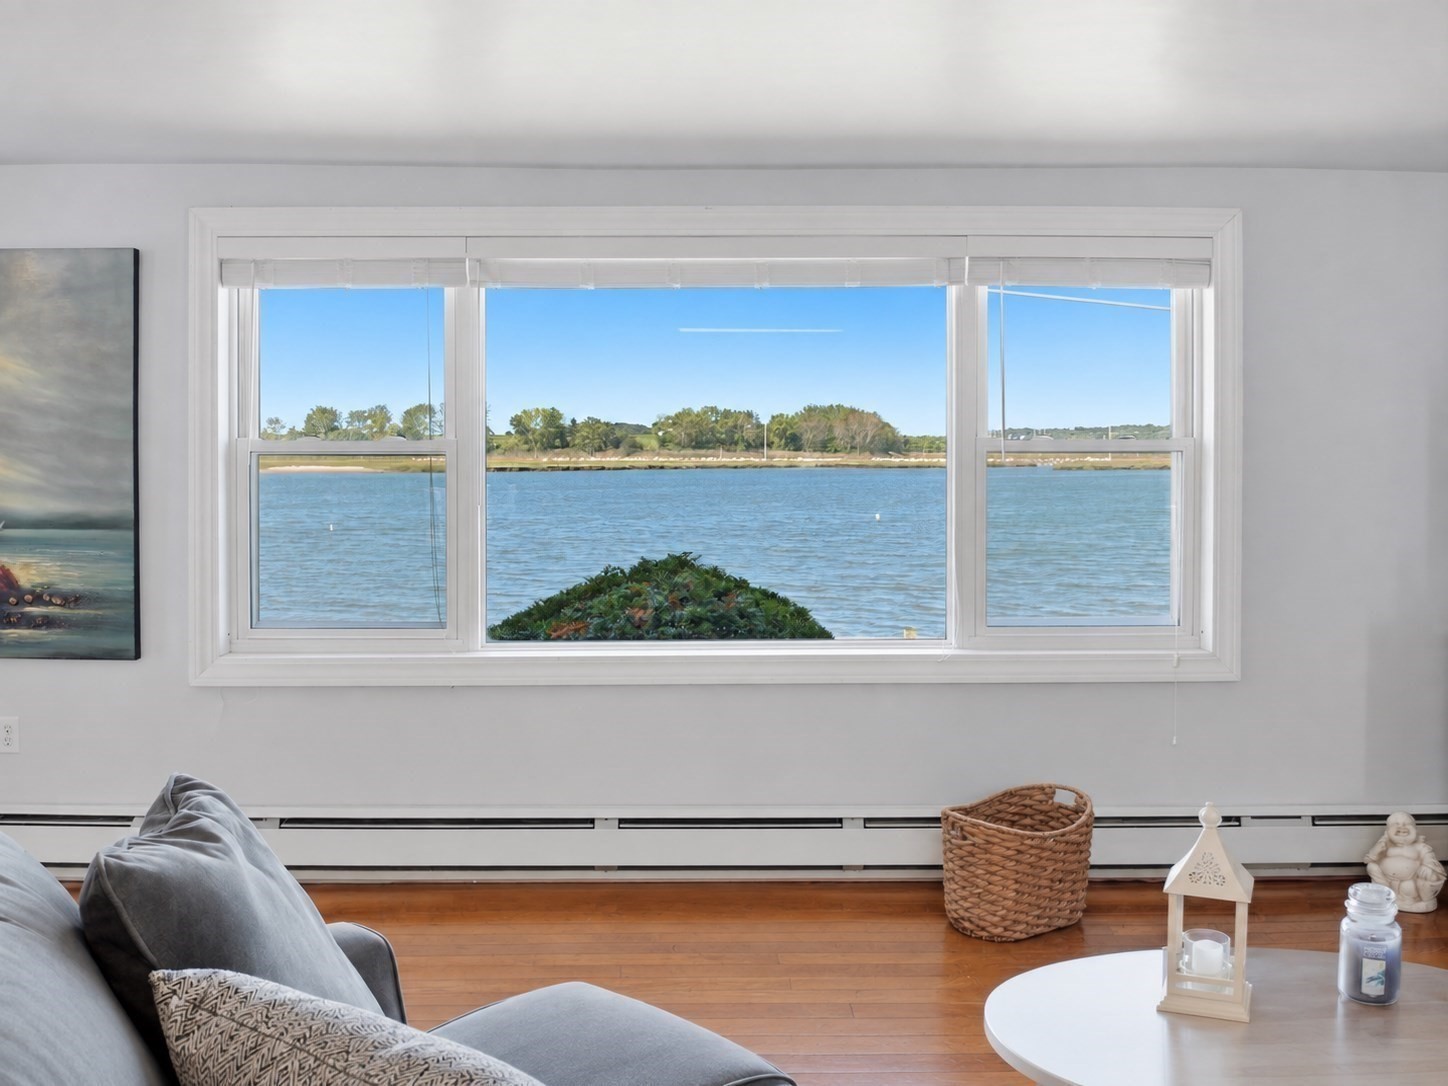
Living room with a wide window overlooking the water and distant tree-lined shore.
Open-plan living and dining room with hardwood floors and a wide water view through the window.
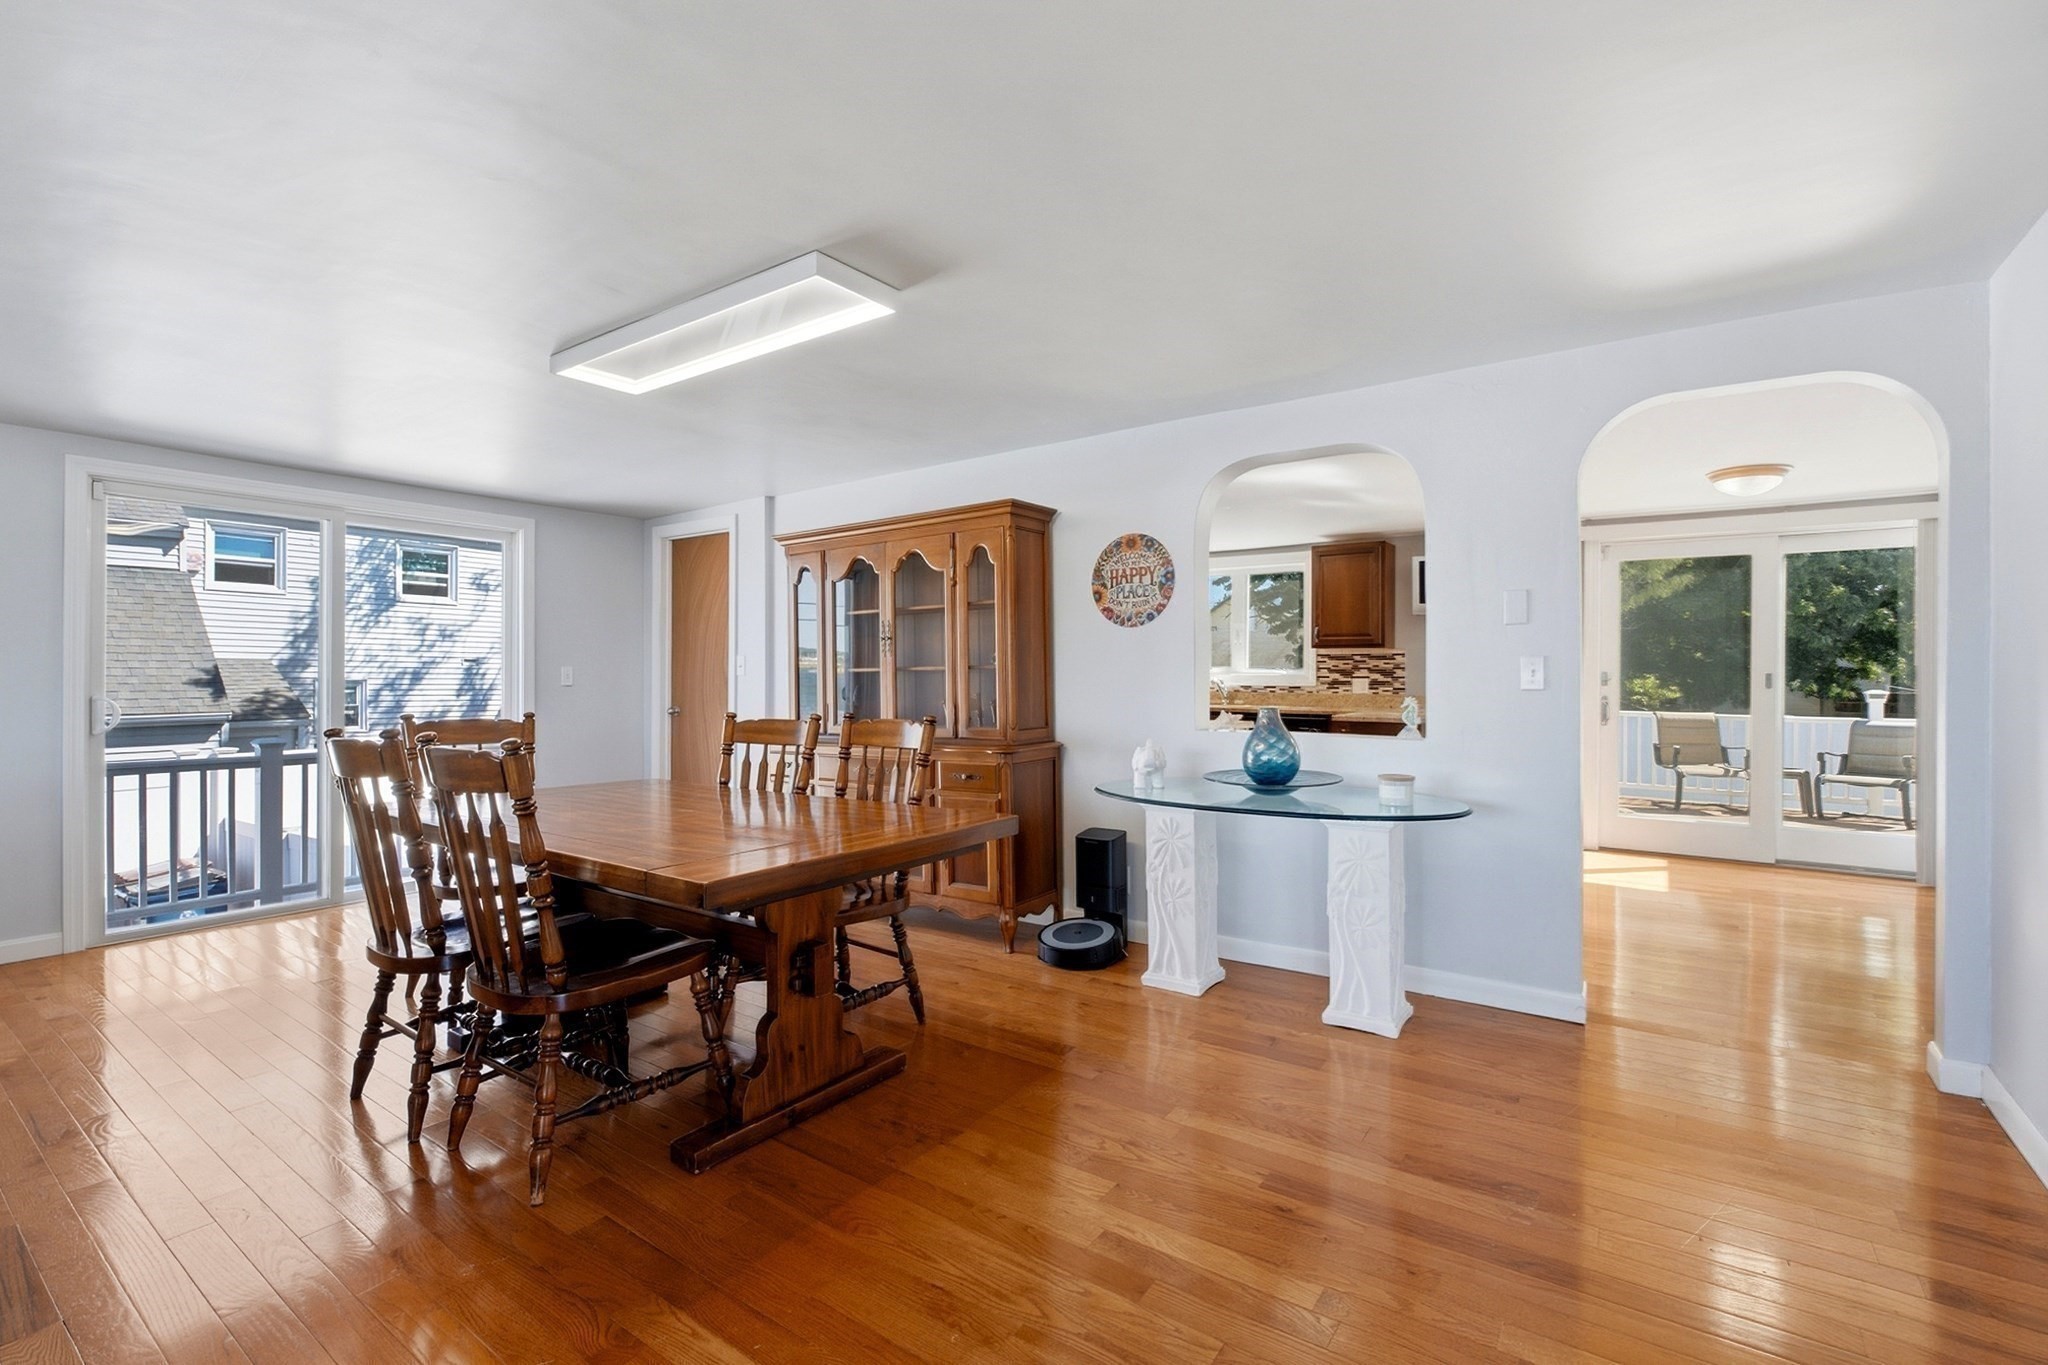
Dining room with a large wooden table, china cabinet, and polished hardwood floors.
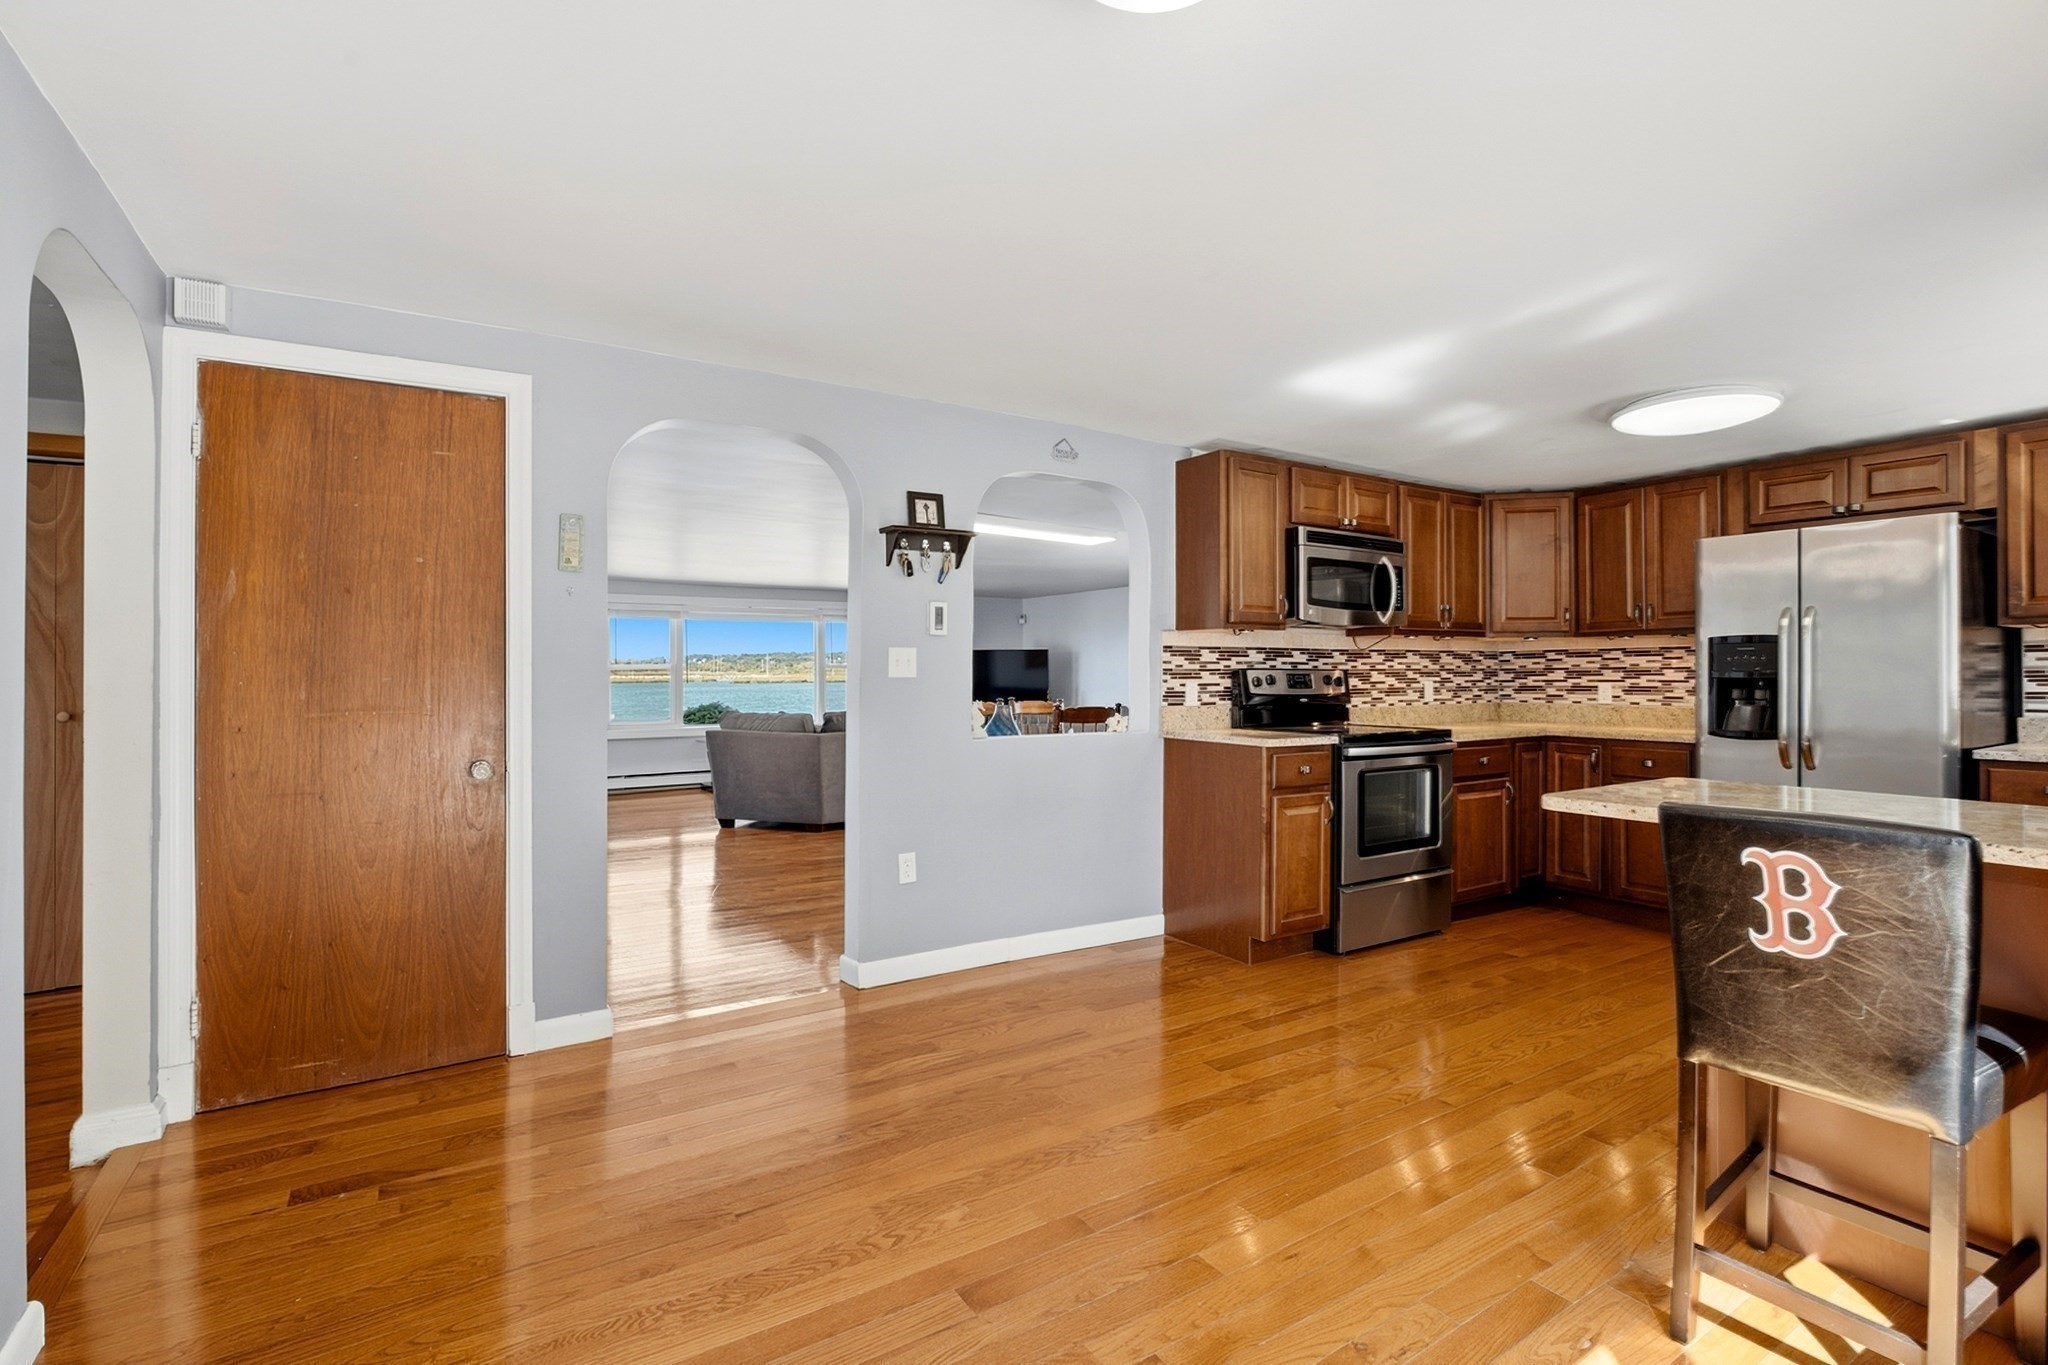
Kitchen with wood cabinets and stainless steel appliances, opening to a living area with a water view.
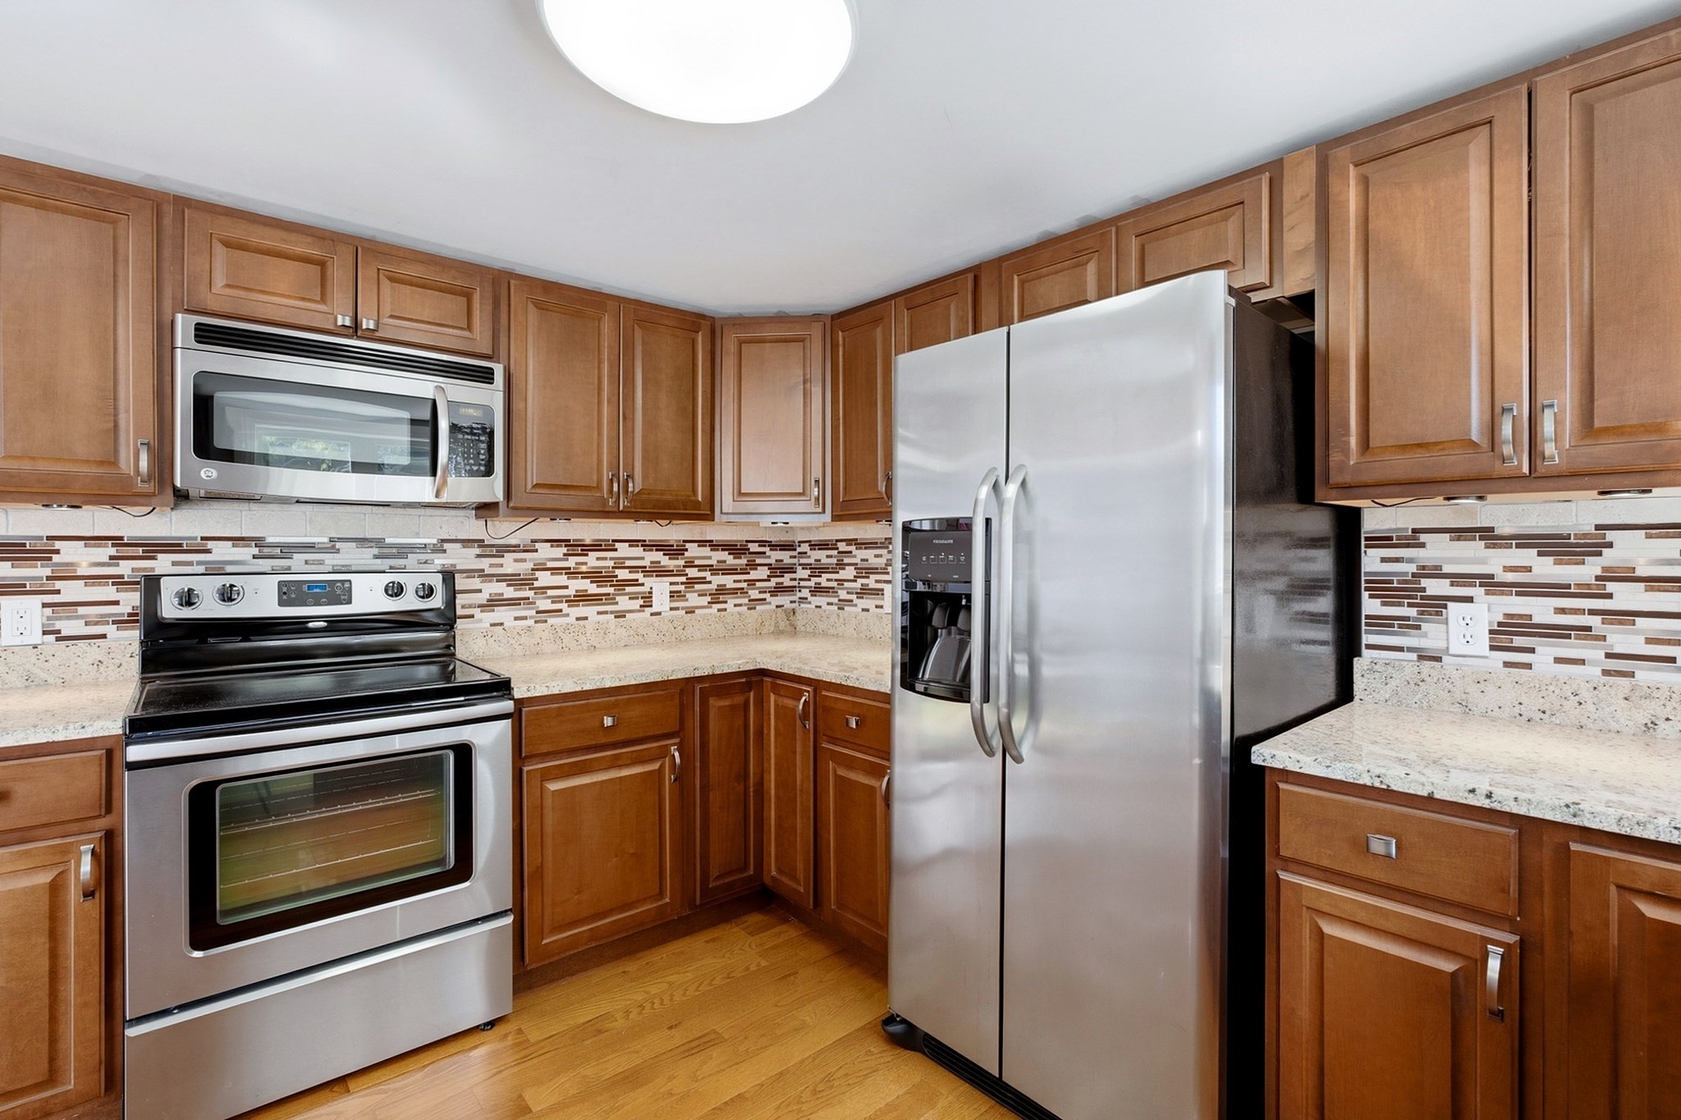
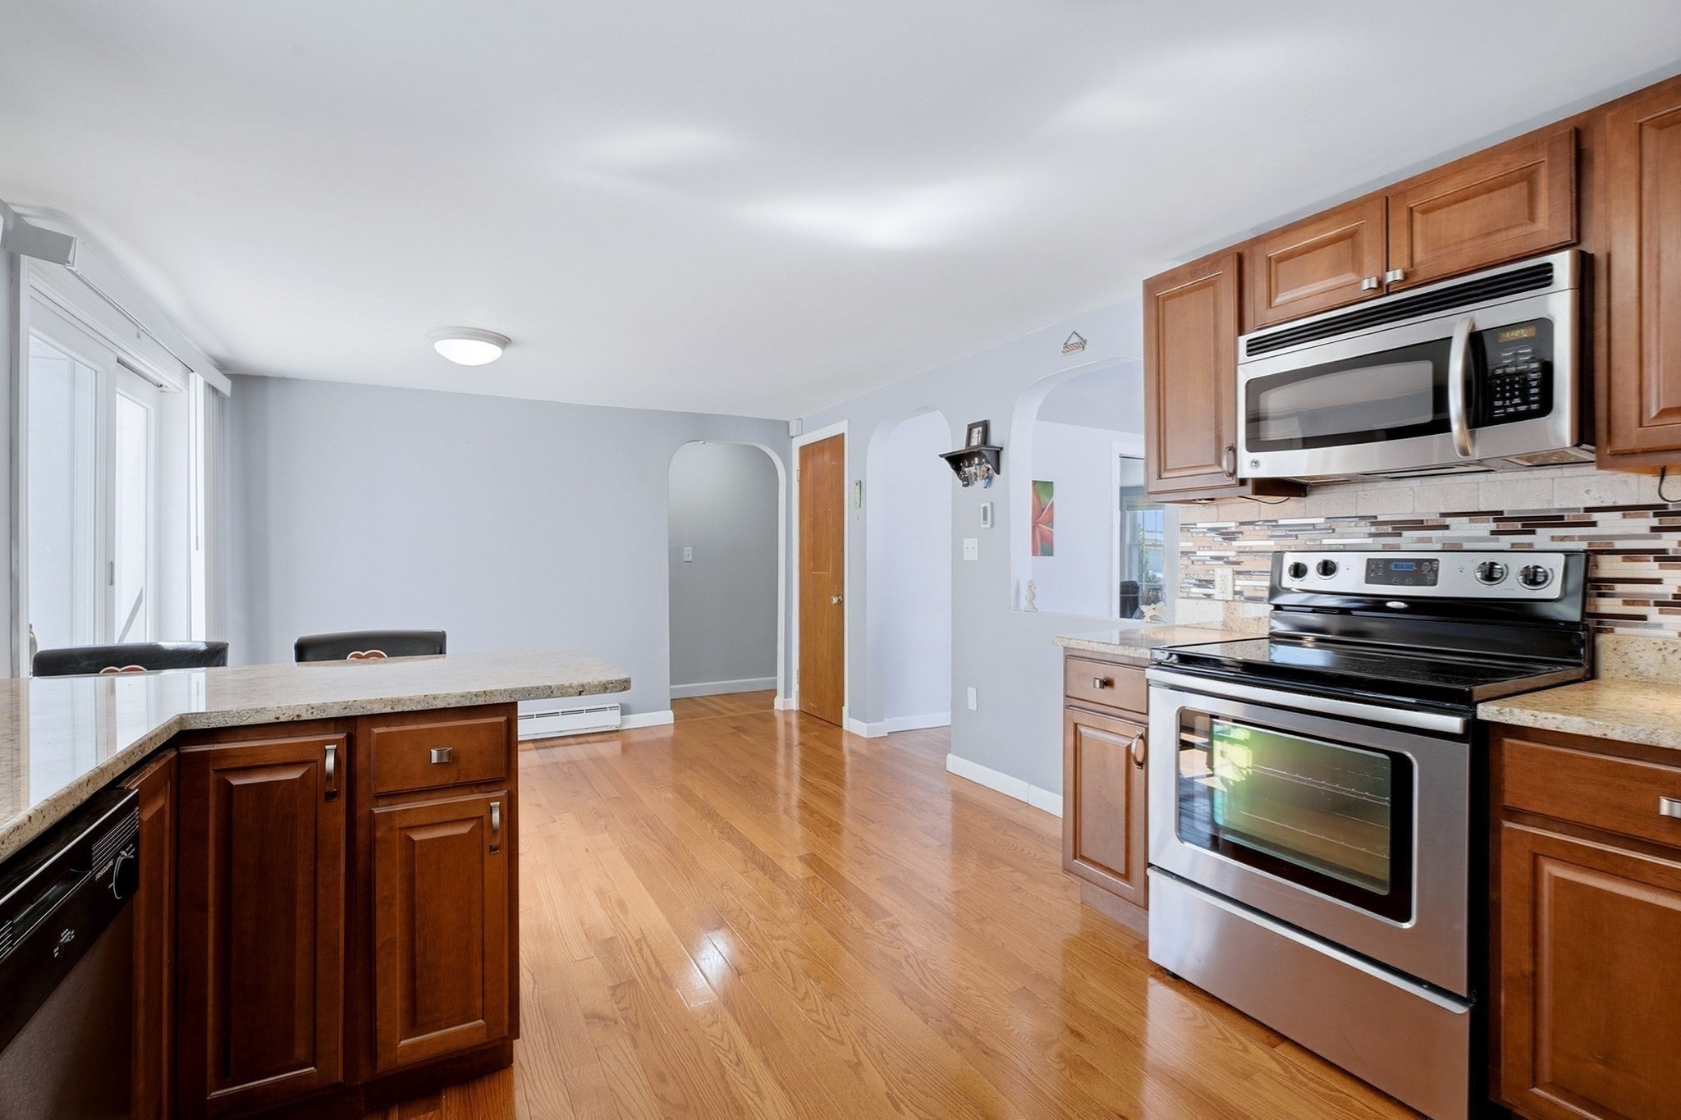
Kitchen with wood cabinets, mosaic backsplash, stainless steel appliances, and hardwood flooring.
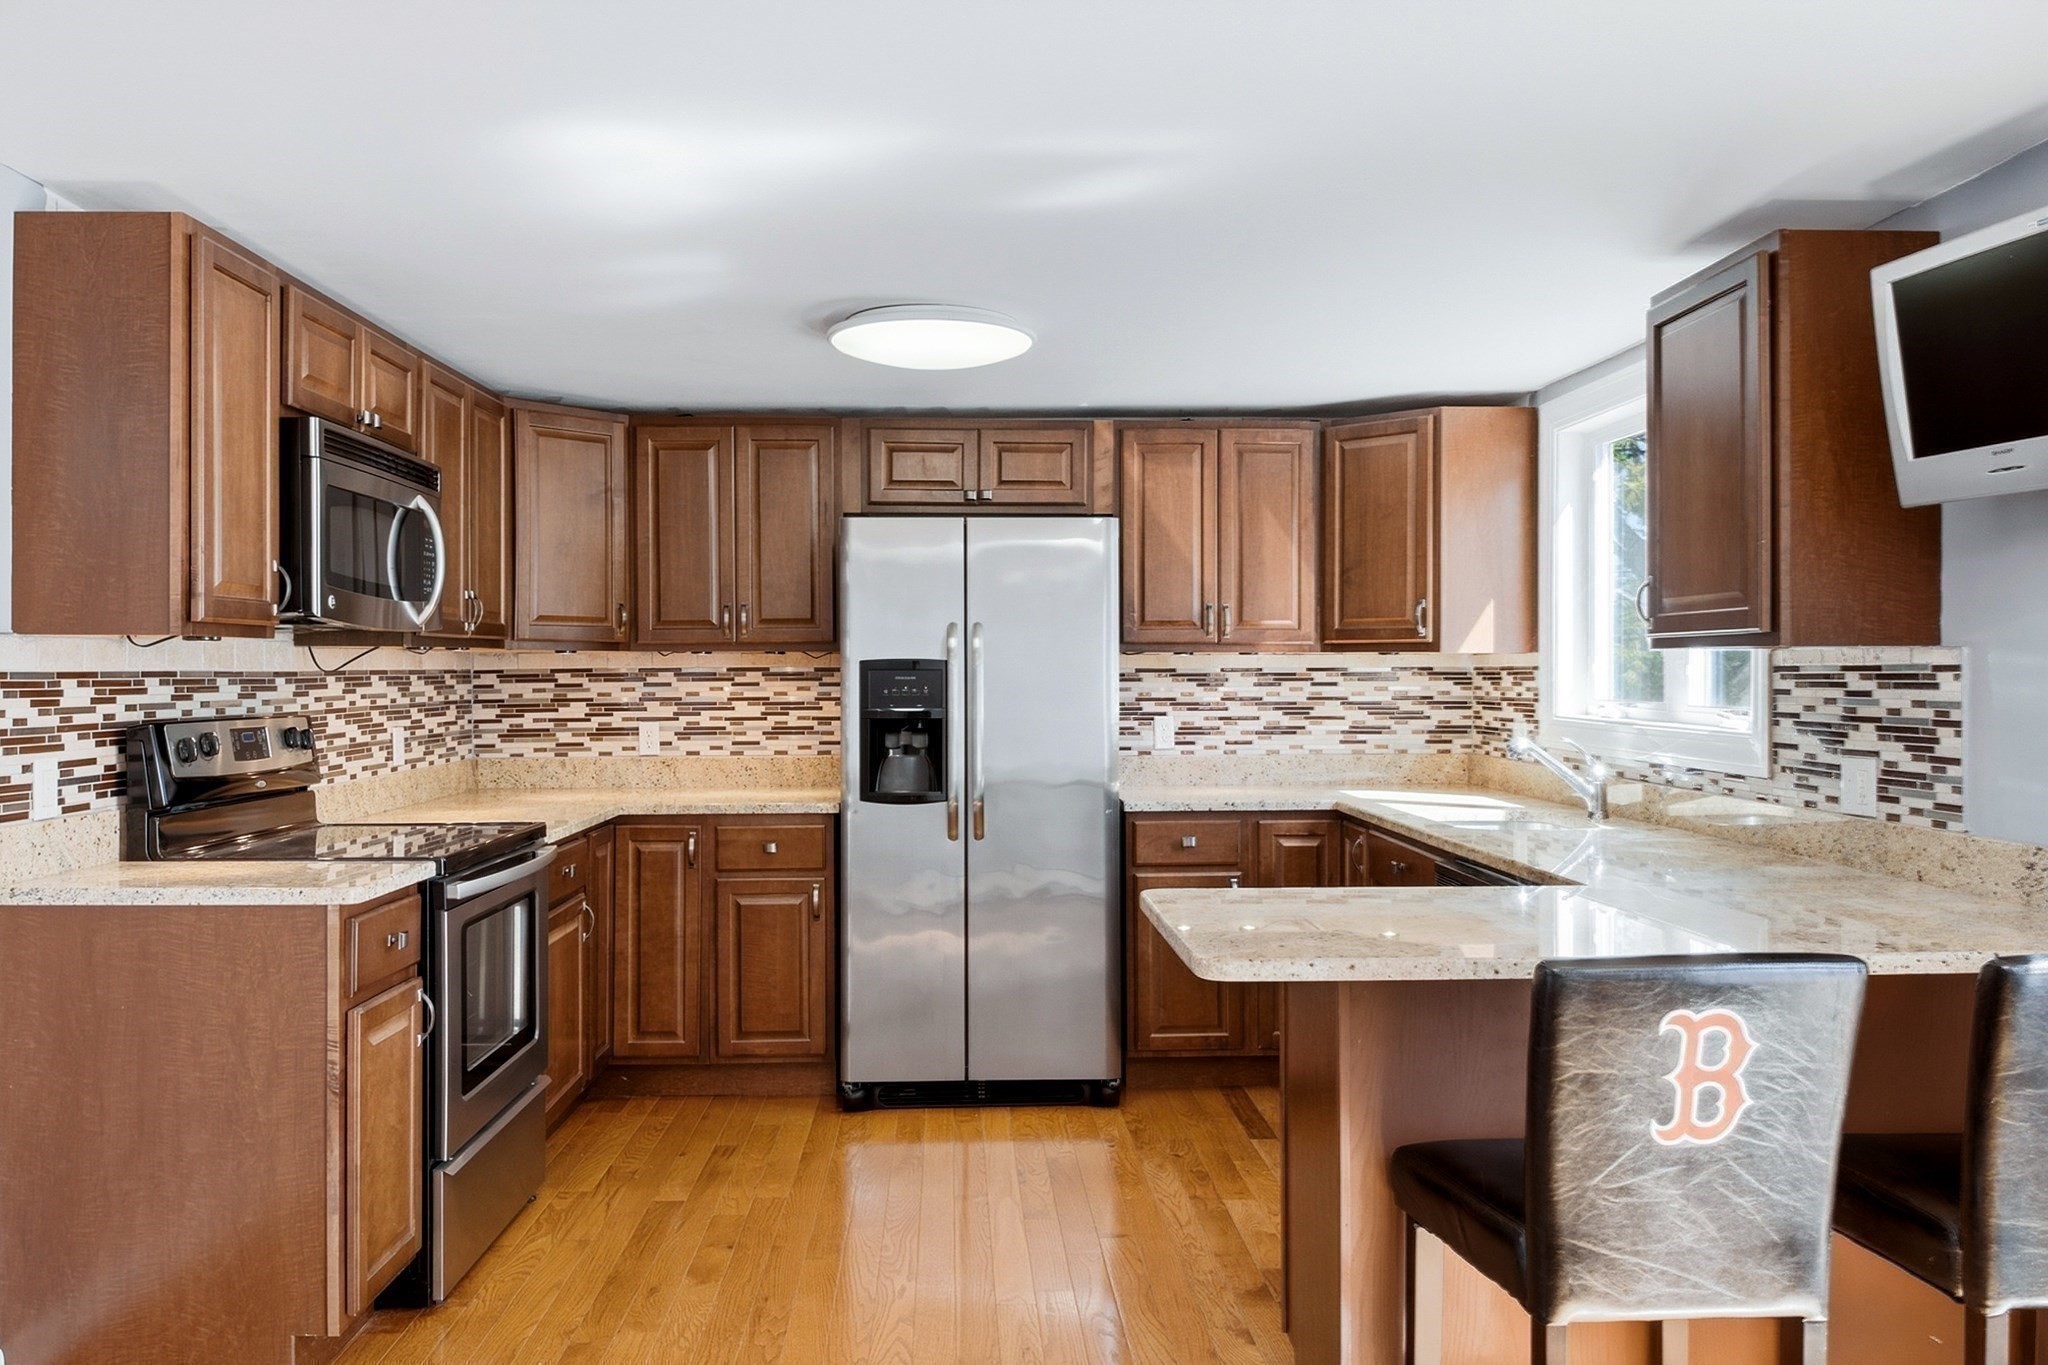
Kitchen with dark wood cabinets, granite counters, stainless steel appliances, and a peninsula with bar stools.
Kitchen with wood cabinets, granite counters, stainless steel appliances, and a peninsula breakfast bar.
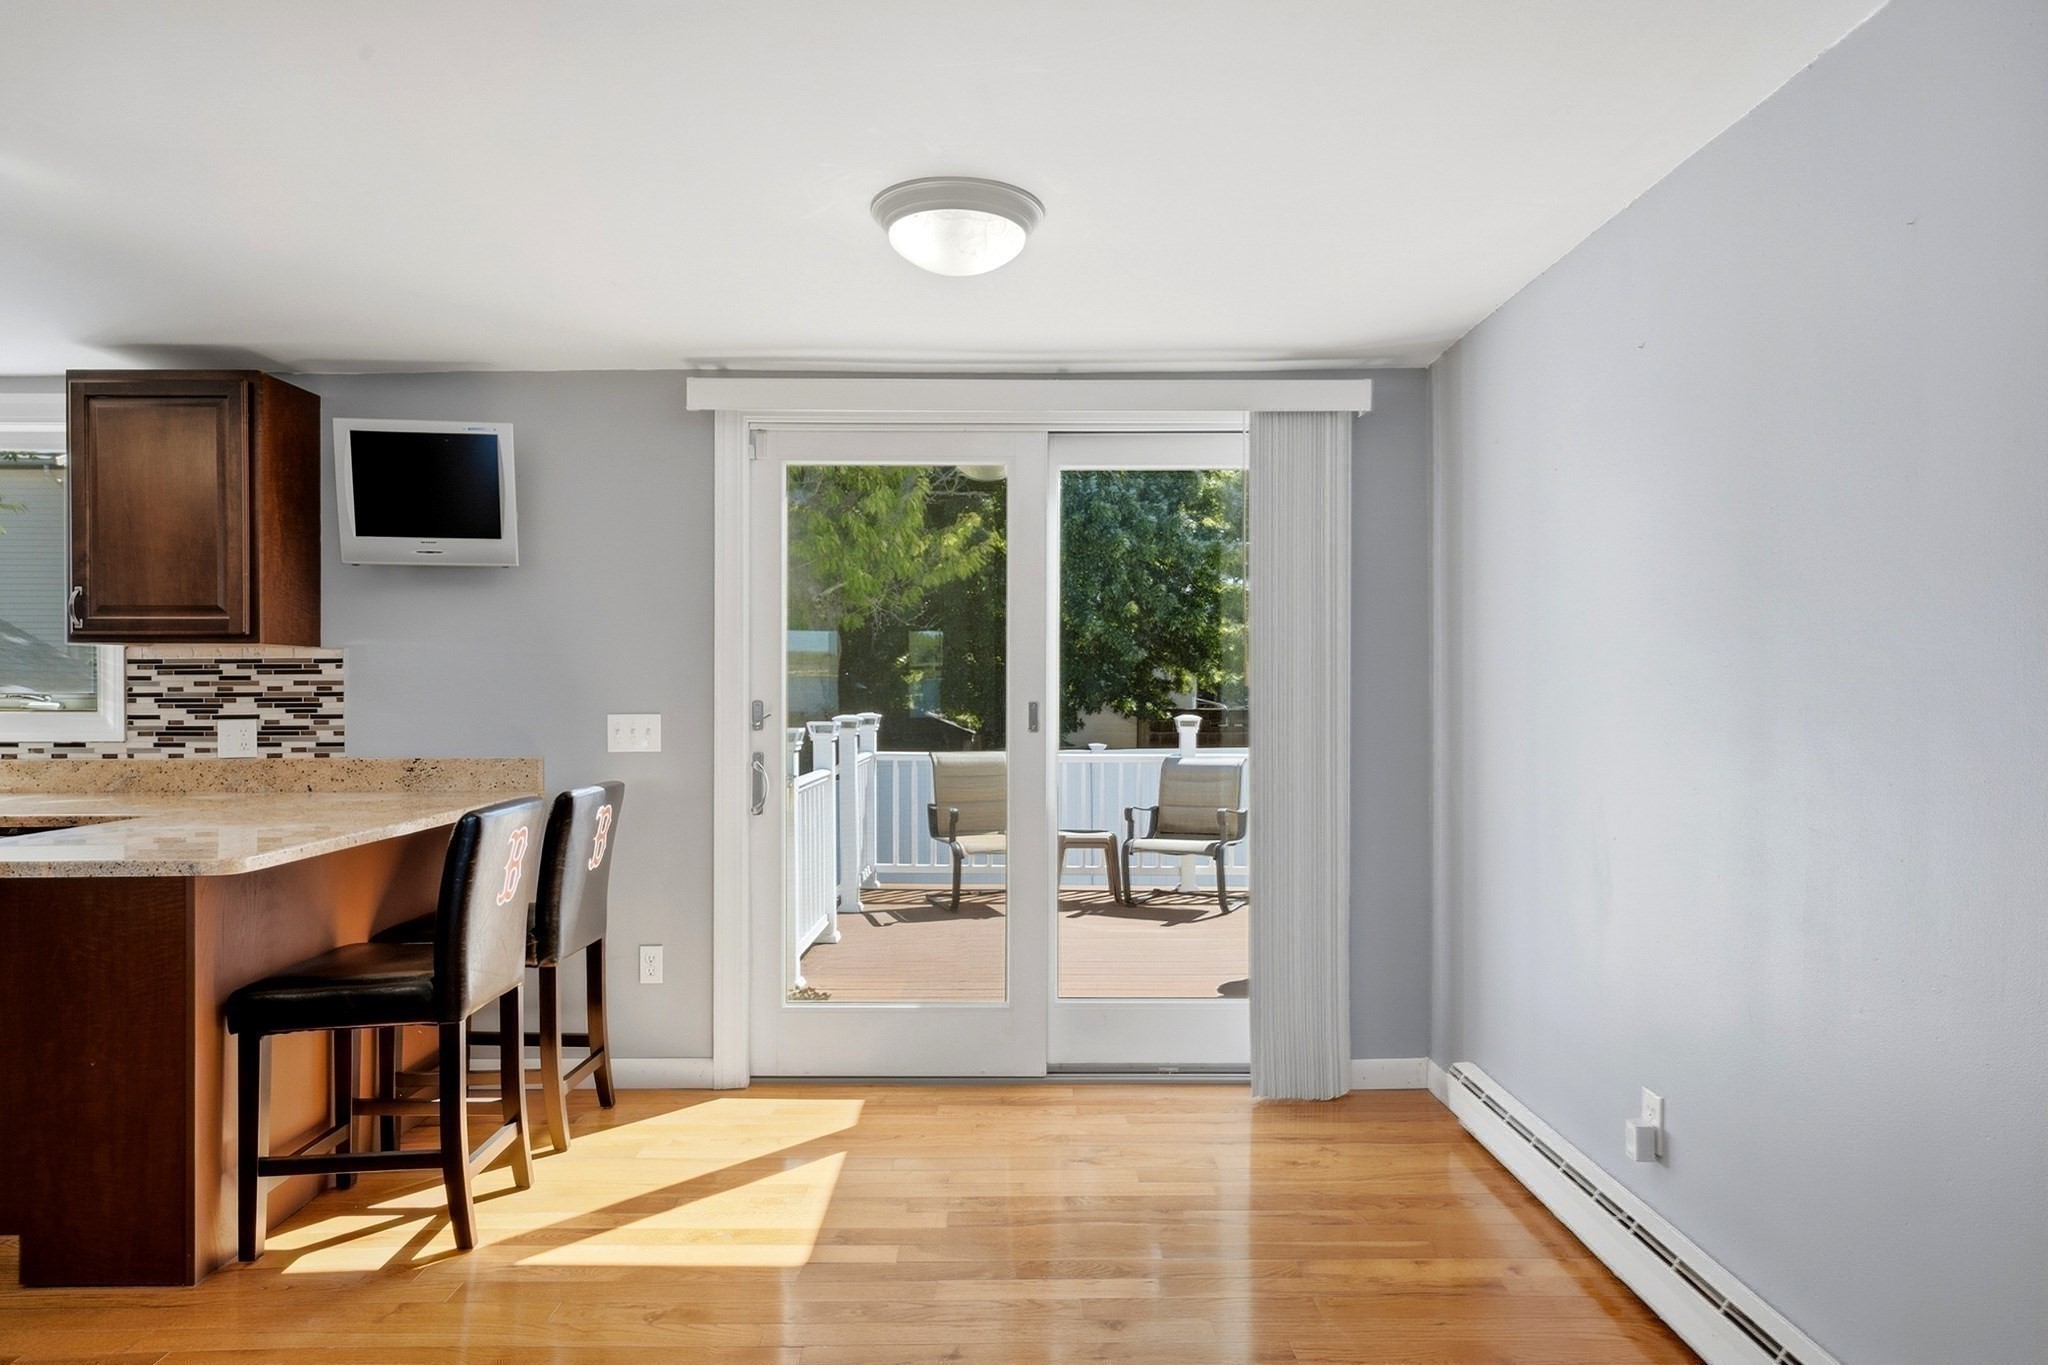
Kitchen with a granite breakfast bar and sliding glass doors opening onto a deck.
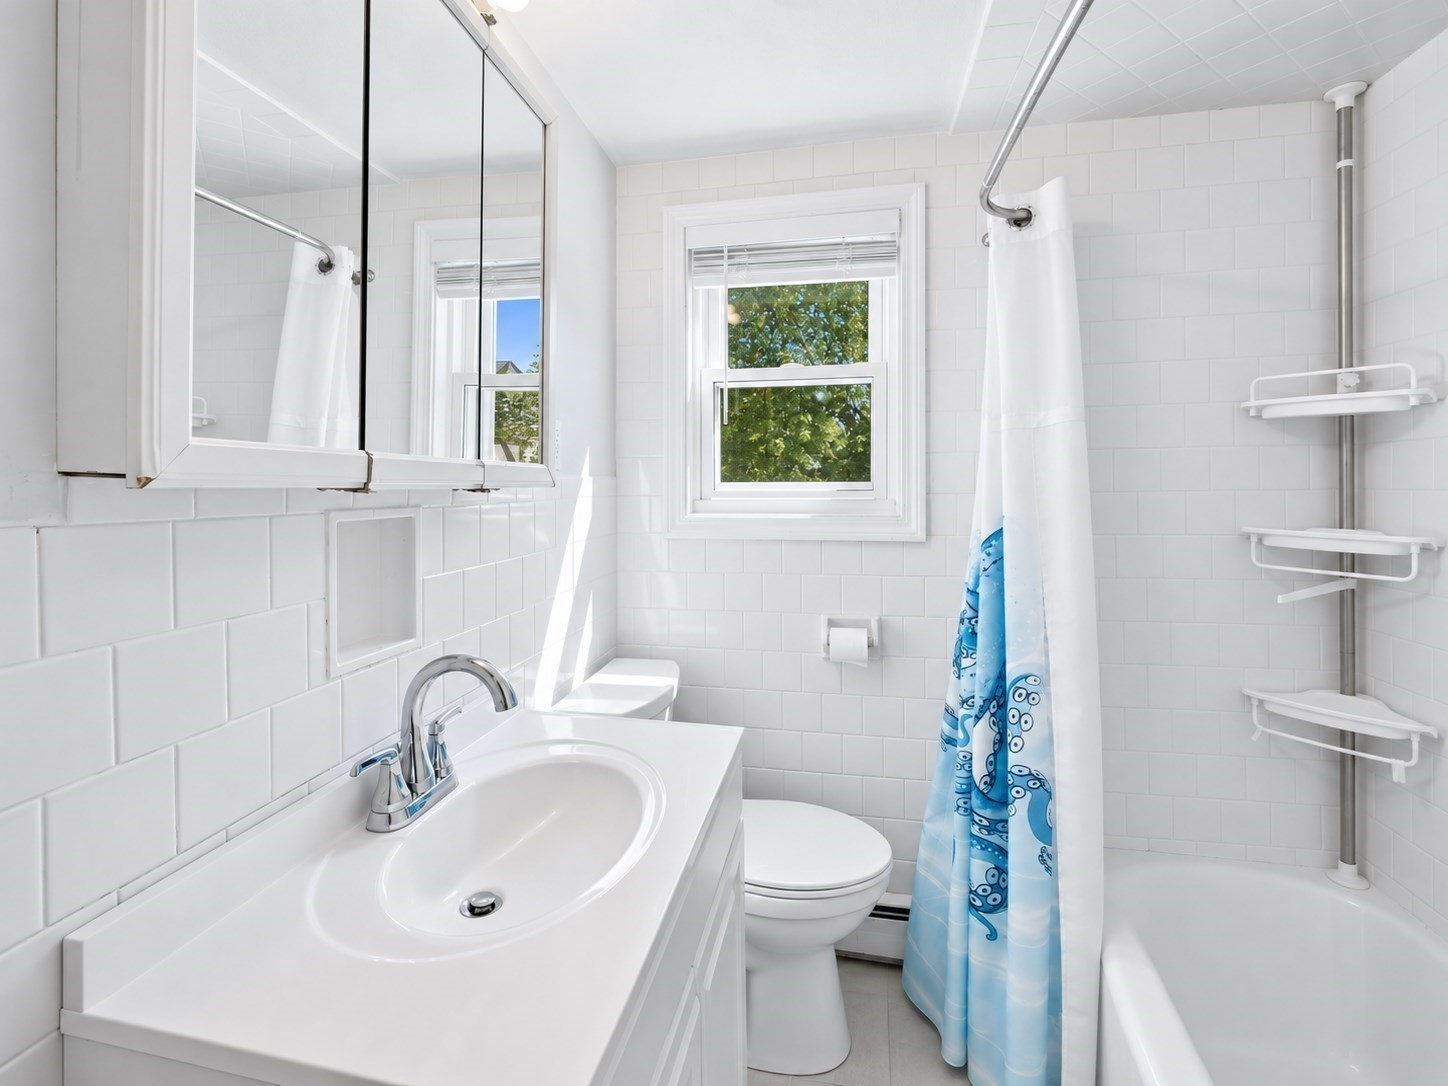
White-tiled bathroom with a blue patterned shower curtain, mirrored vanity, and window overlooking trees.
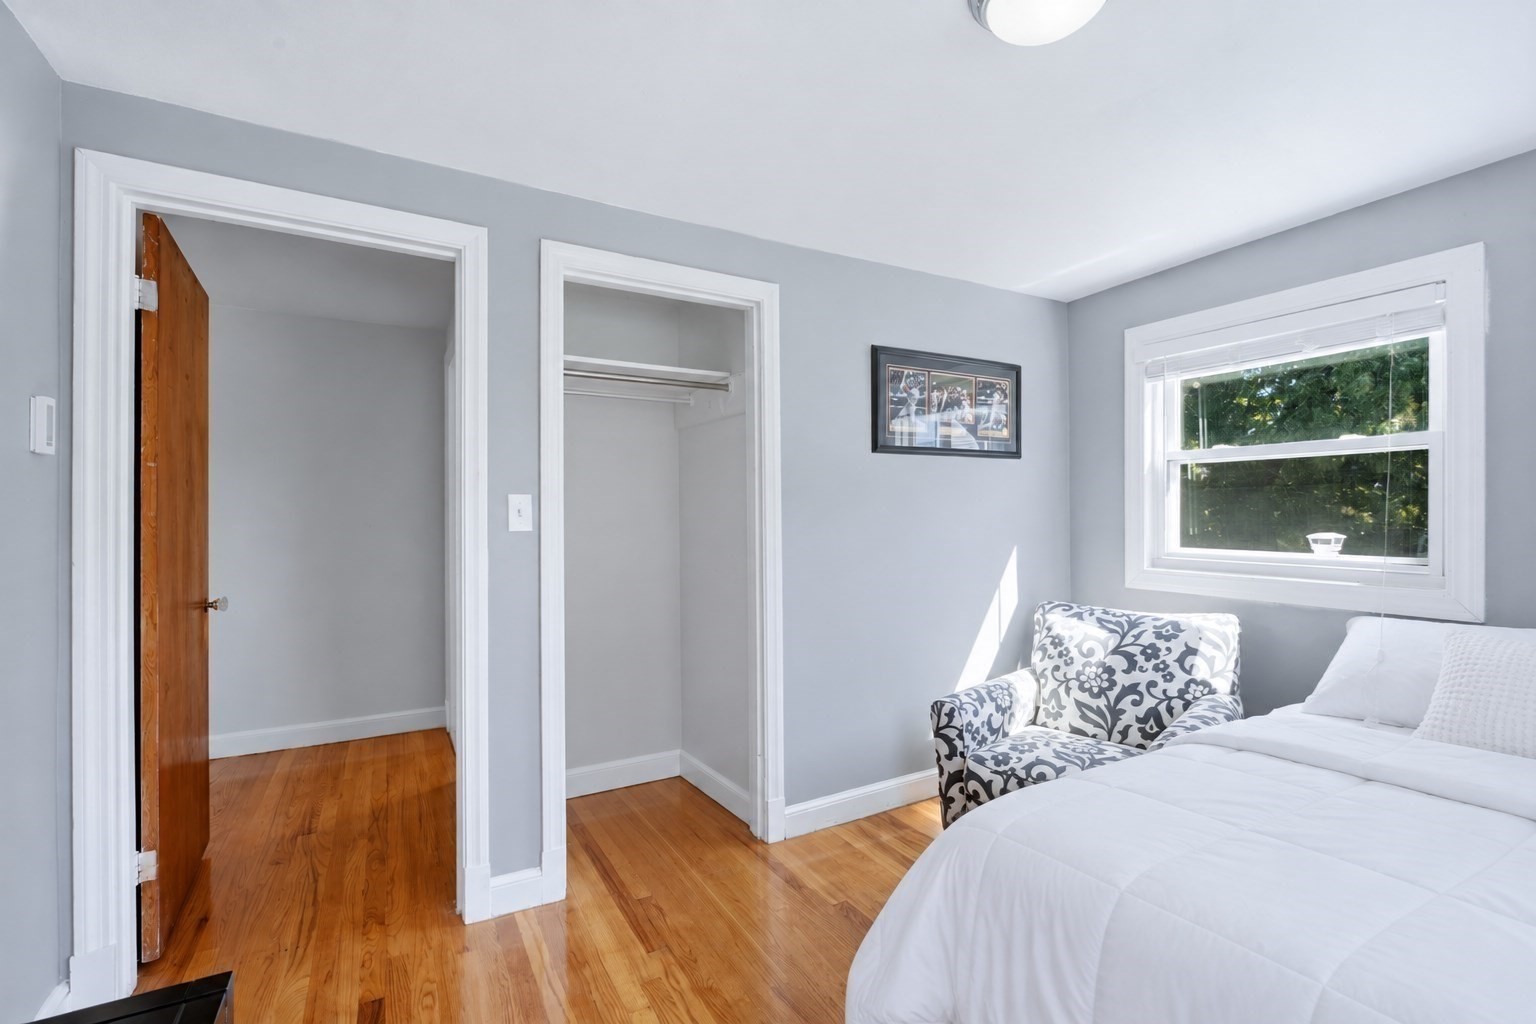
Bedroom with a white bed, patterned armchair, hardwood floors, and an open closet.
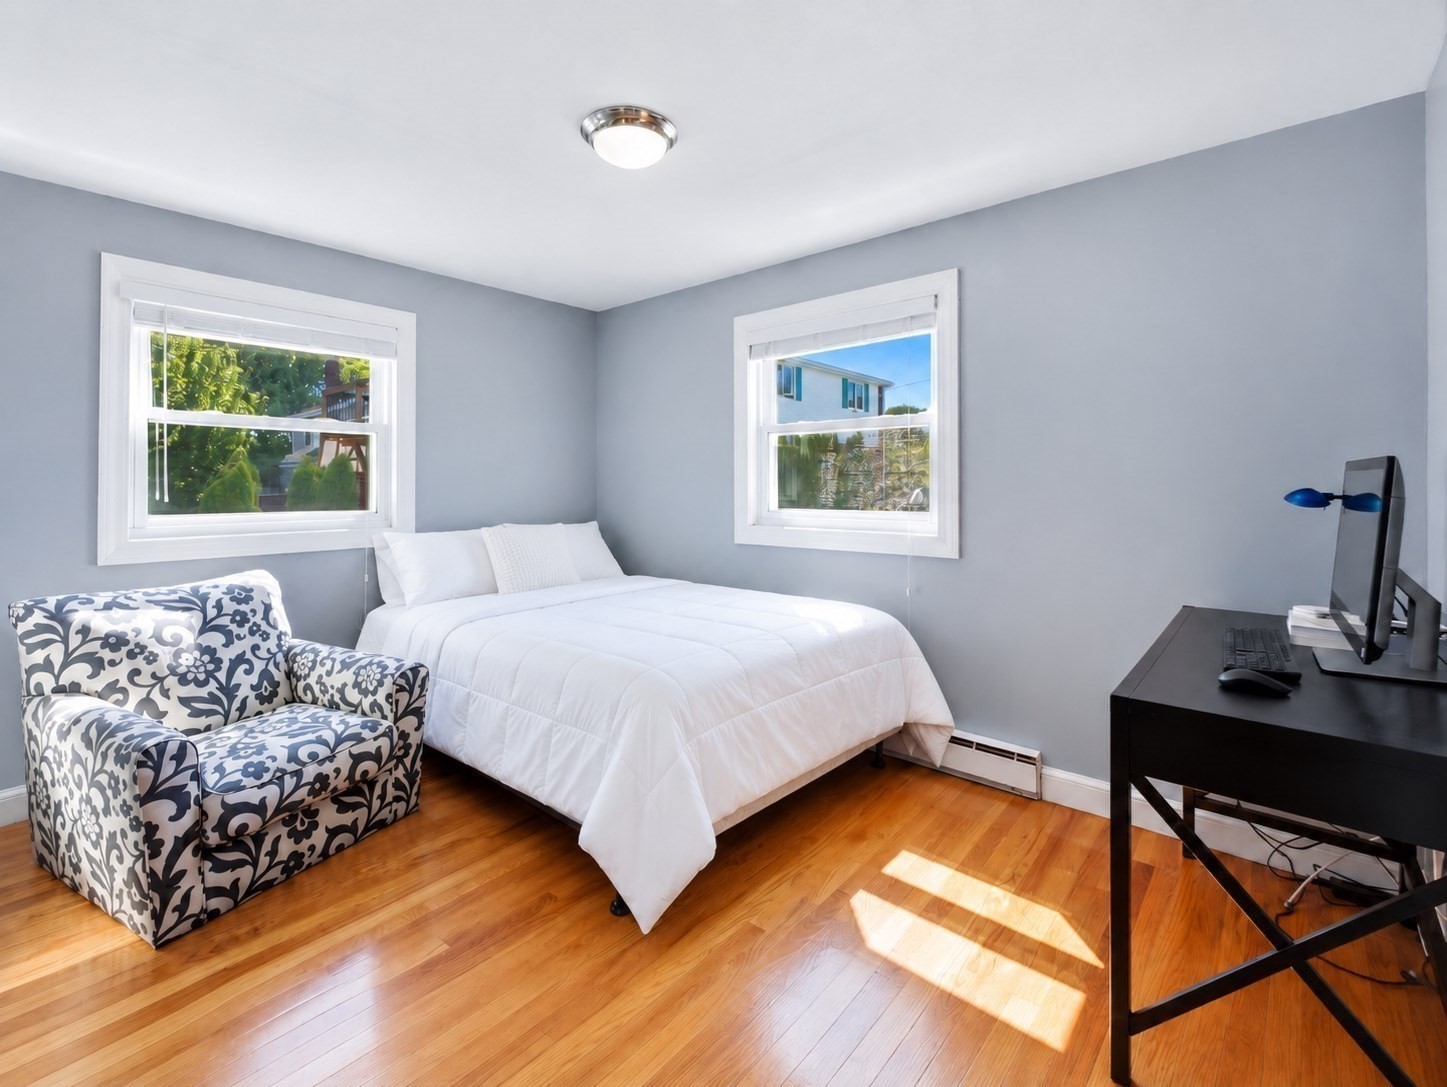
Bedroom with a white bed, patterned armchair, hardwood floors, and desk by two windows.
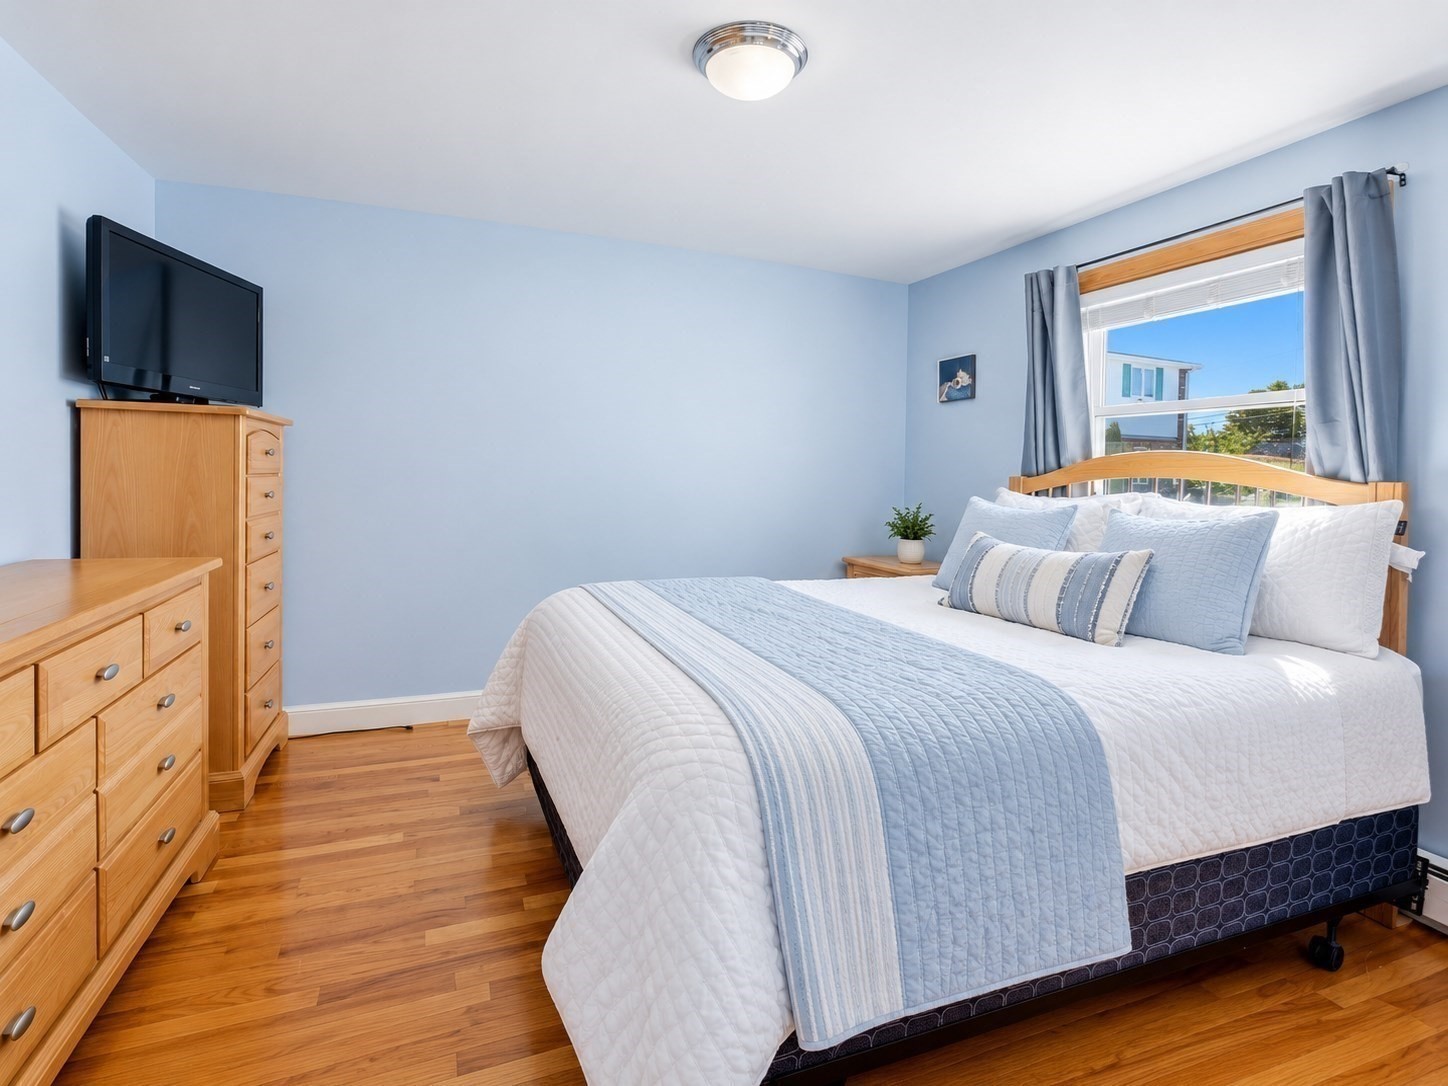
Bedroom with a white-and-blue bed, hardwood floors, wooden dressers, and a sunlit window.
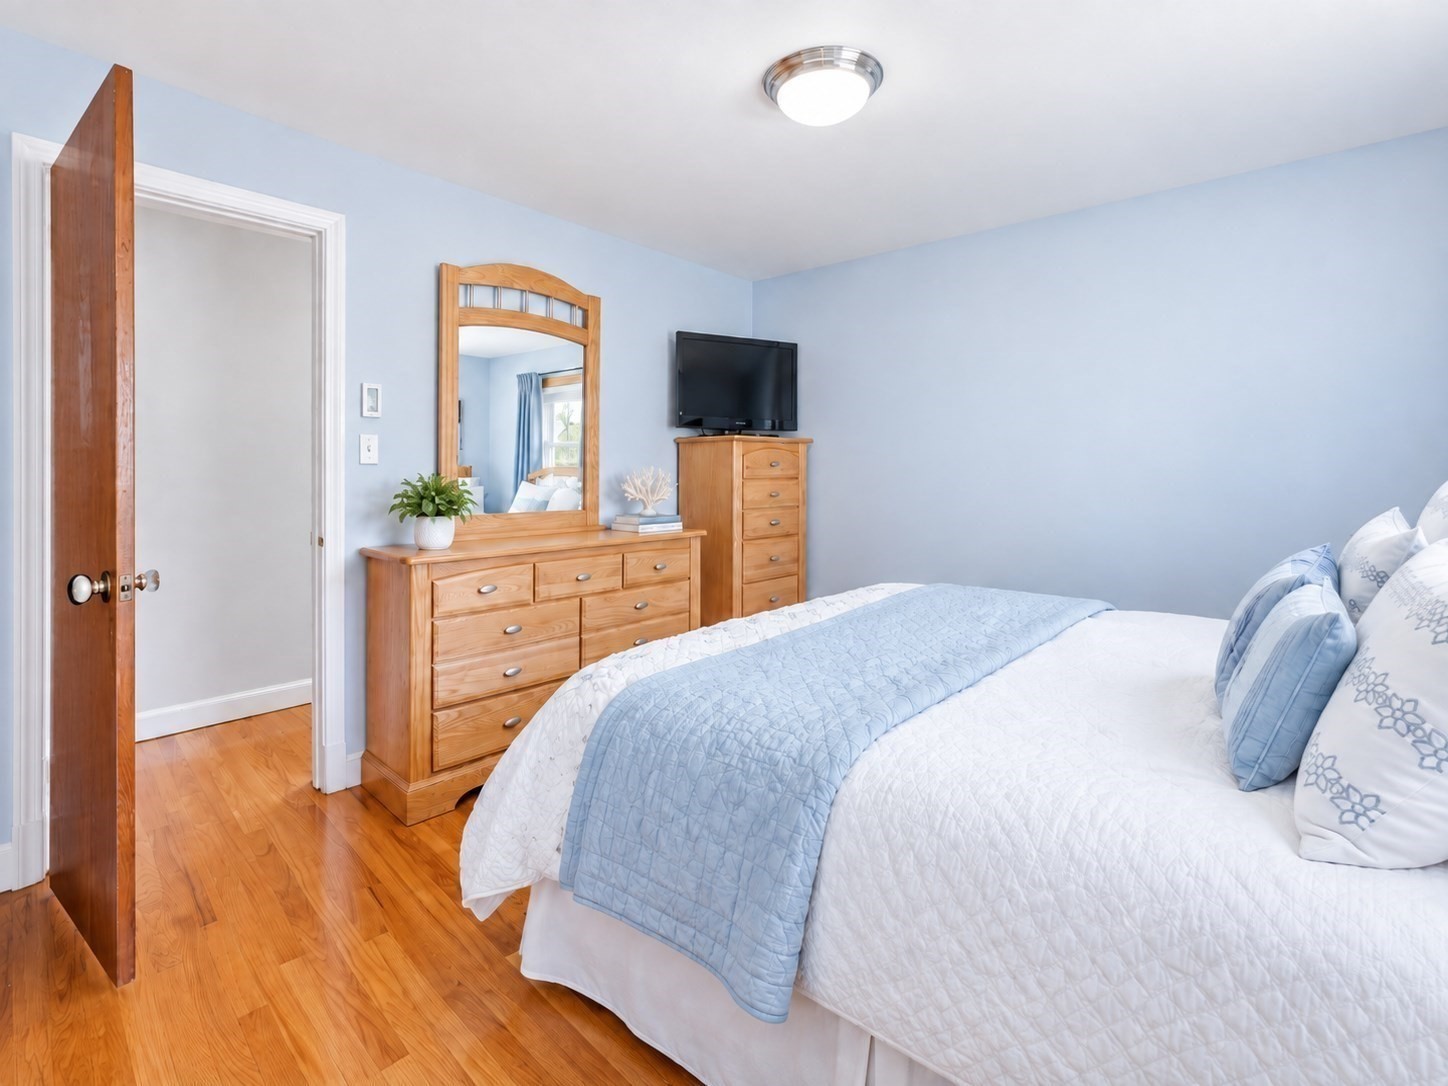
Bedroom with a white bed and pale blue quilt, wooden dresser and mirror, and hardwood floors.
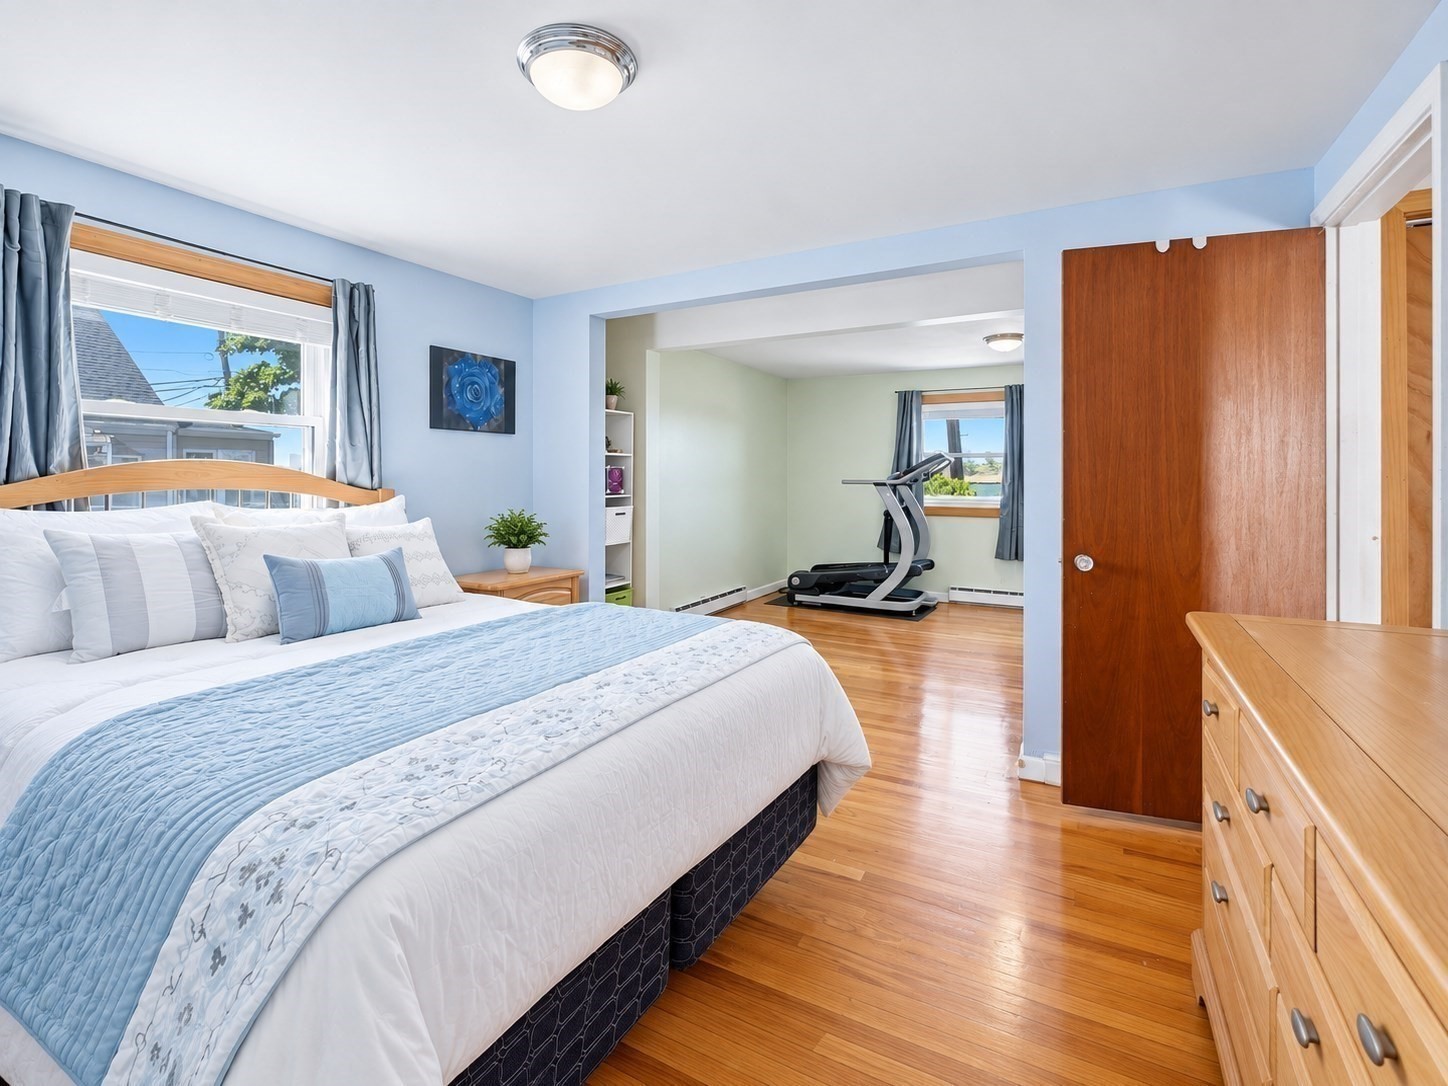
Bedroom with pale blue bedding, hardwood floors, and a treadmill in the adjoining room.
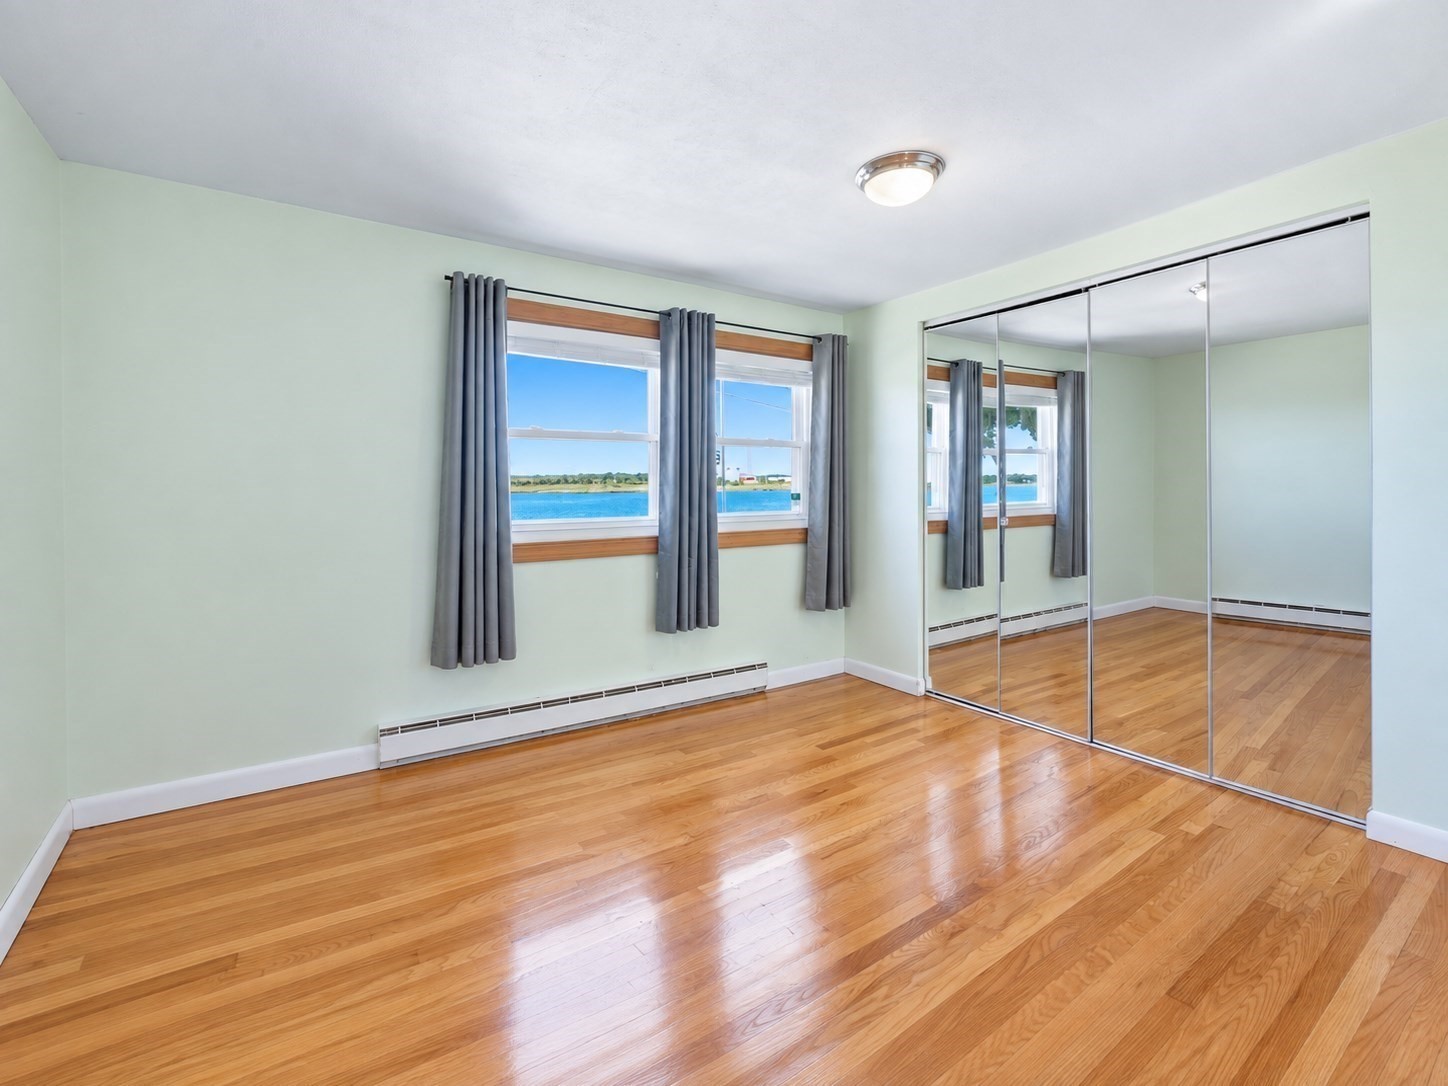
Empty bedroom with hardwood floors, mirrored closet doors, and windows overlooking water.
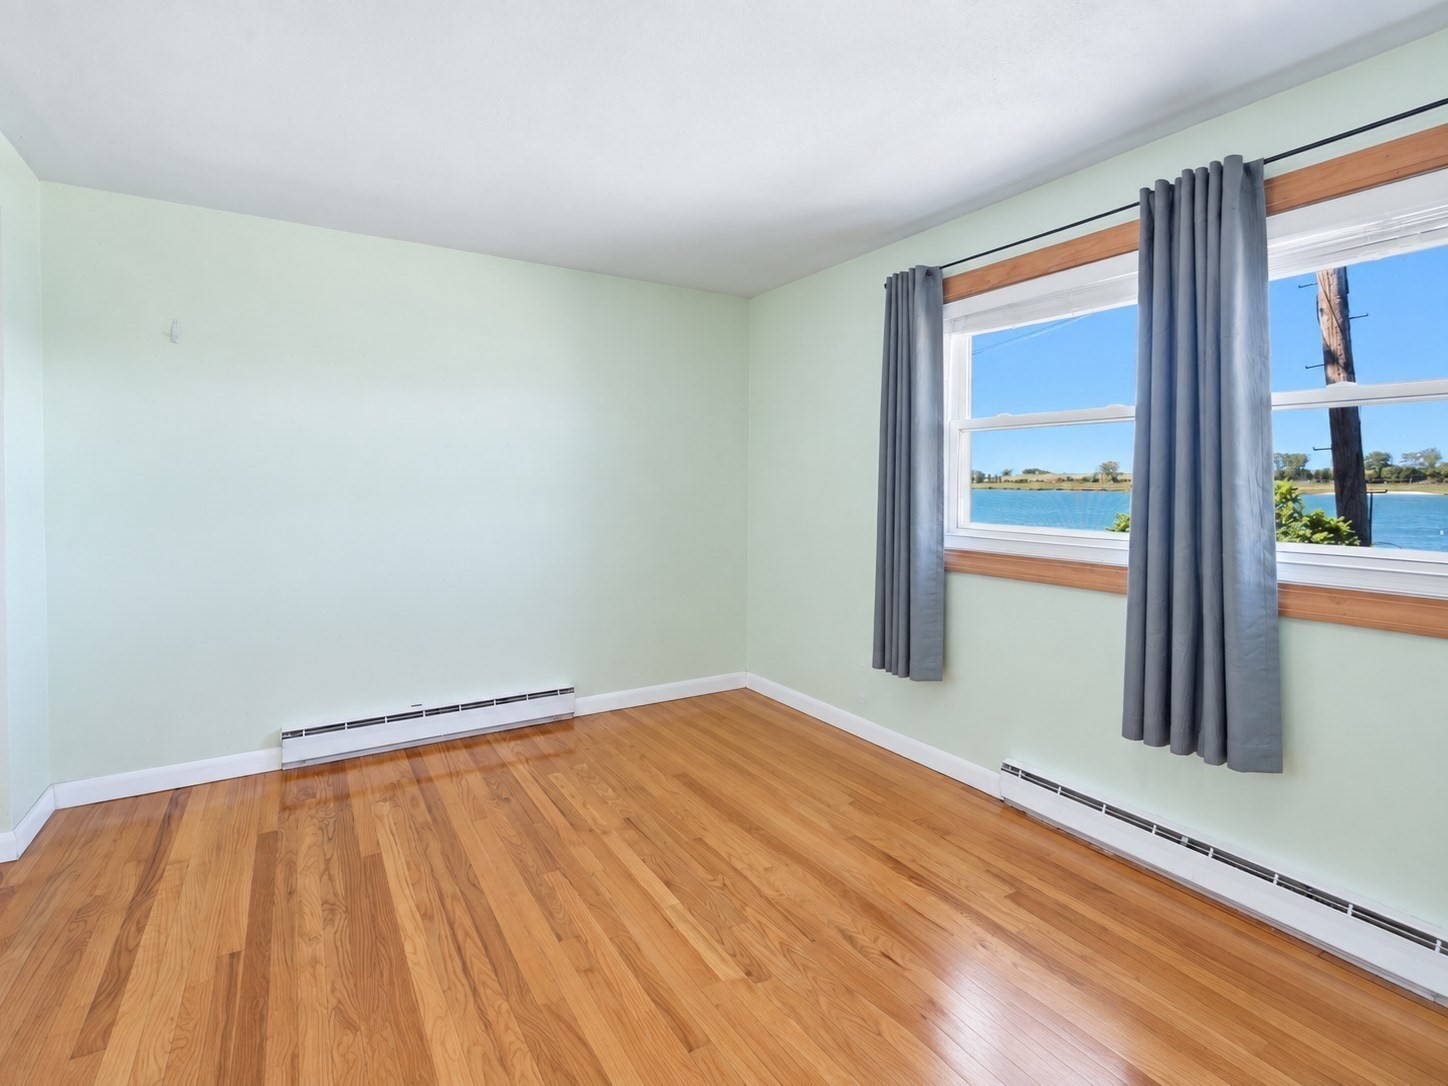
Empty room with hardwood floors and curtained windows overlooking the water.
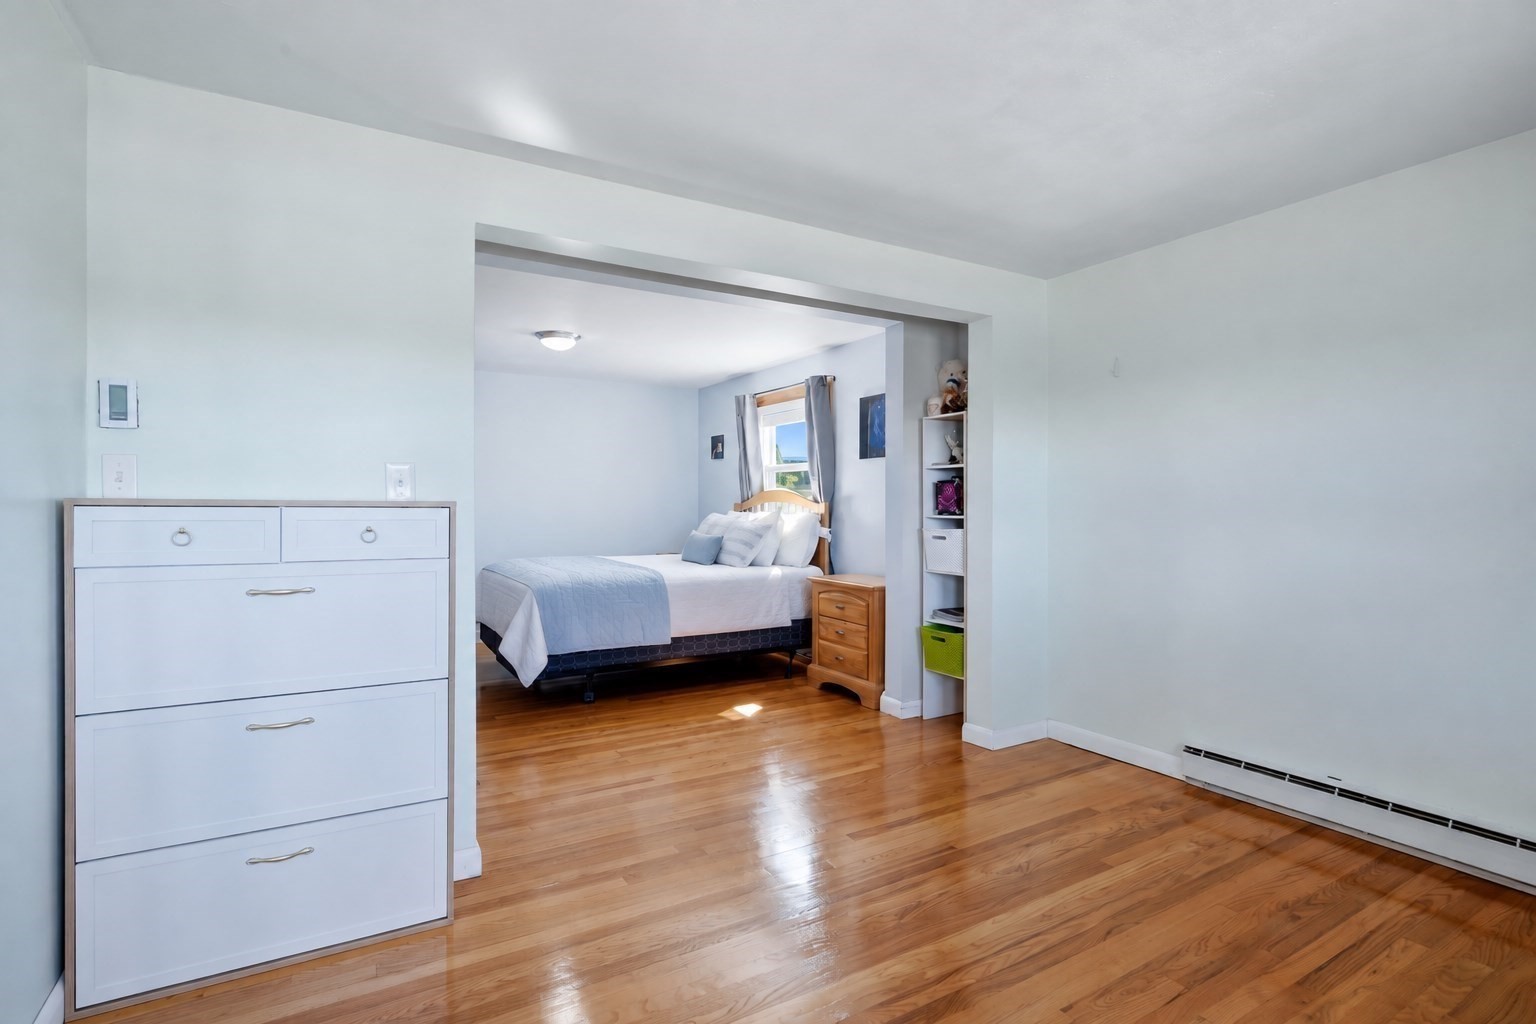
Furnished bedroom with a bed beneath a window, white dresser, built-in shelves, and polished hardwood floors.
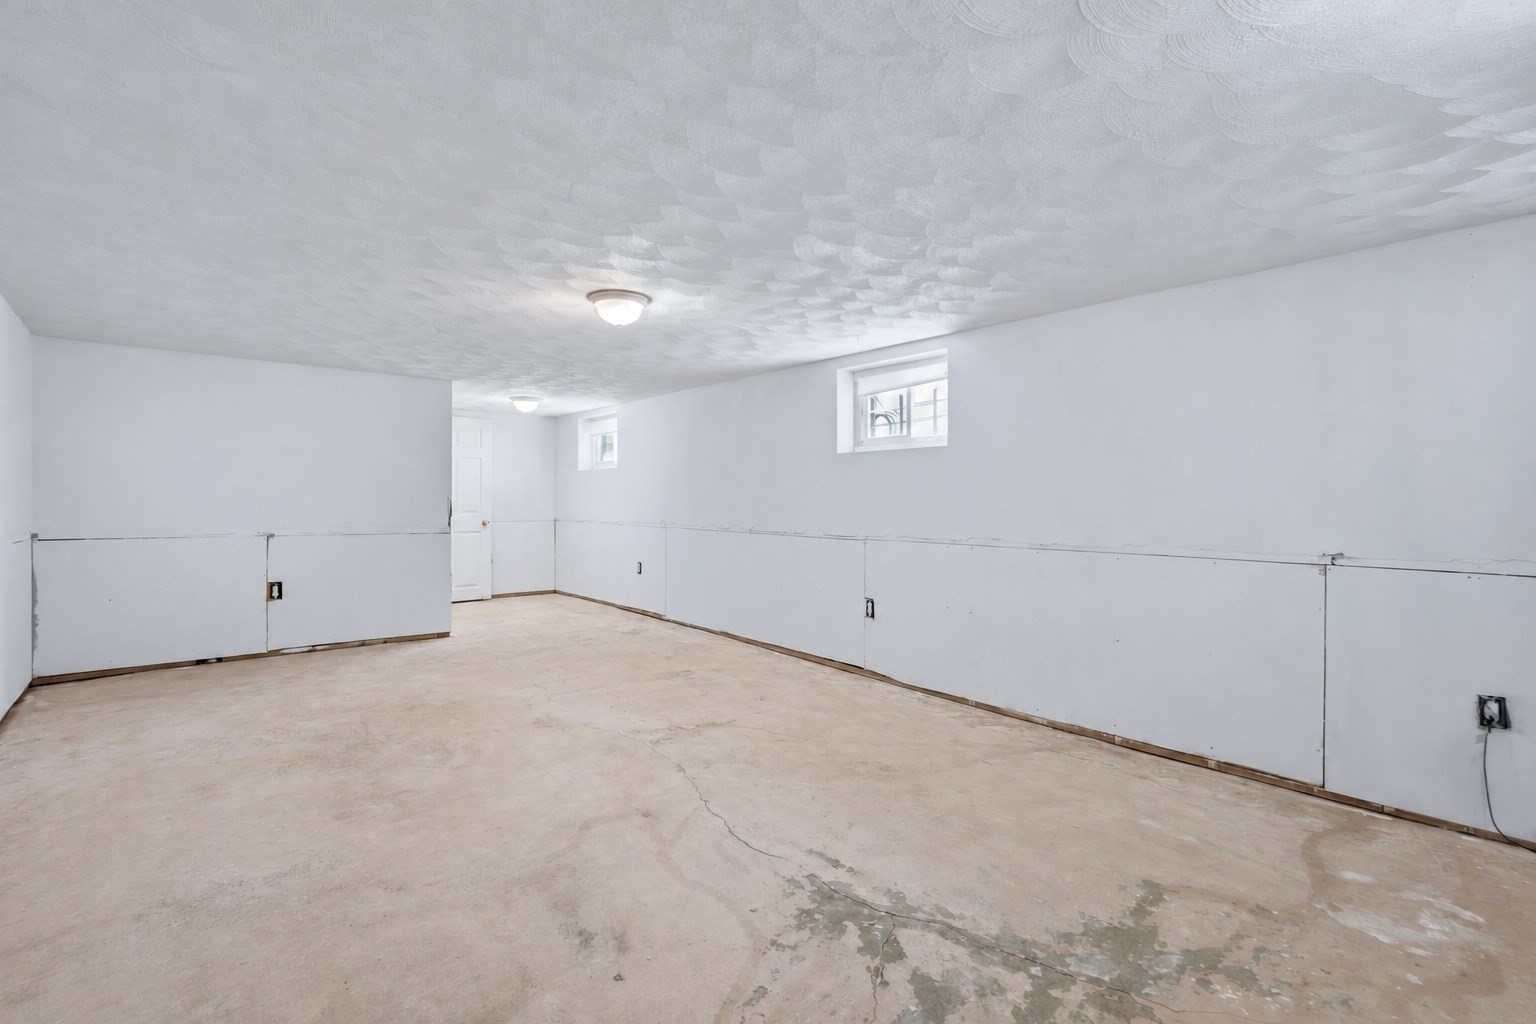
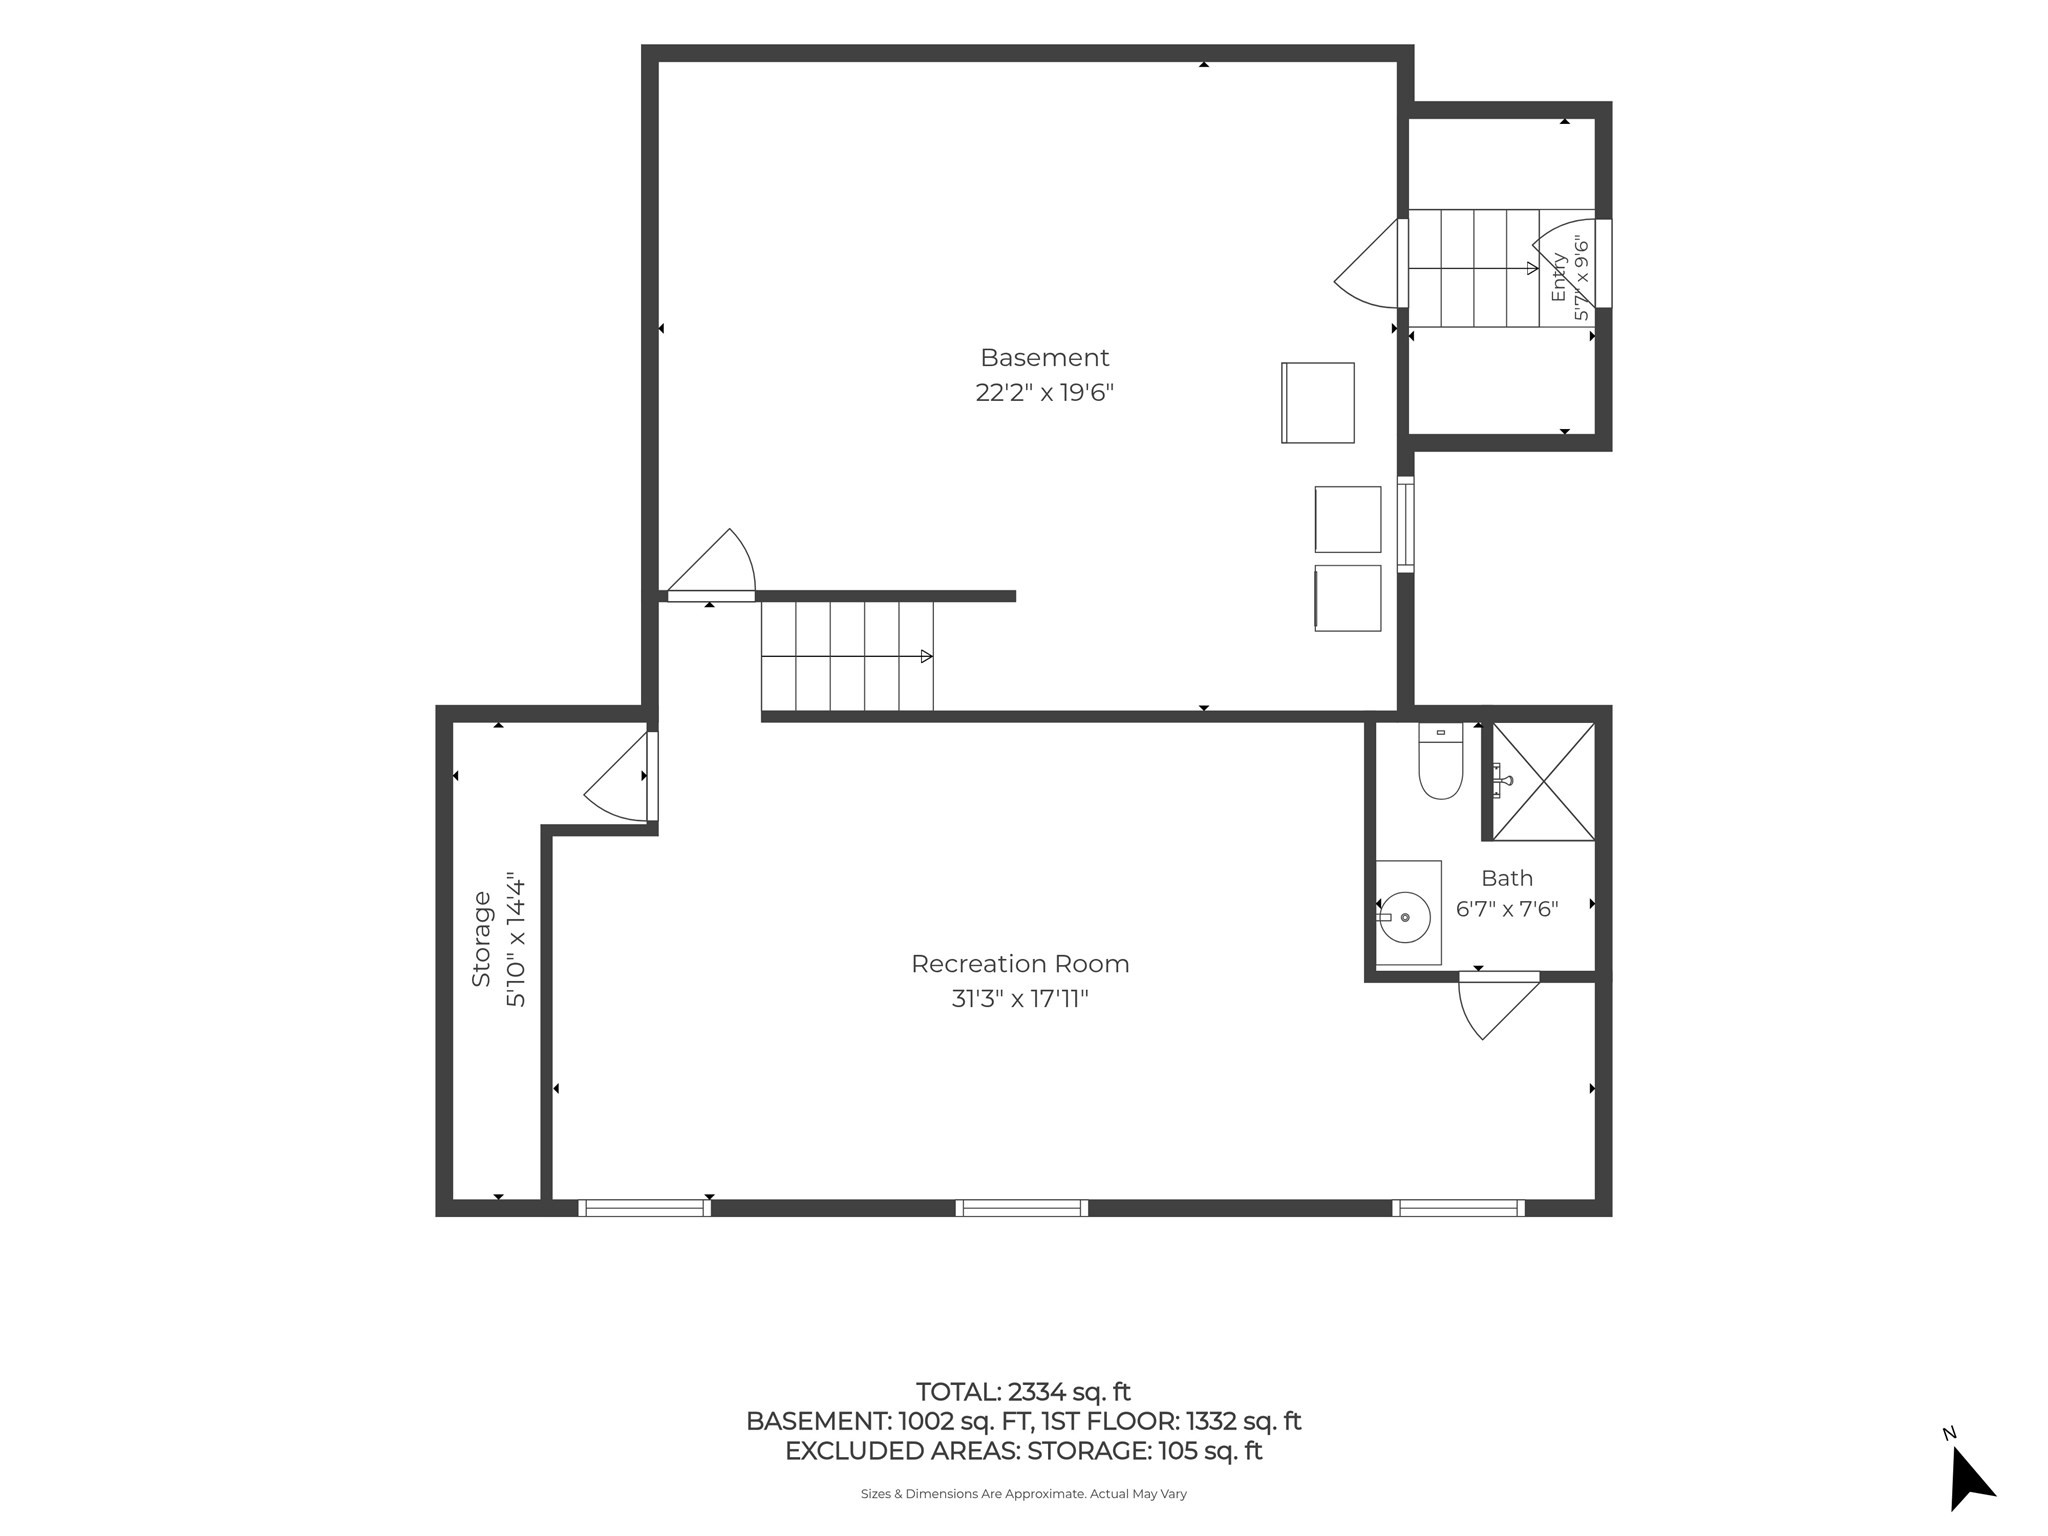
Unfinished basement with small high windows and a bare concrete floor.
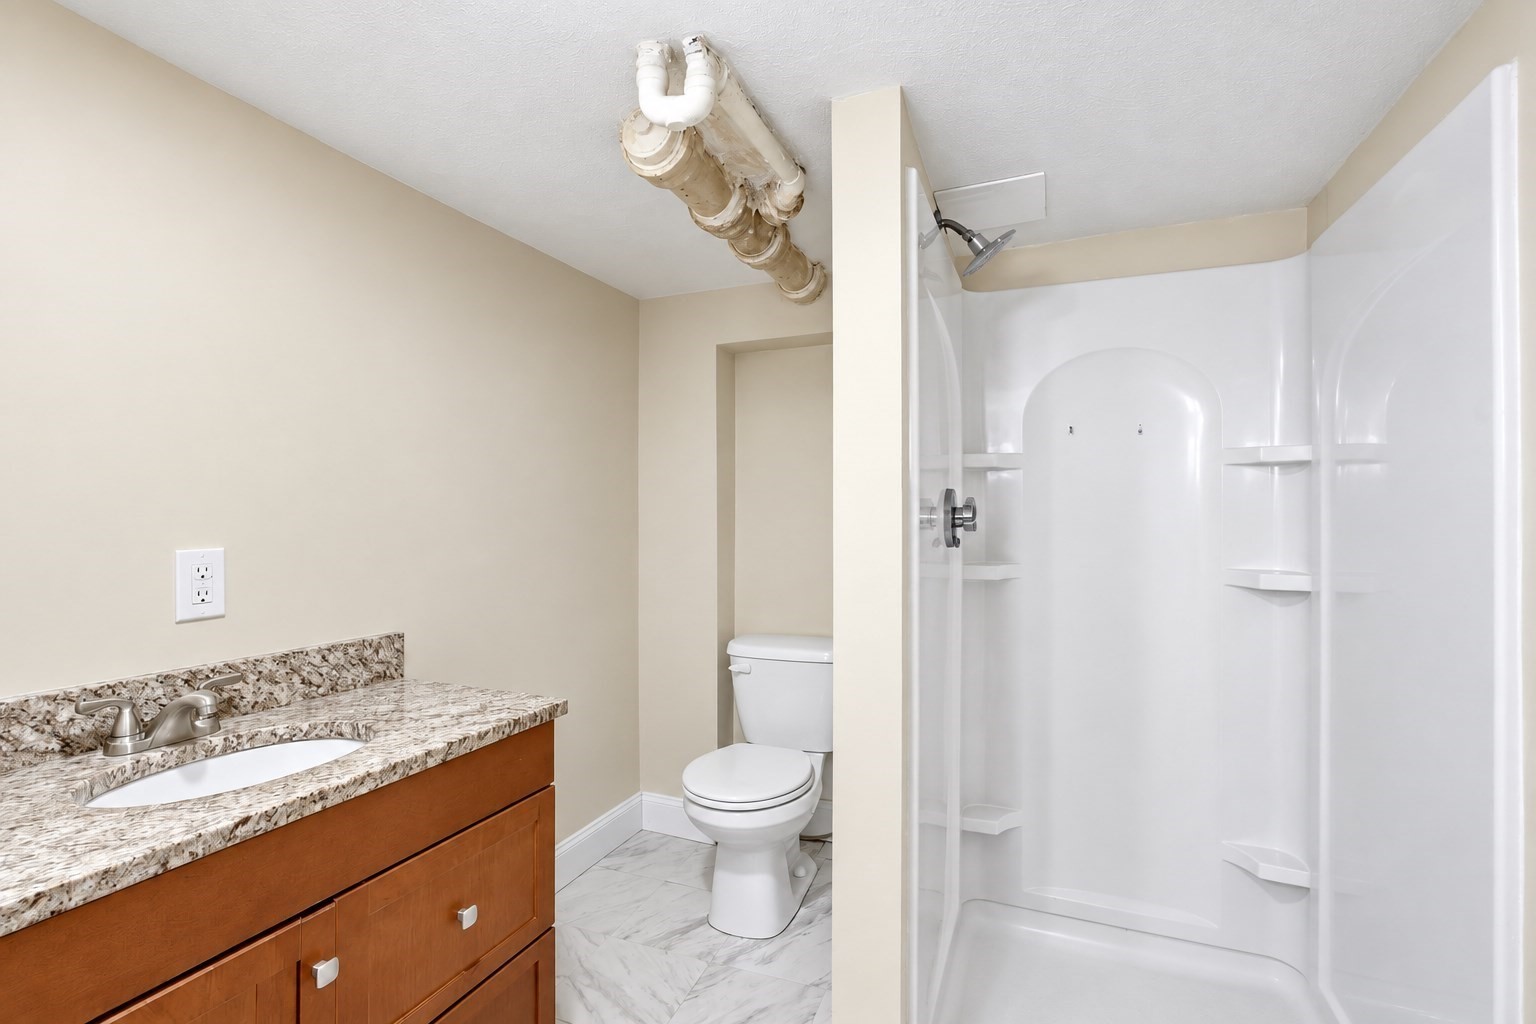
Bathroom with a wood vanity, recessed toilet, white shower enclosure, and exposed ceiling plumbing.
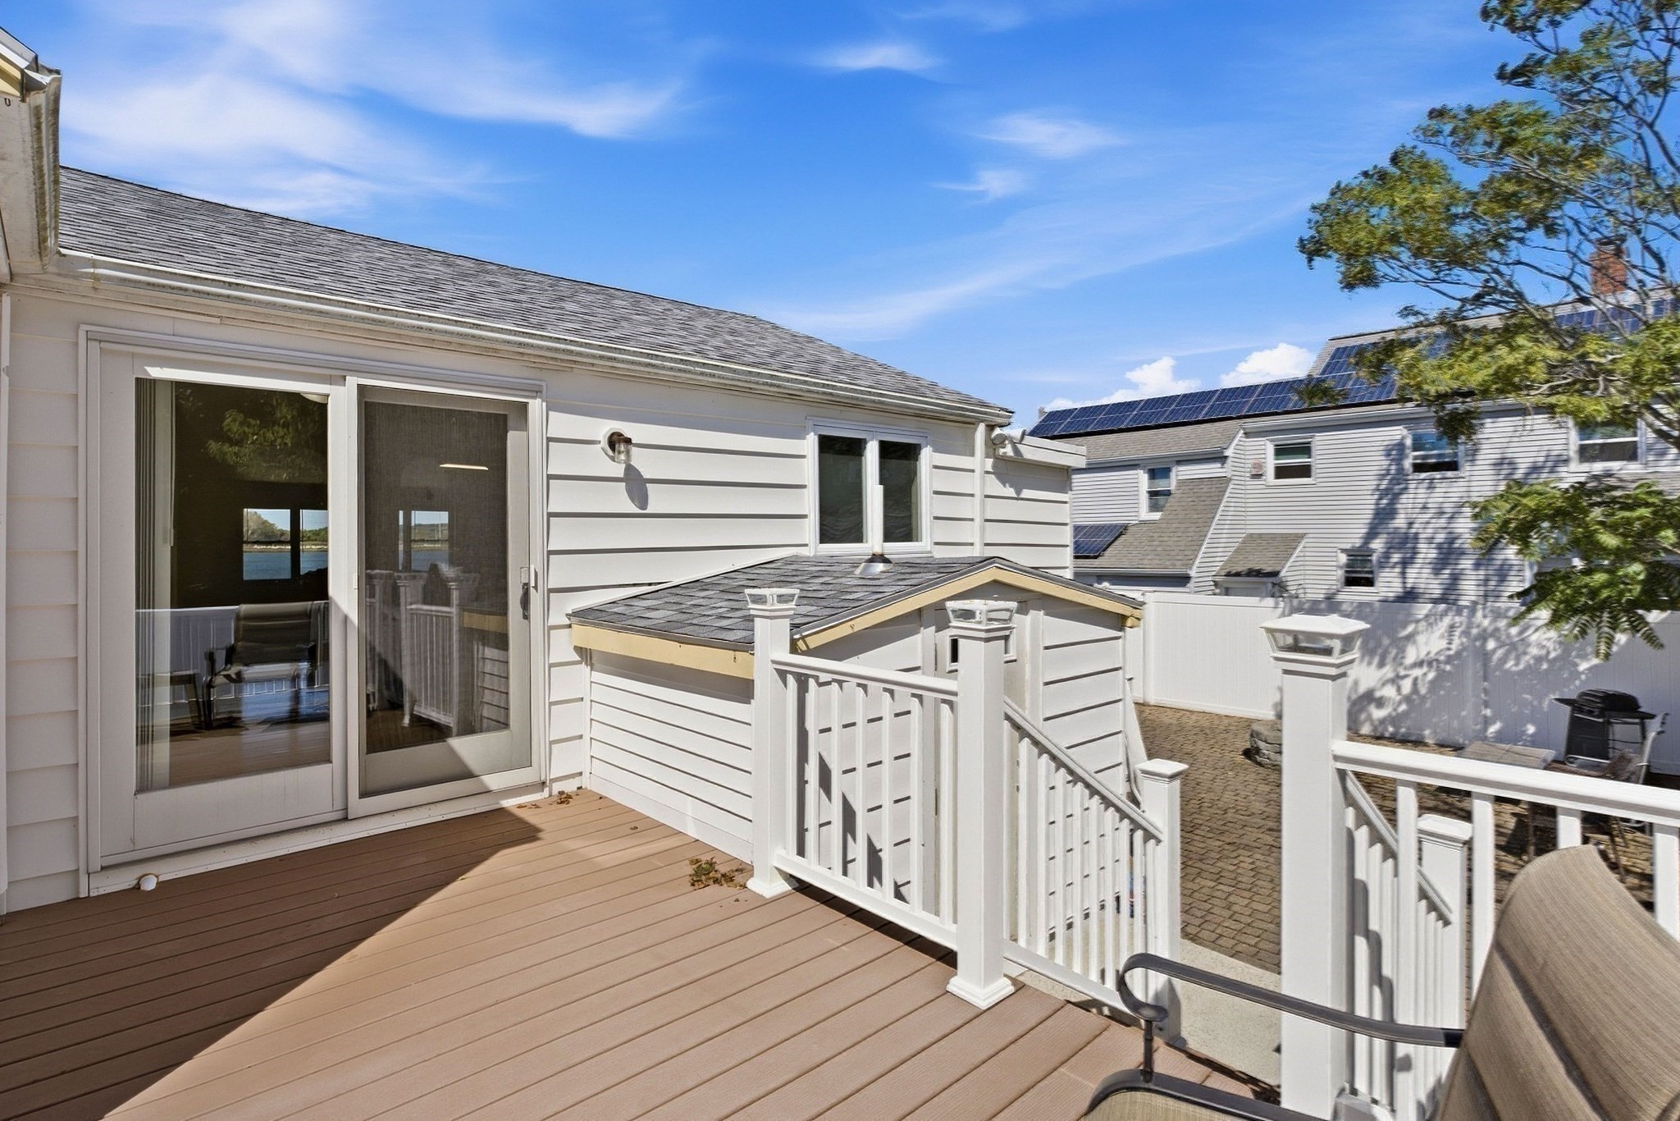
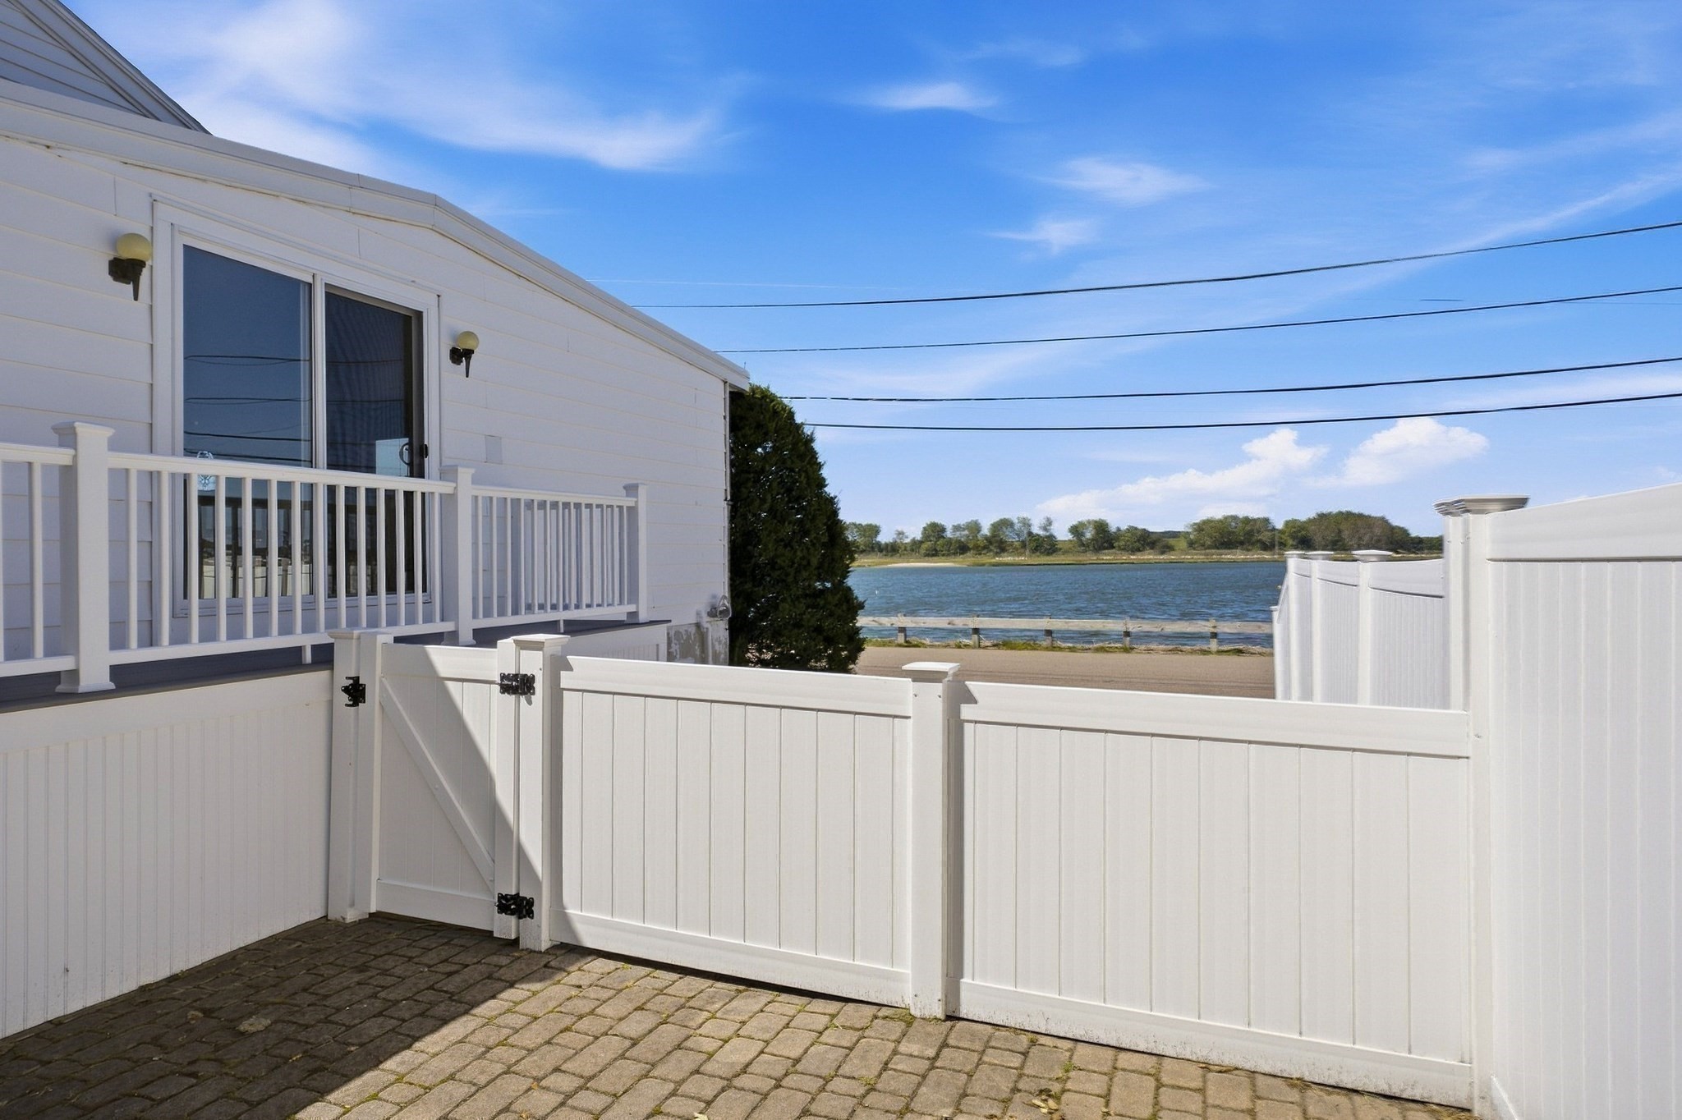
Raised deck with white railings, sliding glass doors, and chairs beside a light-sided home.
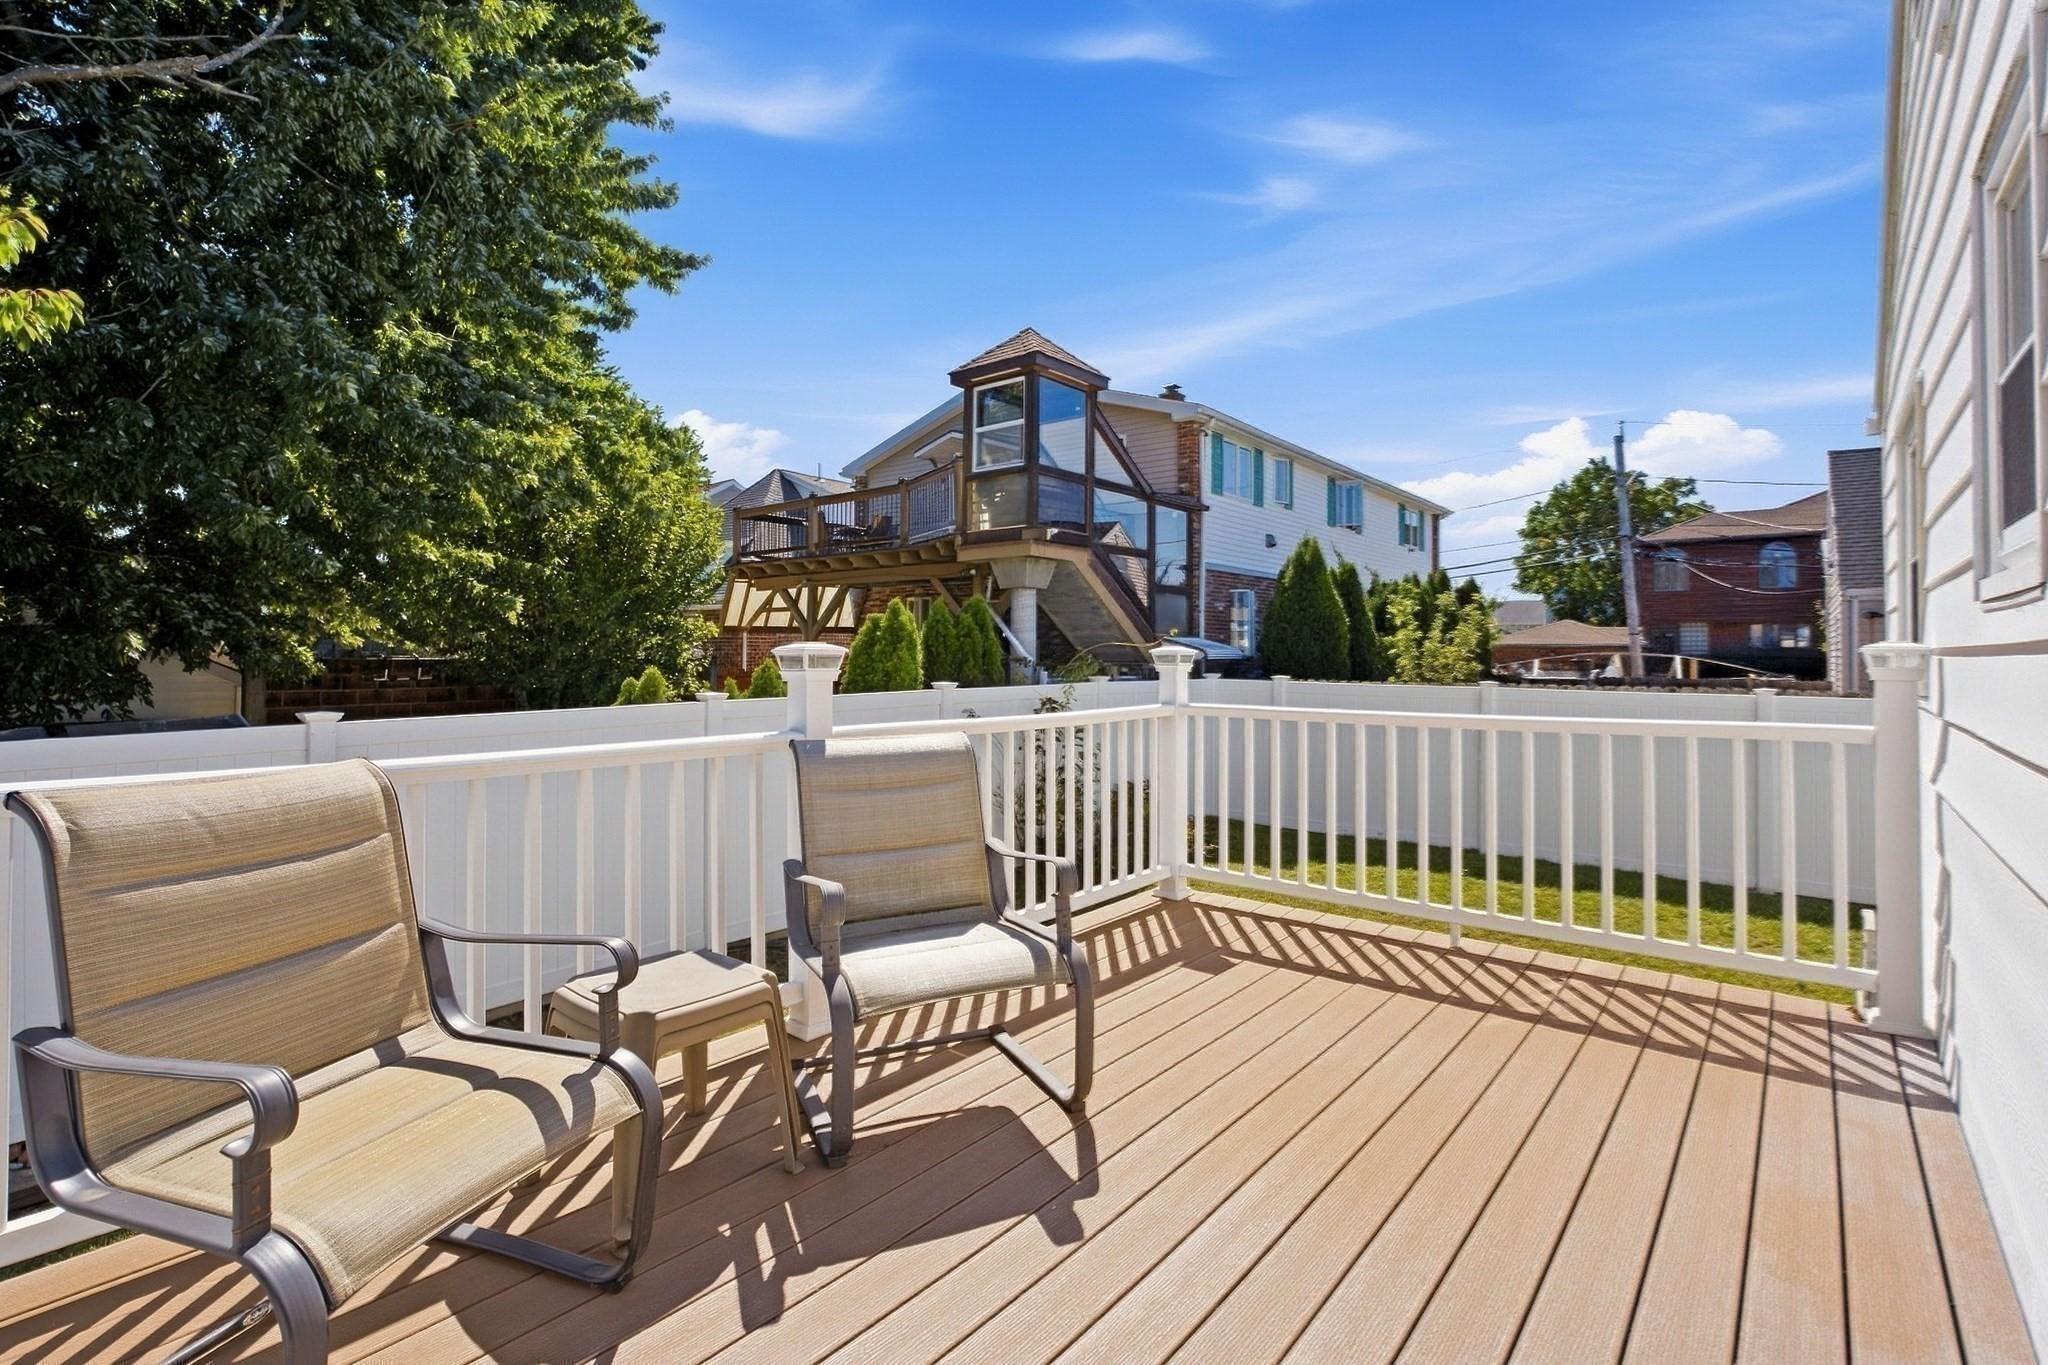
Deck with two patio chairs and white railings overlooking neighboring homes and leafy trees.
White home and fenced paver patio beside a waterway, with trees along the opposite shore.
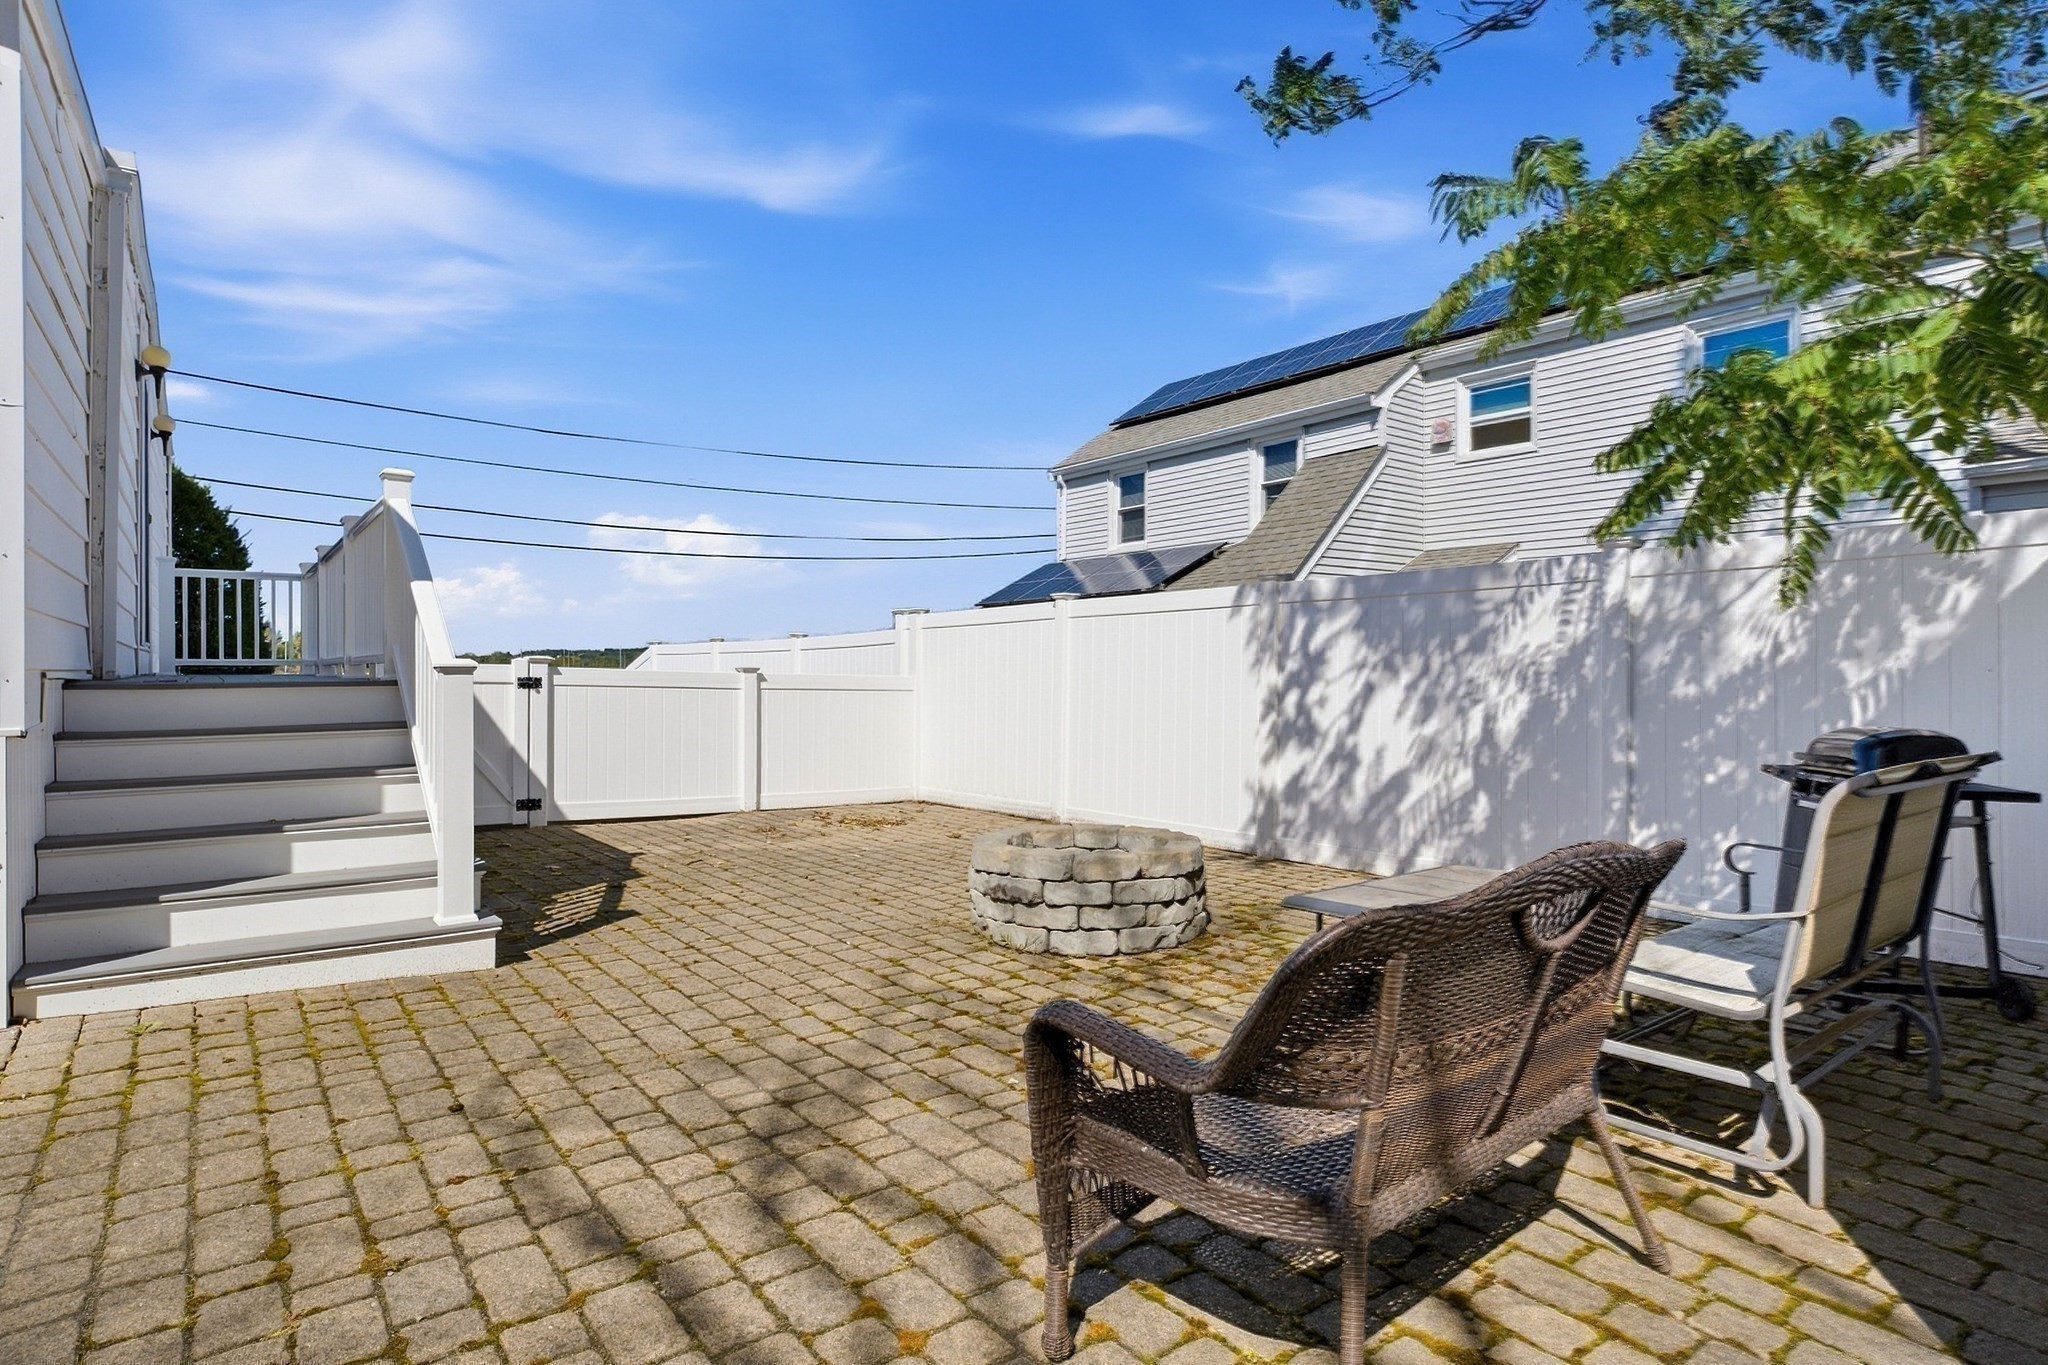
Backyard patio with paver stones, a circular fire pit, outdoor seating, and white privacy fencing.
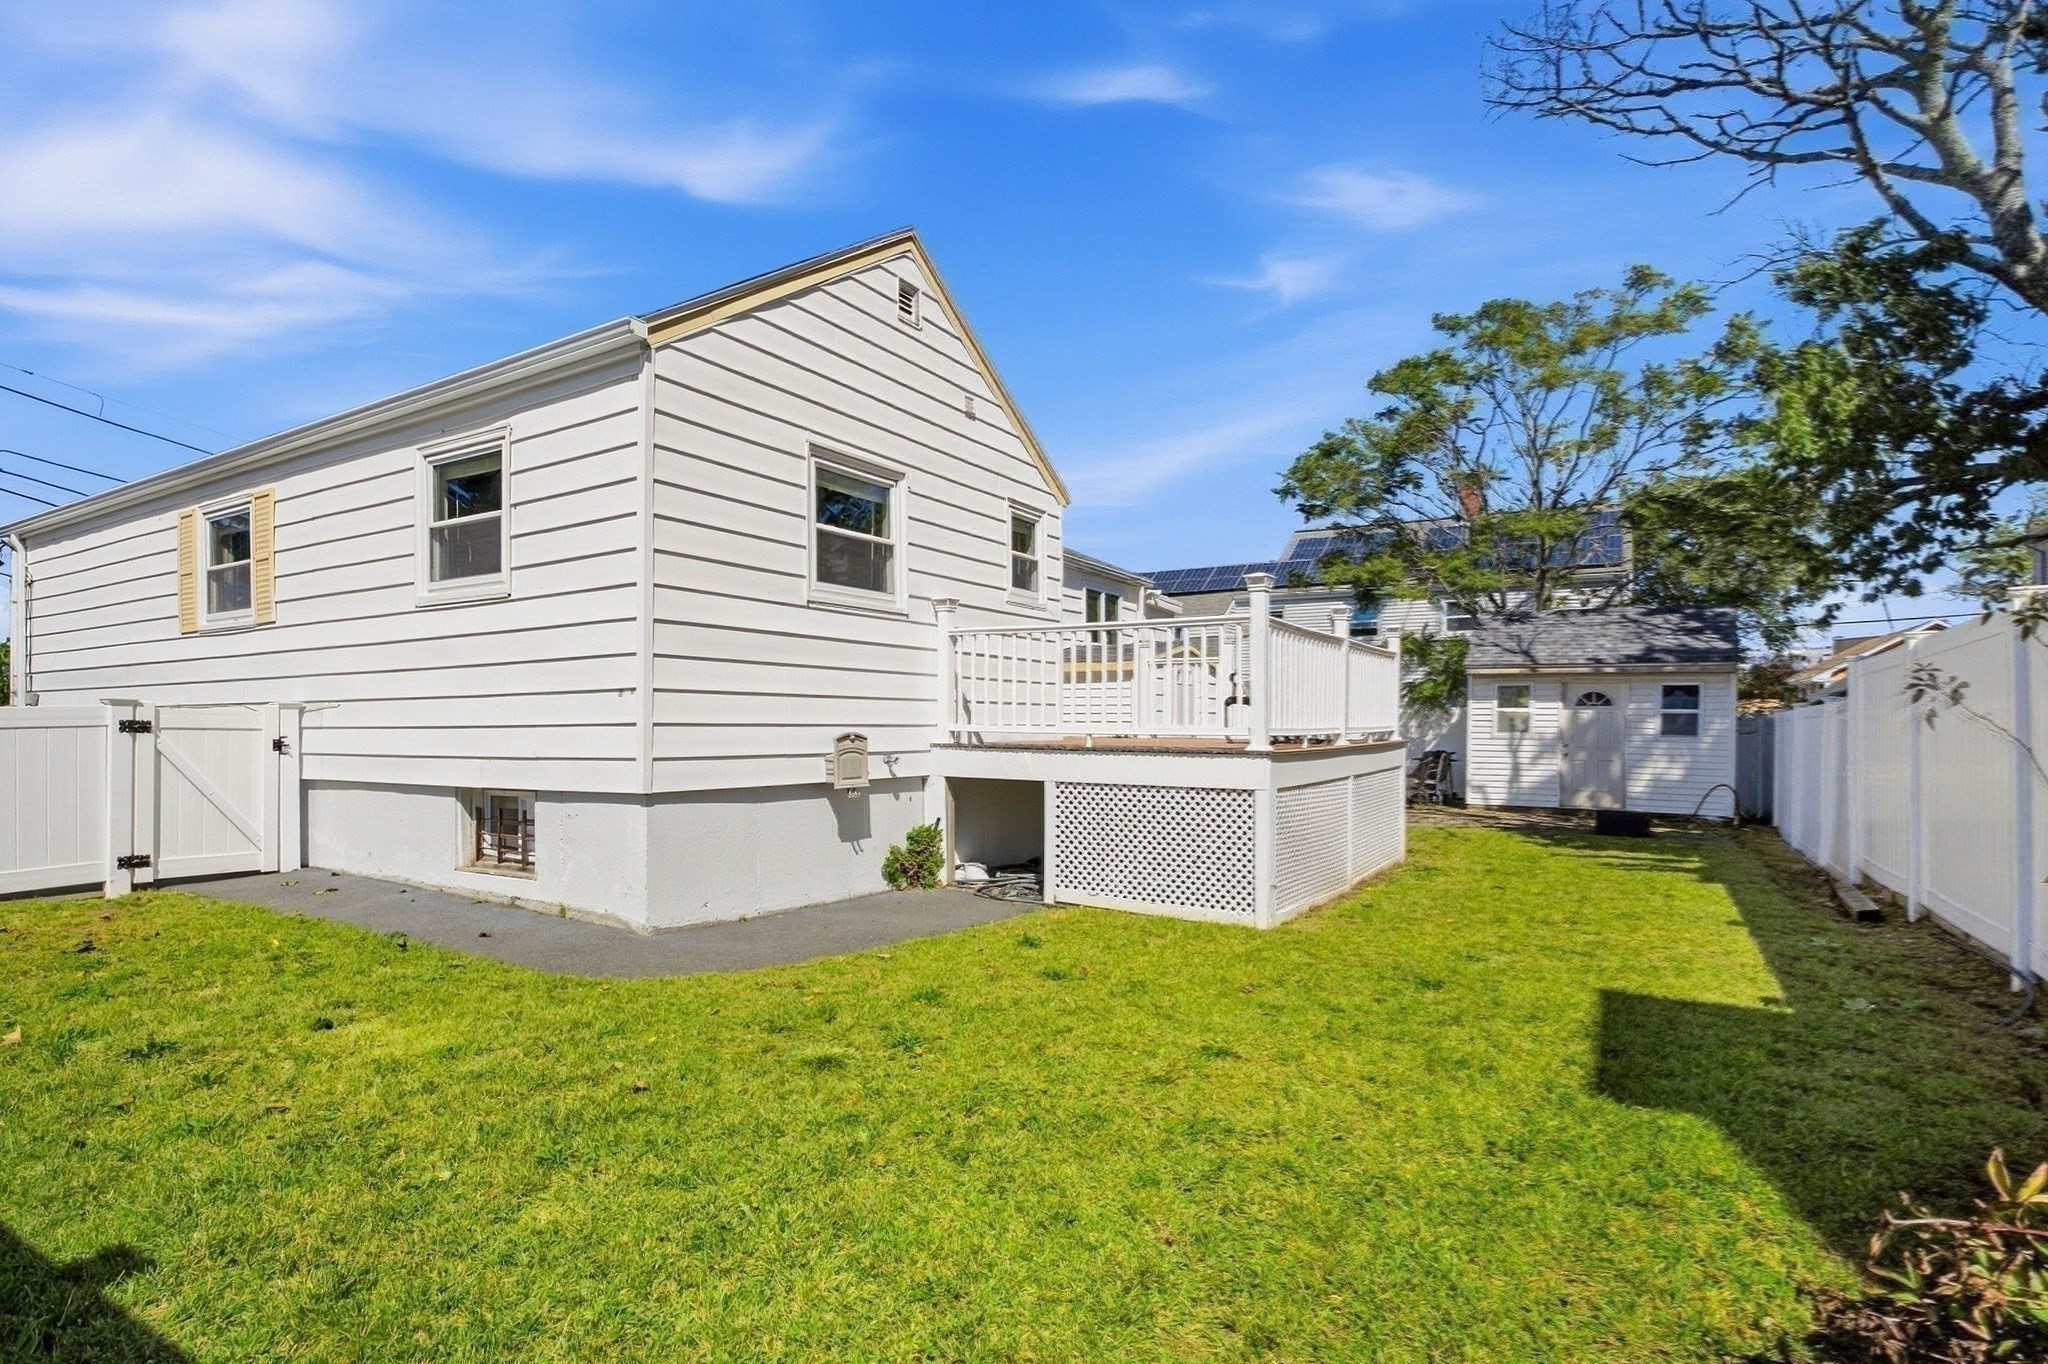
Rear of a white house with a raised deck, fenced lawn, and detached backyard shed.
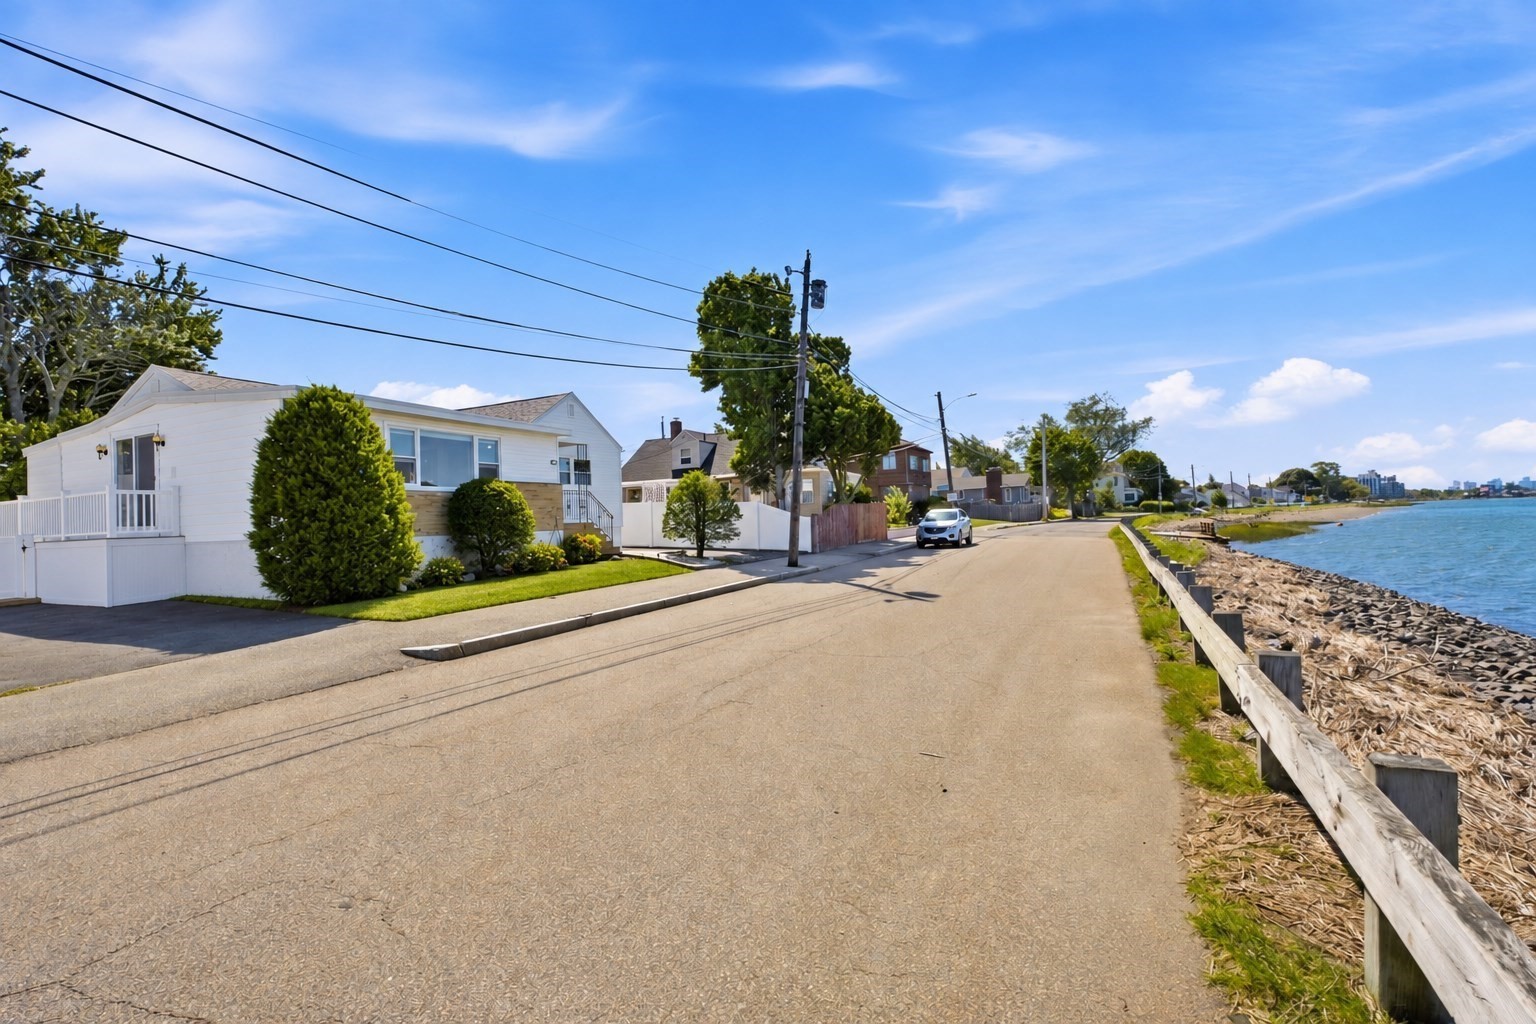
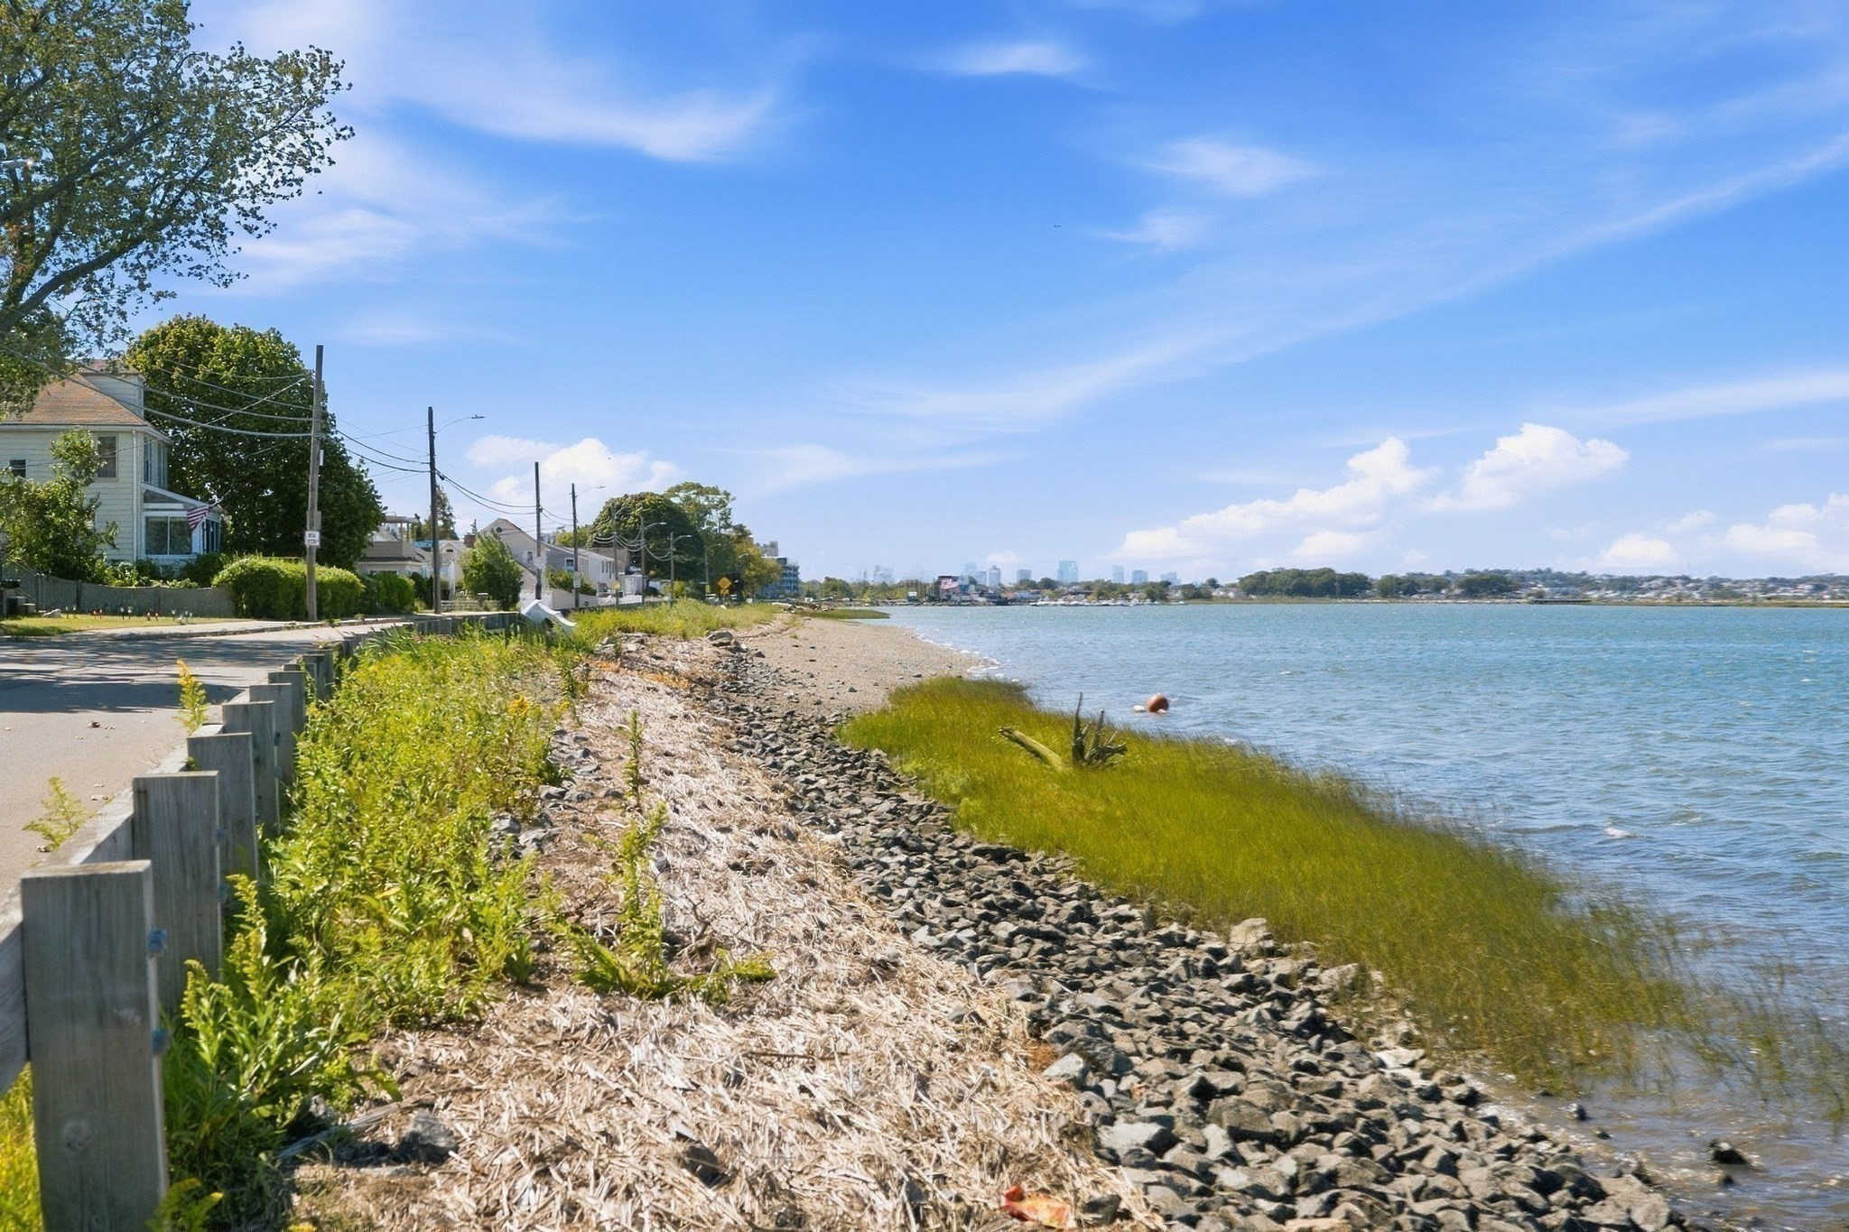
Single-story white home beside a coastal road, with rocky shoreline and water alongside.
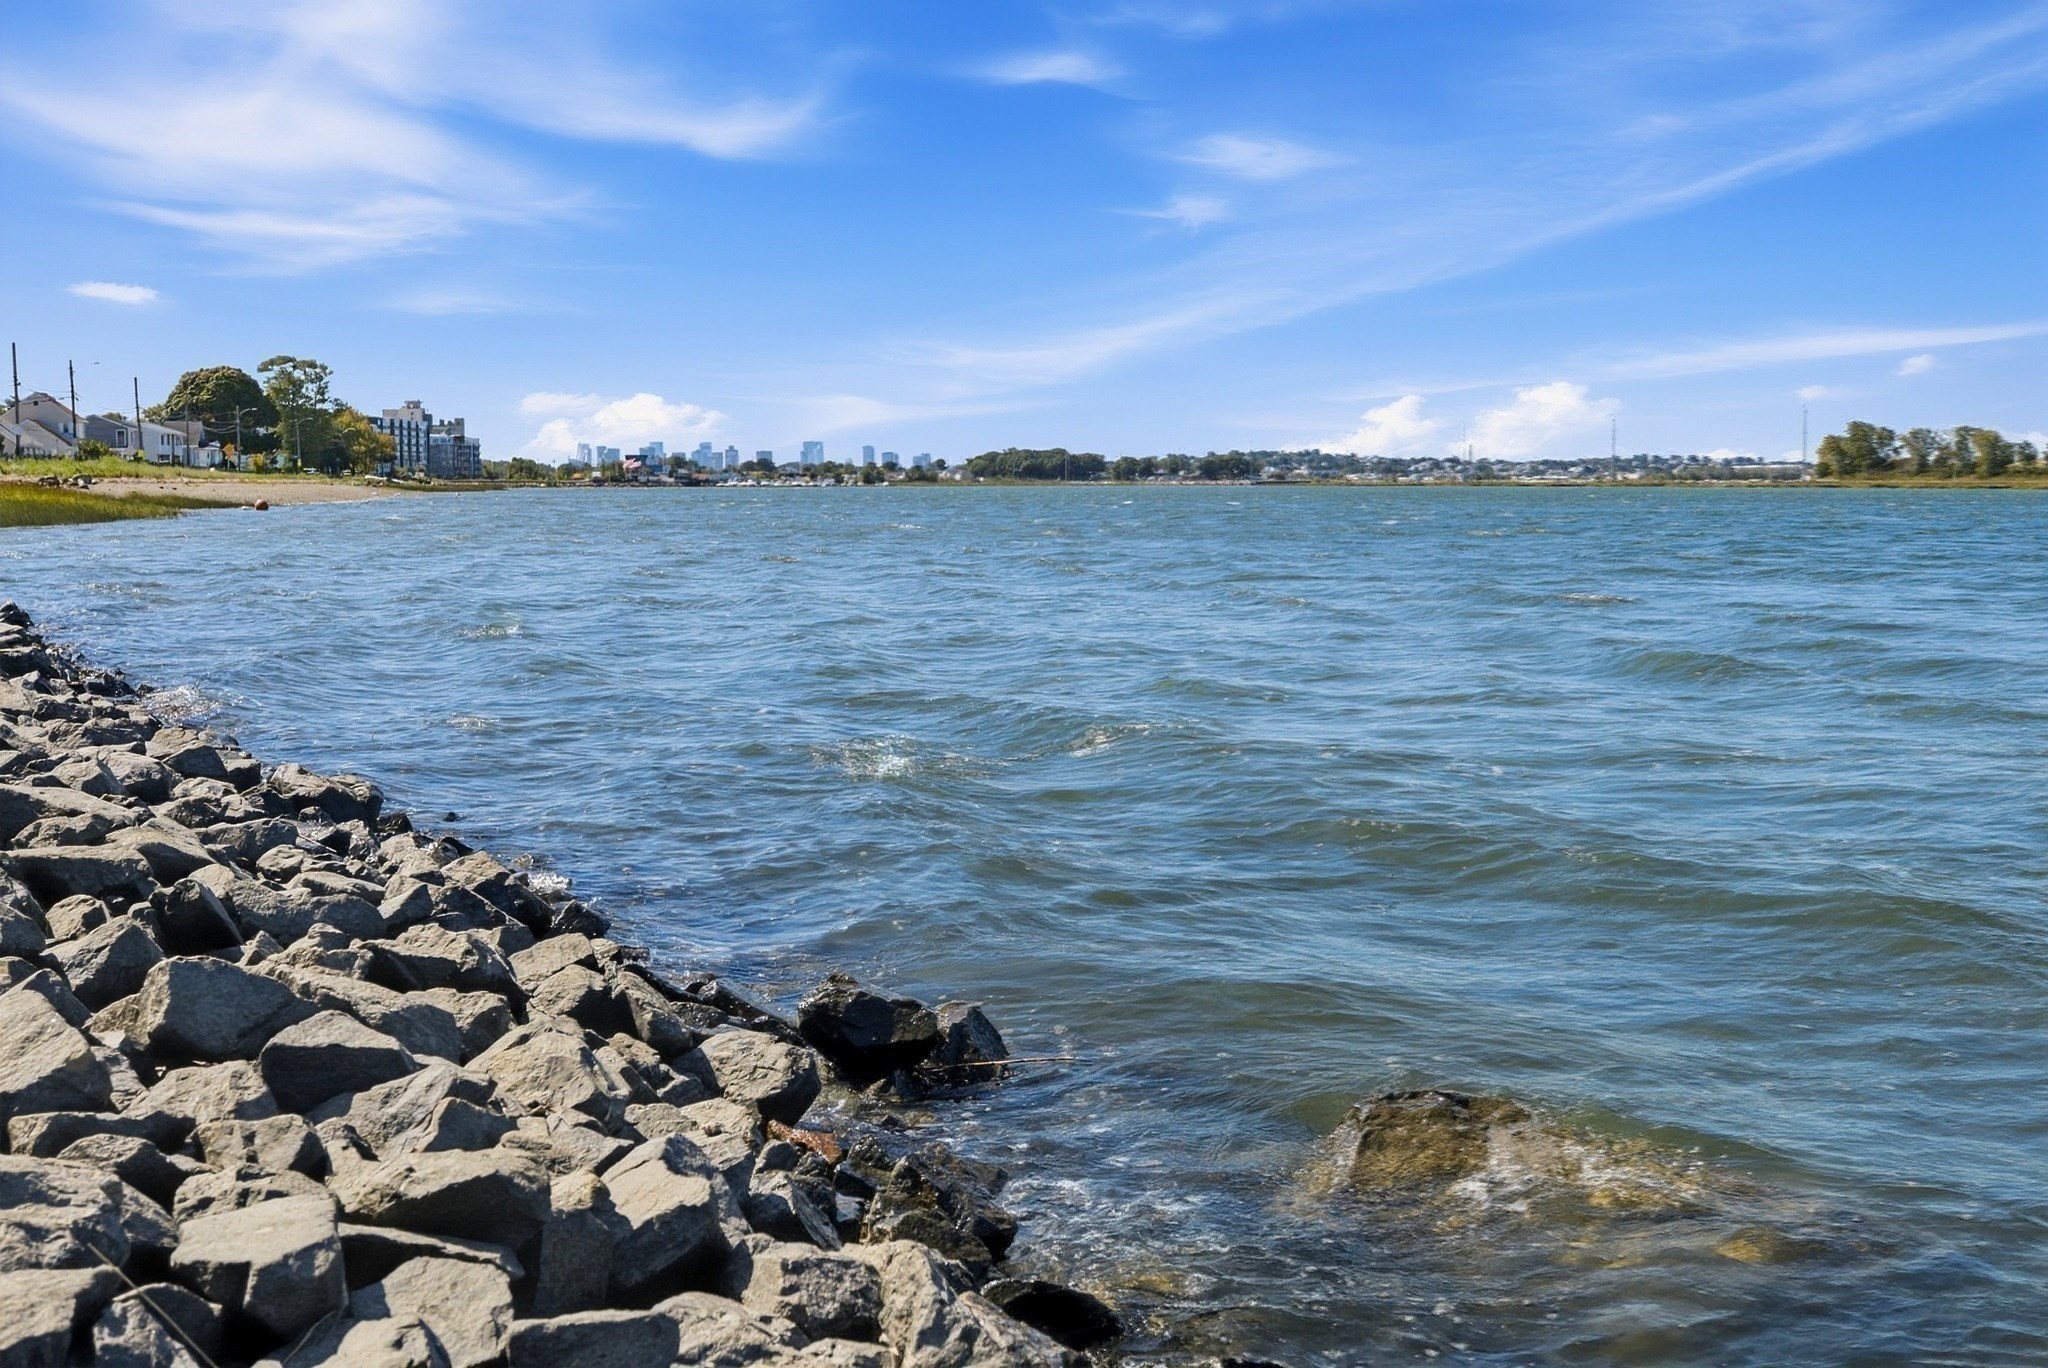
Rocky shoreline and residential street beside open water, with a distant city skyline.
Waterfront with a rocky shoreline, rippling water, and distant buildings.
Sunset over the water with a boat silhouetted against a vivid orange-red sky.
Basement floor plan showing a large recreation room, bathroom, storage area, and entry.
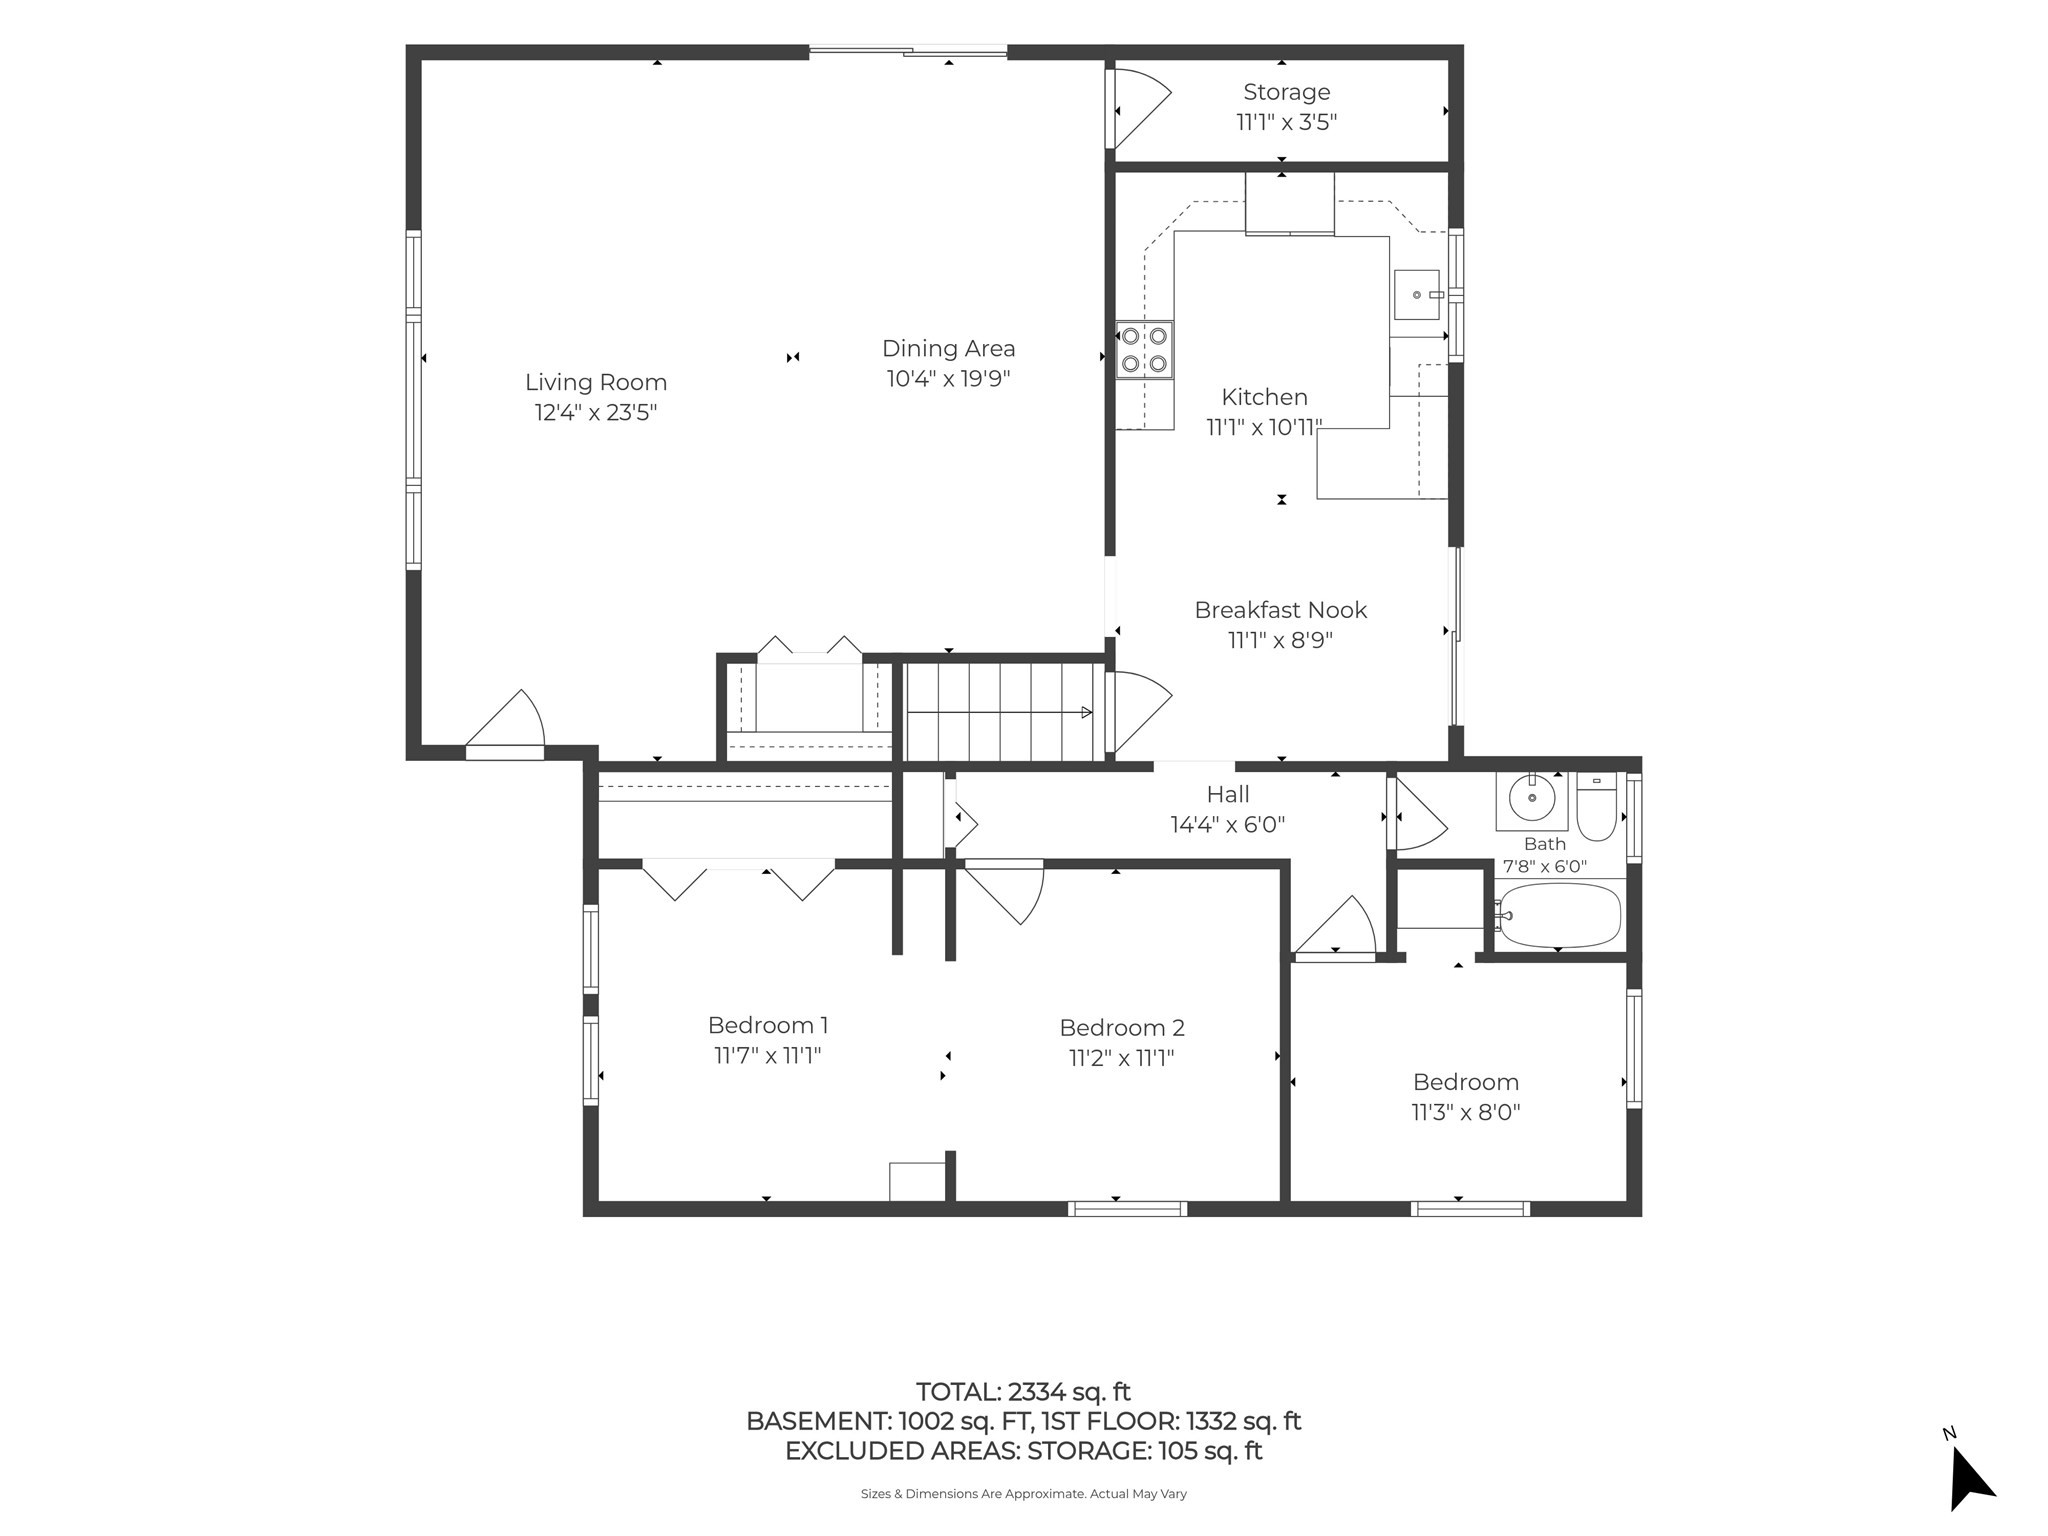
Floor plan with three bedrooms, a living room, kitchen, dining area, and breakfast nook.
VIEW PHOTOS
$635,000

195 Mills Ave

3 Beds 2 Baths 1,416 Sq.Ft. 5,624 Sq.Ft.

Description

Welcome to 195 Mills Ave, where beautiful water views, unforgettable sunsets, and glimpses of the Boston skyline create a truly special setting right along the water. This bright and airy home offers a flexible 3-bedroom layout, 2 full bathrooms, hardwood floors throughout, and an updated eat-in kitchen that opens to a spacious living and dining area filled with natural light. Outside, enjoy a fenced backyard with a new deck and patio perfect for relaxing or entertaining, along with a large shed offering plenty of additional storage. The partially finished basement provides even more flexible space ready for your ideas. A new roof in 2025, two driveways with ample parking, and a beautiful waterfront neighborhood setting complete the package. A rare opportunity to enjoy peaceful coastal surroundings with scenic views of the Pines River and Boston skyline.

Share Property

Location

195 Mills Ave, Revere, MA 02151

Status

Sold

Date Sold

October 30, 2026

Property Amenities

Interior
Laundry room In Basement, Electric Dryer Hookup, Washer Hookup
Appliances Electric Water Heater, Water Heater, Range, Dishwasher, Disposal, Microwave, Refrigerator, Washer, Dryer, Plumbed For Ice Maker
Flooring Tile, Hardwood
Total Bedrooms: 3
Full Bathrooms: 2
Area & Lot
Total area 1,416 Sq.Ft.
Lot Area 5,624 Sq.Ft.
Living area 1,416 Sq.Ft.
MLS® ID 73577948
Year Built 1950
Water Frontage Waterfront, River, Access, Marina, Ocean, 1/2 to 1 Mile To Beach, Beach Ownership(Public)
View Description City View(s),Scenic View(s),City
Architecture Styles Ranch
Type Residential
Status Sold
Exterior
Air conditioning Window Unit(s)
Heat type Electric Baseboard, Electric
Water Source Public
Sewer Public Sewer
Other Exterior Features Deck - Vinyl, Deck - Composite, Patio, Professional Landscaping, Fenced Yard, City View(s)
Parking Paved Drive, Off Street, Paved
Lot Features Flood Plain, Level
Roof Shingle, Rubber
Utilities for Electric Range, for Electric Oven, for Electric Dryer, Washer Hookup, Icemaker Connection
Finance
Sales Price $635,000
Real Estate Tax $5,567 yearly
Erika  Ternullo

Erika Ternullo

TITLE

Lead Agent | REALTOR®

Experience Real Estate Done Differently

Karshis & Co. combines local knowledge, strategic execution, and approachable service to deliver exceptional outcomes. Every client receives a personalized experience designed to make moving easier.