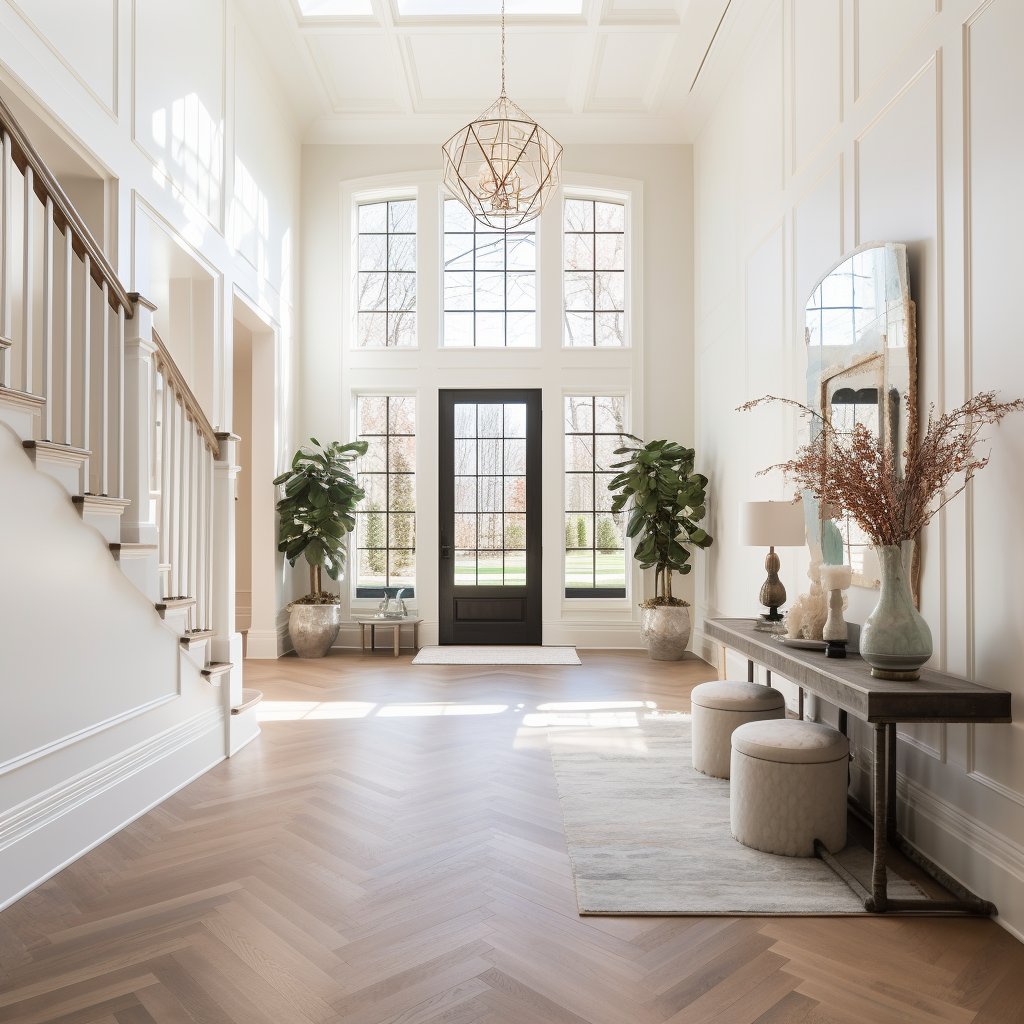
Kitchen with a granite island, stainless steel appliances, and an adjoining dining area.
154 Winthrop Ave
154 Winthrop Ave
154 Winthrop Ave
154 Winthrop Ave
154 Winthrop Ave
154 Winthrop Ave
154 Winthrop Ave
154 Winthrop Ave
154 Winthrop Ave
154 Winthrop Ave
154 Winthrop Ave
154 Winthrop Ave
154 Winthrop Ave
154 Winthrop Ave
154 Winthrop Ave
154 Winthrop Ave
154 Winthrop Ave
154 Winthrop Ave
154 Winthrop Ave
154 Winthrop Ave
154 Winthrop Ave
154 Winthrop Ave
154 Winthrop Ave
154 Winthrop Ave
154 Winthrop Ave
154 Winthrop Ave
154 Winthrop Ave
VIEW PHOTOS
$945,000

154 Winthrop Ave

4 Beds 3 Baths 2,728 Sq.Ft. 10,062 Sq.Ft.

Description

Open House Cancelled!! Welcome to your dream home! This SPOTLESS beautifully renovated contractor-owned multi-family Colonial is a true gem. Nestled on a stunningly landscaped oversized lot, this property radiates charm and elegance. Boasting central air, gas heat, the grandeur of impressive ceiling heights, & a breathtaking kitchen featuring an expansive granite peninsula island, perfect for culinary adventures & family gatherings. The bathroom is a true sanctuary, offering a marble JET TUB for ultimate relaxation, an oversized double-head shower, & a large vanity w/ exquisite granite countertops. Imagine unwinding on your spacious deck, surrounded by a vibrant array of flowers, or enjoying the endless possibilities for entertainment in your backyard oasis. This home is brimming w/ features, including an 8-car driveway, an electrified shed, a thriving garden, a newer fence, & a newly renovated second unit that's perfect for extended family living or generating rental income.

Share Property

Location

154 Winthrop Ave, Revere, MA 02151

Status

Sold

Date Sold

September 11, 2024

Property Amenities

Interior
Laundry room Gas Dryer Hookup
Appliances Range, Dishwasher, Refrigerator
Flooring Vinyl, Hardwood, Tile, Carpet
Total Bedrooms: 4
Full Bathrooms: 3
Other Interior Features Upgraded Cabinets, Ceiling Fan(s), Living Room, Dining Room, Kitchen, Family Room, Laundry Room, Living RM/Dining RM Combo, Office/Den
Area & Lot
Total area 2,728 Sq.Ft.
Lot Area 10,062 Sq.Ft.
Living area 2,728 Sq.Ft.
MLS® ID 73271684
Year Built 1920
High School Revere High
Water Frontage 1/2 to 1 Mile To Beach
Type Multi-Family
Status Sold
Exterior
Stories 4
Air conditioning Central Air
Heat type Natural Gas
Water Source Public
Sewer Public Sewer
Other Exterior Features Rain Gutters, Garden
Parking Paved Drive, Off Street, Paved
Lot Features Cleared, Level
Roof Shingle
Utilities for Gas Range, for Gas Dryer
Finance
Sales Price $945,000
Real Estate Tax $6,391 yearly

Experience Real Estate Done Differently

Karshis & Co. combines local knowledge, strategic execution, and approachable service to deliver exceptional outcomes. Every client receives a personalized experience designed to make moving easier.