Leave a Message

By providing your contact information to Karshis & Co., your personal information will be processed in accordance with Karshis & Co.'s Privacy Policy. By checking the box(es) below, you expressly consent to receive marketing or promotional real estate communication from Karshis & Co. in the manner selected by you. For SMS text messages, message frequency varies. Message and data rates may apply. Consent is not a condition of purchase of any goods or services. You may opt out of receiving further communications from Karshis & Co. at any time. To opt out of receiving SMS text messages, reply STOP to unsubscribe. SMS text messaging is subject to our Terms of Use.

Thank you for your message. We will be in touch with you shortly.

133 Jerome Street # 133
VIEW PHOTOS
$980,000

133 Jerome Street # 133

3 Beds 3 Baths 1,900 Sq.Ft.

Description

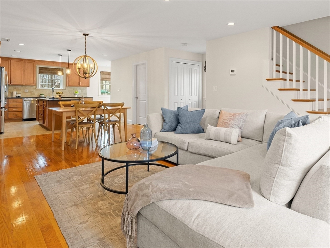
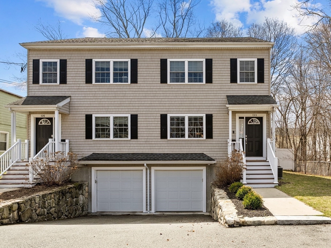
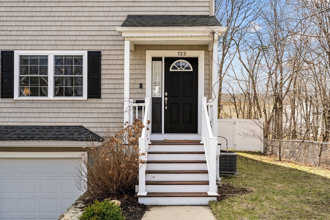
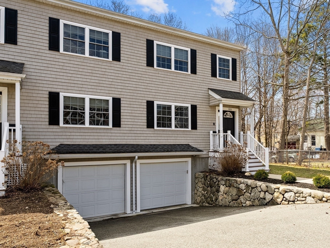
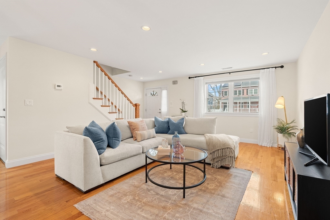
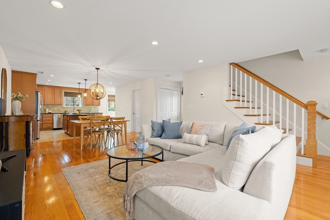
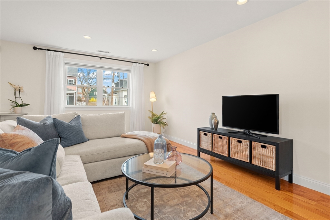
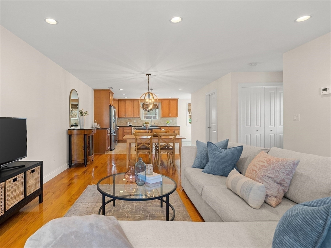
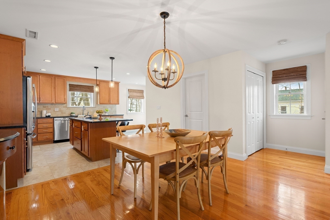
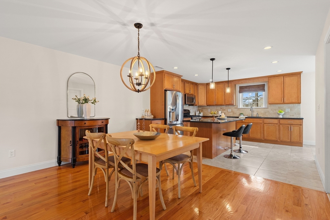
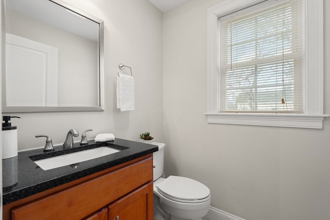
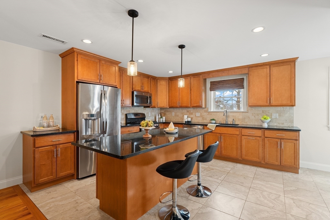
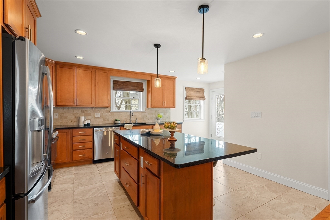
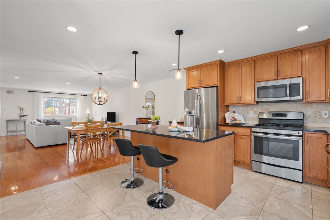
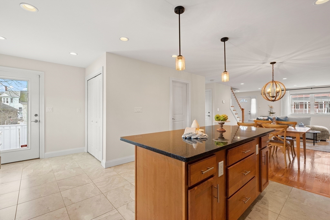
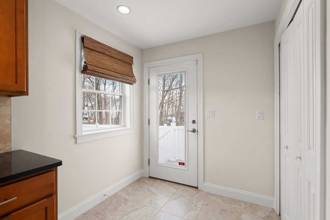
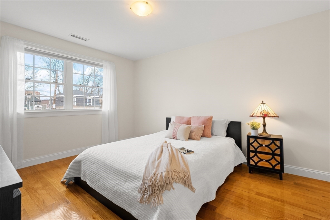
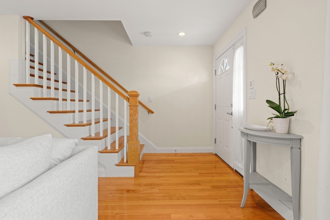
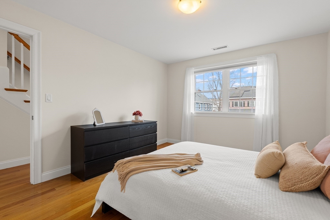
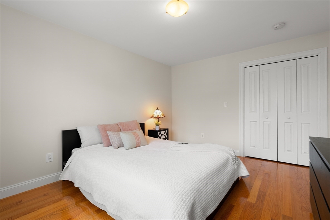
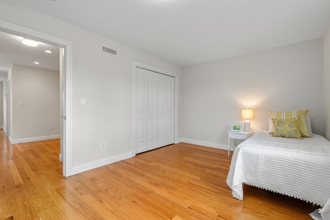
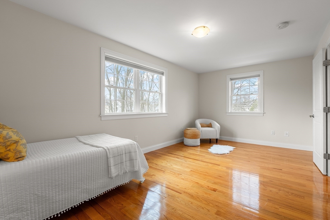
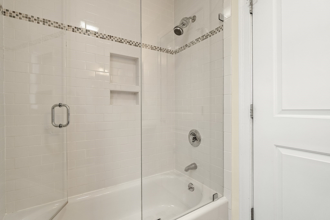
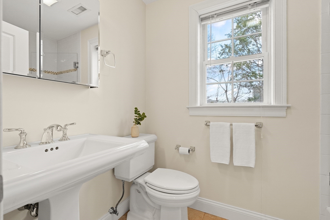
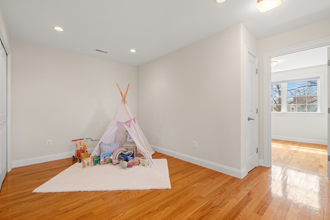
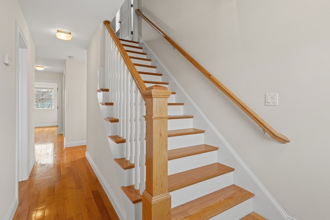
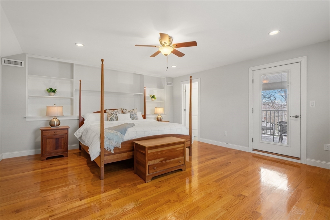
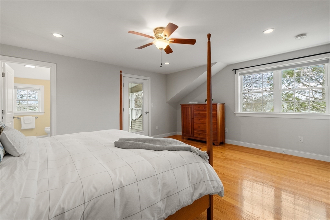
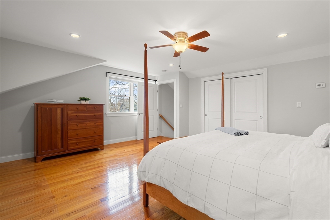
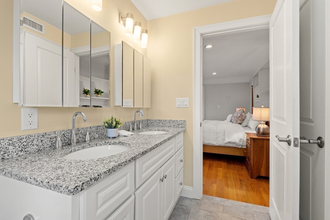
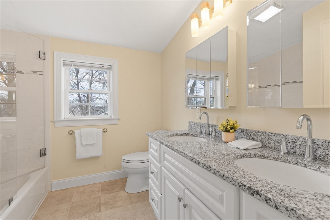
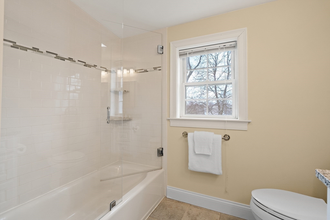
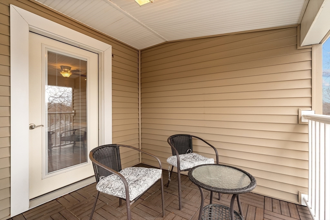
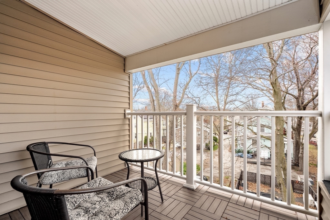
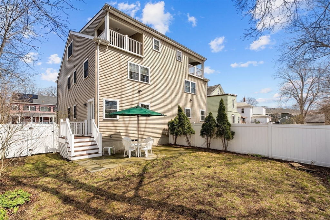
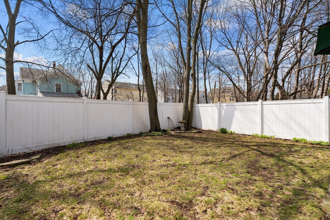
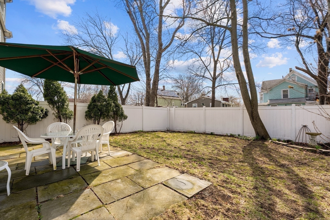
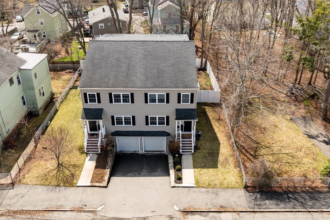
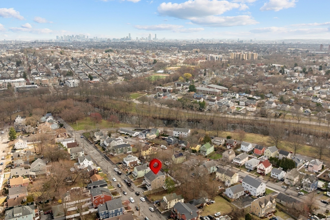
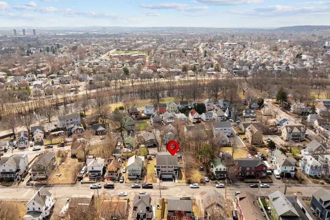
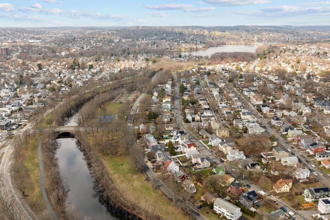
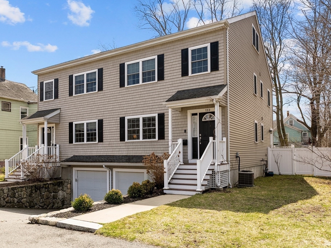
Tucked away in the heart of West Medford, this spacious, sun-filled townhouse blends modern comfort with a flexible, thoughtfully designed layout. Bright, open living areas create an inviting setting for everyday living and effortless entertaining. The home offers three generously sized, privately situated bedrooms and two full plus one-half bath, including a serene primary suite with a large closet, dual-sink bath and private balcony retreat. The second-floor features two bedrooms and an open bonus space, ideal for a family room or home office. This home has a wonderful balance of space, comfort and convenience, with in-unit laundry, a large heated 2 car garage and driveway parking. The deck, patio & fenced garden extend the living space outdoors, perfect for morning coffee or relaxing at the end of the day. A rare find, close to conservation land, the Mystic River, the Commuter Rail and Green Line, restaurants, a local brewery, schools and tennis courts, this home has it all!

Share Property

Location

133 Jerome Street # 133, Medford, MA 02155

Status

Sold

Date Sold

May 22, 2026

Property Amenities

Interior
Laundry room First Floor, In Unit, Gas Dryer Hookup, Washer Hookup
Appliances Range, Dishwasher, Disposal, Microwave, Refrigerator, Washer, Dryer, Plumbed For Ice Maker
Flooring Tile, Hardwood
Total Bedrooms: 3
Half Bathrooms: 1
Full Bathrooms: 2
Area & Lot
Total area 1,900 Sq.Ft.
Living area 1,900 Sq.Ft.
MLS® ID 73498617
Year Built 2013
High School Mhs/Mvths
Middle School Mcglynn/Andrews
Elementary School Brooks
Type Condo
Status Sold
Exterior
Stories 3
Air conditioning Central Air
Heat type Central
Water Source Public
Garage Space 2.0
Sewer Public Sewer
Other Exterior Features Porch, Deck, Balcony, Fenced Yard, Rain Gutters, Stone Wall
Parking Under, Garage Door Opener, Heated Garage, Storage, Off Street, Tandem, Paved, Exclusive Parking
Roof Shingle
Utilities for Gas Range, for Gas Oven, for Gas Dryer, Washer Hookup, Icemaker Connection
Finance
Sales Price $980,000
HOA Fees $2,000 yearly
Real Estate Tax $6,261 yearly

Experience Real Estate Done Differently

Karshis & Co. combines local knowledge, strategic execution, and approachable service to deliver exceptional outcomes. Every client receives a personalized experience designed to make moving easier.