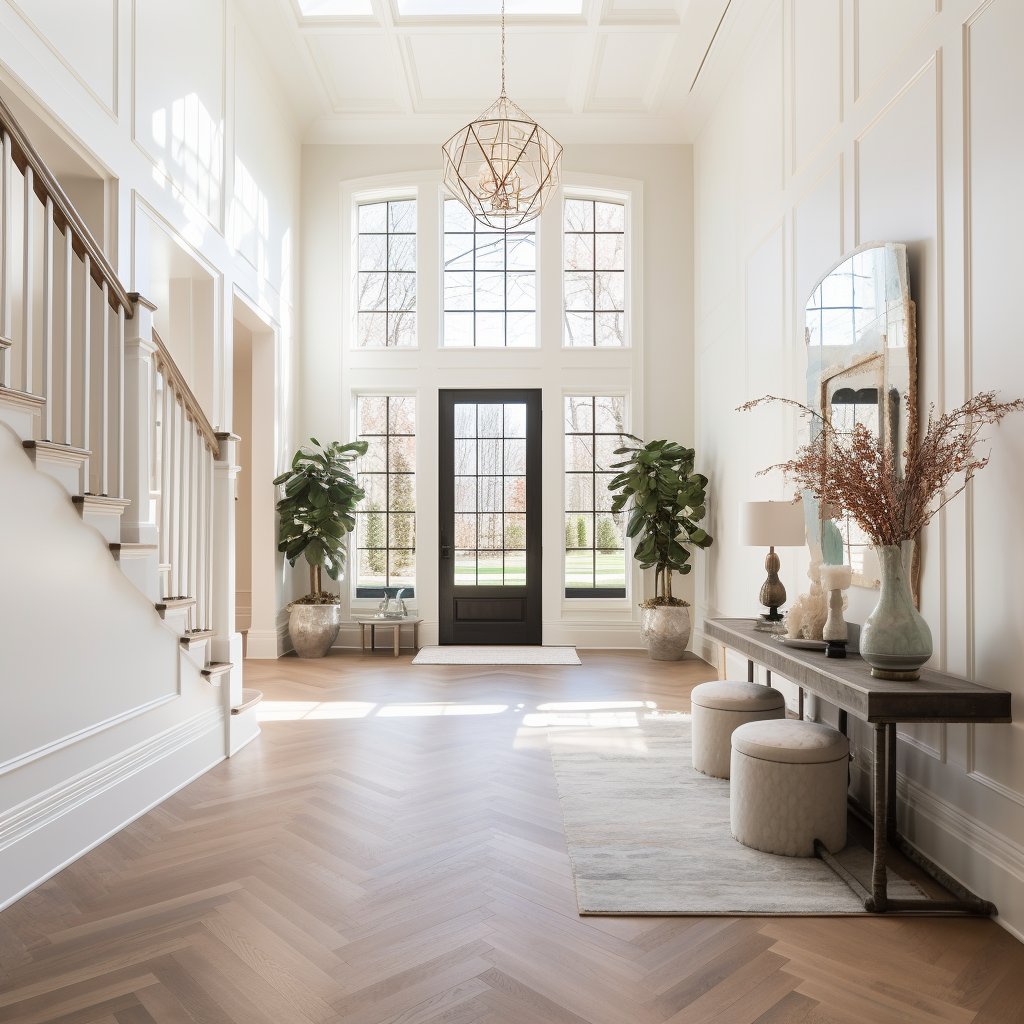
Open-plan living room with a curved burgundy sofa, built-in bookshelves, and large windows overlooking greenery.
111 Perkins St # 297
VIEW PHOTOS
$1,050,000

111 Perkins St # 297

3 Beds 3 Baths 2,052 Sq.Ft.

Description

Step into this expansive 3-bedroom, 3-bathroom rare top-floor unit, where luxury meets comfort in every corner. This exquisite home boasts in-unit laundry, walk in closets, beautiful built ins & a versatile floor plan bathed in natural light, creating a serene and inviting atmosphere. The massive balcony offers breathtaking views of Boston & beyond, providing the perfect setting for morning coffee or evening relaxation. Indulge in a lifestyle of convenience and leisure with a concierge service, heated in-ground pool, and tennis and pickleball courts. Join an engaged, thriving community that hosts events, fostering connection among residents. With professional on-site management, your every need is anticipated and met with the utmost care. Nestled near the picturesque Emerald Necklace and tranquil Jamaica Pond, this residence offers easy access to nature's beauty while being close to the vibrant heart of the city. Embrace the perfect blend of urban sophistication and natural serenity.

Share Property

Location

111 Perkins St # 297, Boston, MA 02130

Status

Sold

Date Sold

September 26, 2024

Property Amenities

Interior
Laundry room First Floor, In Unit
Appliances Range, Dishwasher, Refrigerator, Washer, Dryer
Total Bedrooms: 3
Half Bathrooms: 1
Full Bathrooms: 2
Area & Lot
Total area 2,052 Sq.Ft.
Living area 2,052 Sq.Ft.
MLS® ID 73268437
Year Built 1964
Type Co-Op
Status Sold
Exterior
Stories 1
Pool Association, In Ground
Air conditioning Central Air
Heat type Central
Water Source Public
Garage Space 1.0
Security Features Concierge
Sewer Public Sewer
Other Exterior Features Balcony, Professional Landscaping, Tennis Court(s)
Finance
Sales Price $1,050,000
HOA Fees $2,680
Real Estate Tax $936,334 yearly

Experience Real Estate Done Differently

Karshis & Co. combines local knowledge, strategic execution, and approachable service to deliver exceptional outcomes. Every client receives a personalized experience designed to make moving easier.